Glencoe, Barr`s Brae

- PROPERTY TYPE
Semi-Detached
- BEDROOMS
4
- BATHROOMS
3
- SIZE
Ask agent
- TENUREDescribes how you own a property. There are different types of tenure - freehold, leasehold, and commonhold.Read more about tenure in our glossary page.
Freehold
Description
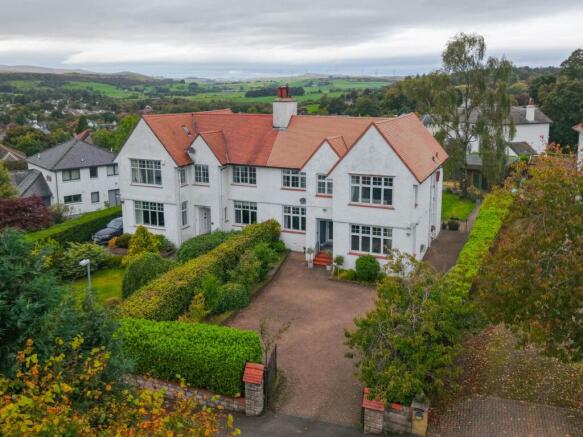
Comprehensively upgraded while retaining a wealth of original character, this is a beautifully proportioned three/four bedroom family home offering an impressive degree of space and flexibility. The main house is complemented by a substantial self-contained garden annexe extending to approximately 433 sq ft, creating a rare opportunity for multi-generational living, guest accommodation, home working or additional independent family space.
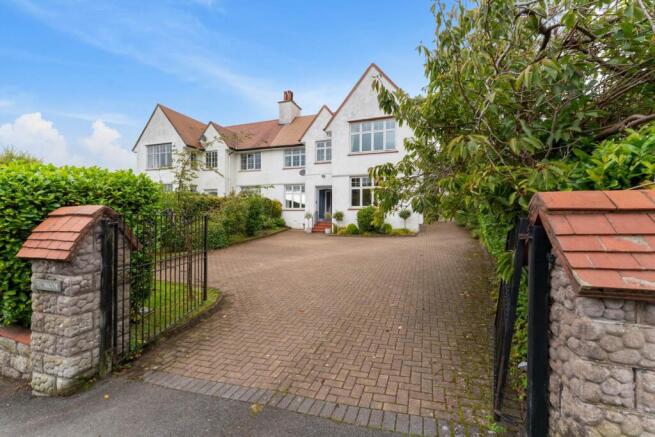
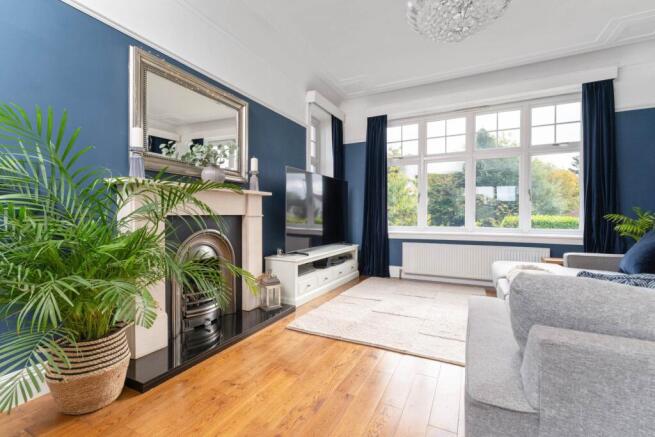
Approached via a broad private driveway providing generous off-street parking, the house immediately gives a sense of scale and presence. A traditional entrance vestibule opens into the reception hallway, where the period architecture and detailing set the tone for the accommodation beyond. The principal lounge is positioned to the front and is a beautifully proportioned room, with a large window formation allowing excellent natural light, hardwood flooring and a feature fireplace providing a strong focal point. The room flows directly into the contemporary open-plan dining kitchen, creating an excellent everyday family space. The kitchen itself is fitted with an extensive range of modern wall and base mounted units together with generous work surfaces, breakfast bar seating and a range of integrated appliances including oven, hob, extractor, microwave, dishwasher and fridge/freezer. There is ample space for a dining table and chairs, while wide glazed doors open directly onto the rear garden, creating a natural connection between the internal living space and the garden beyond. A separate utility room provides useful additional storage and laundry facilities.
Across the hallway is the formal dining room, another substantial apartment with hardwood flooring, attractive built-in storage and a traditional fireplace. This is a particularly elegant room and would work equally well as a formal entertaining space, second sitting room or family room. A cloakroom and separate WC complete the ground floor accommodation. A broad traditional staircase rises to the first floor, with a half landing giving access to the main family bathroom. Finished in a contemporary style, the bathroom includes a freestanding bath, separate walk-in shower, vanity unit and WC.
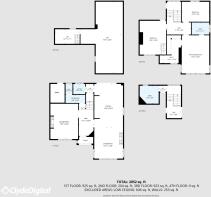
The upper landing gives access to three generously proportioned double bedrooms. The principal bedroom is especially impressive, enjoying a dual aspect and excellent natural light, while also benefiting from a generous walk-in dressing room and its own en-suite shower room. Importantly, the dressing room was formerly arranged as a separate bedroom and could readily be reinstated, allowing the property to function as a four-bedroom home if required. The remaining bedrooms are both spacious doubles, with one also providing access to a converted loft space. The loft is currently arranged as a versatile additional room and provides excellent ancillary space for hobbies, music, storage or occasional use. A separate home office positioned to the rear adds another level of flexibility and is ideal for those working from home.
Throughout the house there is a strong balance between original character and modern family living, with details including ornate cornicing, ceiling roses, deep skirting boards, traditional architraves, feature fireplaces and hardwood flooring. The property further benefits from gas central heating and double glazing.
A major feature of Glenoce is the substantial detached annexe positioned at the foot of the garden. Extending to approximately 433 sq ft, it provides genuinely independent accommodation and comprises a bright lounge open-plan to a fitted kitchen, a separate bedroom and shower room. French doors open directly onto a private decked area and the garden. The annexe benefits from its own independent central heating system and separate telephone line, further enhancing its ability to operate as a self-contained living or working space. This is a hugely valuable addition to the property and offers a wide range of possibilities, whether as accommodation for an elderly relative, adult child, guest suite, private home office, studio or simply additional living space separate from the main house.
The garden grounds are another highlight. To the front, the generous driveway provides extensive off-street parking and is bordered by mature planting and established hedging, creating a pleasant degree of privacy.
To the rear, the gardens are well established and thoughtfully landscaped, with a large lawn, mature trees, planted borders and seating areas. Wide doors from the kitchen create an excellent connection between the house and garden and make this a particularly attractive space for family life and entertaining. A substantial timber shed, approximately 4m x 2m, provides excellent garden storage and benefits from barn-style doors for easy access. Its generous proportions also make it a particularly useful sheltered space for outdoor cooking when the weather is less favourable.
Barrs Brae is regarded as one of Kilmacolm`s most established and attractive residential settings, offering a quiet and leafy environment while remaining within easy reach of the village centre. Kilmacolm itself is one of Renfrewshire`s most sought-after villages and offers an excellent range of independent shops, cafés and restaurants alongside everyday amenities and recreational facilities. The village is particularly well served for schooling, with Kilmacolm Primary School and the highly regarded St Columba`s School both located locally. Golf, tennis and bowling clubs are also within the village. For commuters, Kilmacolm offers convenient access to the A737 and M8 motorway network, providing straightforward travel towards Glasgow International Airport, Paisley, Braehead and Glasgow City Centre. The surrounding countryside is also a major attraction, with a network of local walks and the nearby Glen Moss Wildlife Reserve providing a particularly attractive natural setting close to the village. Glenoce is a substantial and highly individual family home, combining the character and proportions of an Austin Laird property with modern family living, genuine three/four bedroom flexibility and the unusual benefit of a fully self-contained annexe.
Notice
Please note we have not tested any apparatus, fixtures, fittings, or services. Interested parties must undertake their own investigation into the working order of these items. All measurements are approximate and photographs provided for guidance only.
- COUNCIL TAXA payment made to your local authority in order to pay for local services like schools, libraries, and refuse collection. The amount you pay depends on the value of the property.Read more about council Tax in our glossary page.
- Band: G
- PARKINGDetails of how and where vehicles can be parked, and any associated costs.Read more about parking in our glossary page.
- Yes
- GARDENA property has access to an outdoor space, which could be private or shared.
- Yes
- ACCESSIBILITYHow a property has been adapted to meet the needs of vulnerable or disabled individuals.Read more about accessibility in our glossary page.
- Ask agent
Energy performance certificate - ask agent

Add an important place to see how long it'd take to get there from our property listings.
__mins driving to your place
Affordability


Notes
Staying secure when looking for property
Ensure you're up to date with our latest advice on how to avoid fraud or scams when looking for property online.
Visit our security centre to find out moreDisclaimer - Property reference 1616_HAME. The information displayed about this property comprises a property advertisement. Rightmove.co.uk makes no warranty as to the accuracy or completeness of the advertisement or any linked or associated information, and Rightmove has no control over the content. This property advertisement does not constitute property particulars. The information is provided and maintained by Hames Estates, Kilmacolm. Please contact the selling agent or developer directly to obtain any information which may be available under the terms of The Energy Performance of Buildings (Certificates and Inspections) (England and Wales) Regulations 2007 or the Home Report if in relation to a residential property in Scotland.
*This is the average speed from the provider with the fastest broadband package available at this postcode. The average speed displayed is based on the download speeds of at least 50% of customers at peak time (8pm to 10pm). Fibre/cable services at the postcode are subject to availability and may differ between properties within a postcode. Speeds can be affected by a range of technical and environmental factors. The speed at the property may be lower than that listed above. You can check the estimated speed and confirm availability to a property prior to purchasing on the broadband provider's website. Providers may increase charges. The information is provided and maintained by Decision Technologies Limited. **This is indicative only and based on a 2-person household with multiple devices and simultaneous usage. Broadband performance is affected by multiple factors including number of occupants and devices, simultaneous usage, router range etc. For more information speak to your broadband provider.