
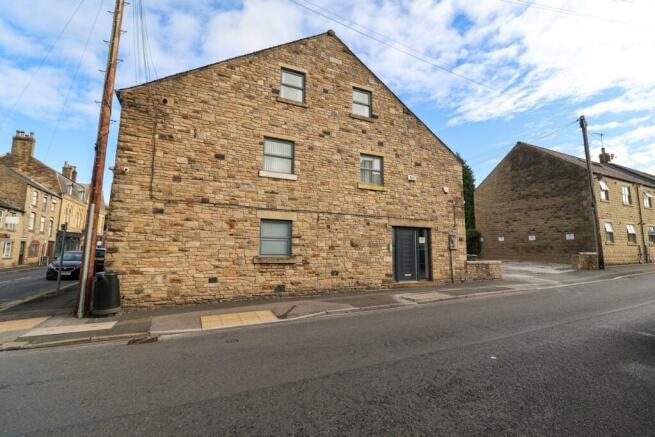
Chapel Street, Glossop, SK13

Letting details
- Let available date:
- 09/10/2026
- Deposit:
- £2,000A deposit provides security for a landlord against damage, or unpaid rent by a tenant.Read more about deposit in our glossary page.
- Furnish type:
- Part furnished
- PROPERTY TYPE
Office
- BATHROOMS
2
- SIZE
732 sq ft
68 sq m
Key features
- AVAILABLE NOW!! DON'T MISS OUT!!
- Central Glossop Location
- Would Suit a Variety of Business Uses
- Four Bay Parking
- 24 Hour access into the premises
- Flexible Office Accommodation Across Two Floors
- Multiple Spacious Office Rooms
- Fitted Kitchen & Separate WC Facilities
- Strictly by appointment with the Agents
Description
** AVAILABLE NOW – VERSATILE COMMERCIAL OFFICE PREMISES IN CENTRAL GLOSSOP ** An excellent opportunity to rent a versatile commercial office property in a central Glossop location, offering spacious accommodation arranged over two floors, with four-bay on-site parking and 24-hour access. The property provides a range of well-proportioned office spaces, offering a combination of individual offices and larger working areas. The accommodation benefits from good natural light, heating, ceiling lighting, carpeted flooring and useful storage, including under-eaves storage and fitted shelving. The ground floor includes a welcoming entrance, main office area with glass partitioning, additional private office, internal storage, fitted kitchen with breakfast bar and separate ladies' and gents' WC facilities. A further entrance provides convenient access directly from the car park. The first floor provides two further spacious office areas, both benefiting from natural light, heating, fitted lighting and additional storage. Overall, the property offers flexible and practical office accommodation that would suit a variety of business uses, subject to any necessary planning consents. The combination of spacious accommodation, on-site parking, storage and central location makes this an attractive option for businesses seeking professional premises in Glossop. The property is available immediately. Prospective occupiers are advised to make their own enquiries regarding permitted uses, business rates, utilities and any other applicable charges. Viewing is highly recommended and is strictly by appointment with the agents.
Front Entrance
A welcoming entrance area providing access to the upper accommodation via a wide L-shaped staircase with glass partioned walls. The entrance benefits from natural light through uPVC windows, ceiling lighting, and a wall-mounted radiator. The property is secured by an alarm system and features a uPVC front entrance door. The lower entrance area is finished with matt-effect flooring, providing a practical and contemporary finish.
Rear Entrance / Car Park Access
Rear entrance accessed directly from the car park, providing convenient access to the upper accommodation via an open staircase. The area benefits from a window providing natural light, glass balustrading, carpeted flooring and a ceiling pendant light.
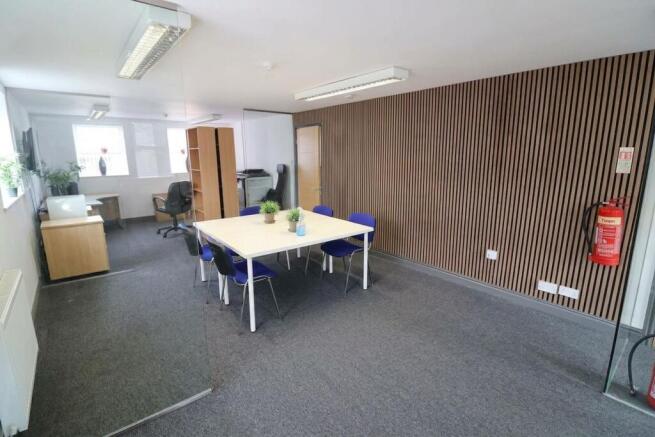
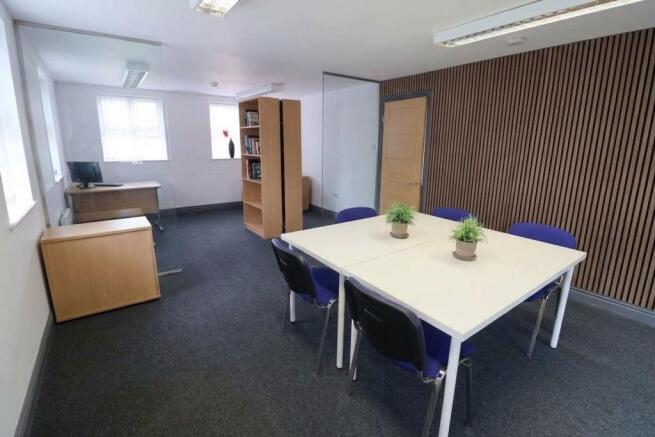
Main Office
3.93m x 10.3m
A spacious main office area currently divided by contemporary glass partitioning, providing a flexible and professional working environment. The room benefits from six windows, providing excellent natural light, together with four ceiling light fittings and two wall-mounted radiators. Finished with carpet flooring and a feature panelled wall, creating a smart and comfortable workspace.
Office Two
4.08m x 3.97m
A well-proportioned individual office benefiting from two windows, providing good natural light. The room features four ceiling light fittings, a wall-mounted radiator and carpet flooring. Wall-mounted coat hooks provide additional practical storage. Internal Hallway Accessed via Office Two.
Internal Hallway
Accessed via Office Two, the internal hallway provides connectivity to the remaining accommodation. The hallway is finished with carpet flooring and benefits from ceiling pendant lighting.
Storage
The property benefits from useful additional storage provisions, including an internal storage cupboard with power and lighting, currently housing a tall fridge freezer. There is also a generously sized under-stairs storage cupboard fitted with extensive shelving, providing excellent additional space for general office or equipment storage.
Women's W/C
A dedicated ladies' WC comprising one W/C and wash hand basin, with laminate flooring, ceiling pendant lighting and an extractor fan. The room is also fitted with a wall-mounted hand dryer.
Gents' WC
A dedicated gents' WC comprising one WC and wash hand basin, with laminate flooring, ceiling pendant lighting and extractor fan. A wall-mounted hand dryer is also provided
Kitchen
2.83m x 1.78m
A practical fitted kitchen comprising a range of high- and low-level units, providing useful storage and workspace. The kitchen features a chrome sink with drainer, breakfast bar and wall-mounted boiler. Finished with a ceiling strip light
Stairs to Second Floor
Wide staircase providing access to the second-floor accommodation. The staircase is finished with carpet flooring and benefits from ceiling pendant lighting, providing a bright and practical access route between floors.
Office Three
3.95m x 8.81m
A spacious office positioned to the right-hand side of the second floor. The room benefits from two windows with fitted blinds, providing good natural light, together with two wall-mounted radiators and four ceiling-mounted light fittings. Useful under-eaves storage provides additional space for files, equipment or general office storage.
Office Four
3.95m x 9.54m
A generous office positioned to the right-hand side of the second floor, benefiting from two Velux-style windows with fitted blinds, providing natural light. The room features two wall-mounted radiators, three ceiling-mounted light fittings and useful under-eaves storage. Additional storage is provided by two shelving racks.
TENANCY TERM
The tenancy will commence in accordance with current legislation and will continue in line with all applicable statutory changes.
OCCUPIER'S COSTS
The occupier will be responsible for all utility costs associated with the premises, including electricity, gas and water, together with any applicable business rates, council tax and other charges relating to their occupation of the property.
Parking: On-site parking is available, with four allocated parking space provided.
Prospective occupiers are advised to make their own enquiries with the relevant Local Authority regarding business rates and any other applicable charges.
COSTS & TERMS
Rent: £1,750 per calendar month*
Security Deposit: £2,000
Administration / Credit Check Fee: £295
Holding Deposit: £500
A £500 holding deposit will be required to reserve the property and will be credited towards the monies due upon completion of the lease, subject to the agreed terms.
The tenant will be responsible for their own utilities, business rates and any other costs associated with their occupation of the premises.
Rent and any applicable VAT to be confirmed.
**The property is offered on a full repairing and insuring (FRI) lease for a term of 5 years.**
Following completion and signature of the lease, all remaining monies due, including the security deposit and first month's rent, must be paid in cleared funds prior to possession being granted.
Keys will only be released once all required documentation has been completed and signed, and all monies due have been received in cleared funds.
DISCLAIMER
Some photos may include AI-generated enhancements for presentation purposes.
Whilst every effort has been made to ensure the accuracy of our particulars, the content shall not form a legally binding contract. Neither Stepping Stones, nor the vendor or lessor accepts any responsibility in respect of any errors which may occur accidentally, nor is such information intended to be a statement or representation of fact. Any prospective purchaser or lessee must conduct their own inspection to satisfy themselves as to the accuracy of each statement contained within our property descriptions. In the event floor plans are provided within particulars, it should be noted they are for illustrative purposes only and not necessarily to scale.
Parking - Allocated parking
Chapel Street, Glossop, SK13

NEAREST STATIONS
Distances are straight line measurements from the centre of the postcode- Glossop Station0.2 miles
- Dinting Station0.8 miles
- Hadfield Station1.4 miles

Notes
Disclaimer - Property reference 04c5bb8d-e7c3-4e69-b551-7cc6fc9863a6. The information displayed about this property comprises a property advertisement. Rightmove.co.uk makes no warranty as to the accuracy or completeness of the advertisement or any linked or associated information, and Rightmove has no control over the content. This property advertisement does not constitute property particulars. The information is provided and maintained by Stepping Stones Asset Management Limited, Glossop. Please contact the selling agent or developer directly to obtain any information which may be available under the terms of The Energy Performance of Buildings (Certificates and Inspections) (England and Wales) Regulations 2007 or the Home Report if in relation to a residential property in Scotland.