Versatile Living in Leafy Mapperley Park

- PROPERTY TYPE
Detached
- BEDROOMS
4
- BATHROOMS
3
- SIZE
3,014 sq ft
280 sq m
- TENUREDescribes how you own a property. There are different types of tenure - freehold, leasehold, and commonhold.Read more about tenure in our glossary page.
Freehold
Key features
- Guide Price £1m to £1.1m
- Approximately 0.35-acre private corner plot
- Mature south-facing gardens with established screening
- Exceptional principal living spaces with extensive garden glazing
- Flexible studio-style annexe accommodation
- Prestigious Mapperley Park setting approximately 1.5 miles from Nottingham city centre
Description
Private By Design
Occupying one of the original residential plots created when the Mapperley Park development began in the 1960s, No. 12 has an interesting connection to the evolution of this prestigious Nottingham neighbourhood.
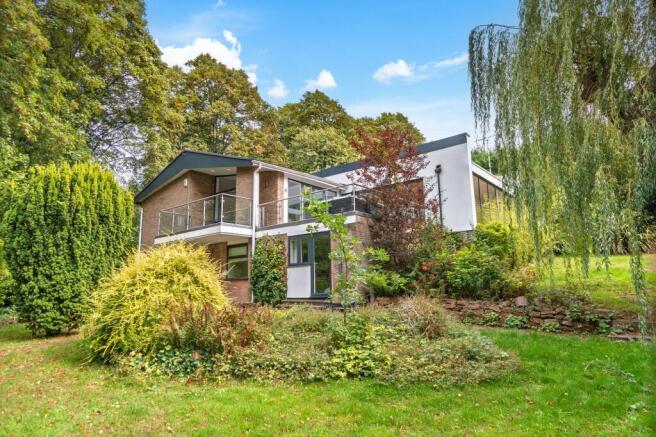
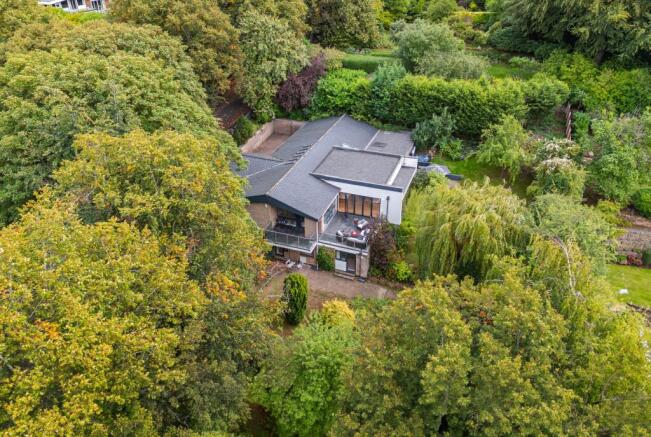
Today, it is an individual and wonderfully private home, discreetly positioned behind a large wooden gate on a generous corner plot of approximately 0.35 acres. Offering approximately 3,000 sq. ft. of accommodation, its architecture has been shaped around space, natural light and a close relationship with the garden.
Established trees and planting create a leafy backdrop, while the house opens extensively towards its south-facing gardens. Generous entertaining spaces and flexible accommodation for family and guests complete a distinctive home comfortably suited to modern life.
Beyond The Gate
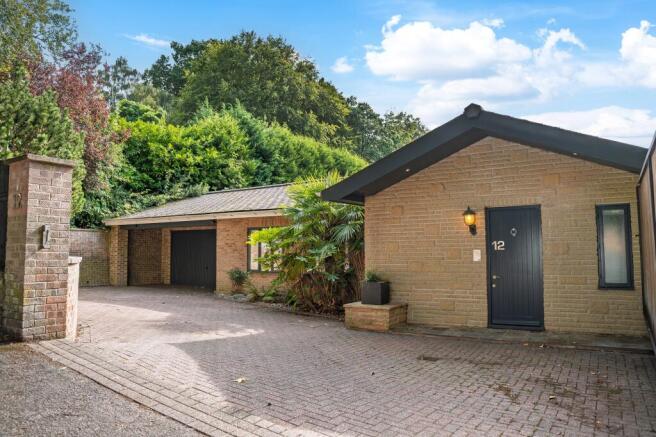
A large wooden gate opens onto the generous block-paved driveway, creating a sense of separation from the road and providing ample parking before reaching the integral double garage.
The house sits comfortably within mature surroundings, with established trees and planting providing natural screening as the gardens wrap around the property.
A solid wood front door opens into the bright entrance hall, where two windows draw in natural light and LVT flooring is complemented by underfloor heating. A conveniently positioned WC sits just off the hallway, before the accommodation flows through into the kitchen and principal living spaces.
The Heart Of The Home
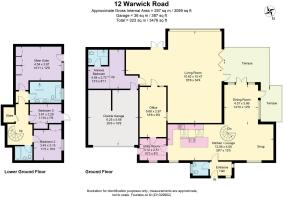
From the entrance hall, the accommodation opens into an impressive kitchen designed around both everyday living and entertaining. A substantial central island incorporates a breakfast bar, providing space for morning coffee, informal dining or gathering while dinner is prepared.
Contemporary cabinetry is complemented by quartz work surfaces and an extensive collection of Siemens appliances, including a self-cleaning oven, microwave combination oven, integrated freezer and dishwasher, alongside space for a freestanding fridge freezer. LED lighting beneath the plinth adds a softer ambience in the evening.
Three Velux windows above draw additional daylight into the kitchen, enhancing its bright, open character. Underfloor heating continues through both the kitchen and adjoining utility.
A Space To Gather
Flowing naturally from the kitchen, the snug and dining area forms one generous, sociable space, with floor-to-ceiling glazing maintaining a close connection with the gardens beyond.
A striking spiral staircase creates an architectural focal point, while the snug incorporates a contemporary wall unit with space for an 85-inch television. Alongside, the dining area comfortably accommodates an eight-seater table.
Two doors open directly onto the patio, allowing the dining area to extend outside and making the garden a natural backdrop to everyday life and entertaining.
Impressive Proportions
Once home to a swimming pool, the main lounge has been transformed into a substantial living space, with proportions that allow for distinct areas for relaxing and entertaining without compromising its sense of openness.
Engineered oak flooring introduces warmth, complemented by subtle LED strip lighting set into the floor. Bi-folding doors open onto the balcony, while floor-to-ceiling windows frame the mature garden and fill the room with natural light.
During warmer months, the balcony becomes a natural continuation of the lounge, adding another dimension to this remarkable entertaining space.
Everyday Practicality
Away from the principal living areas, the utility and home office provide a practical working side to the house. The utility incorporates fitted storage and workspace alongside an integrated washing machine and dryer, with underfloor heating continuing beneath the flooring.
A side door leads to the covered area in front of the garage, providing a sheltered connection to the garaging. The home office offers a dedicated workspace comfortably separated from the more sociable areas of the house.
Flexible Annexe Potential
Adding further versatility to the ground floor is a generous studio-style space, combining bedroom and living accommodation within one room. Well suited to visiting family, older children or guests seeking greater independence, it remains conveniently connected to the main house.
An adjoining en-suite shower room incorporates a walk-in shower, while underfloor heating adds further comfort. It is a useful addition that allows the accommodation to adapt as circumstances change.
Venture Downstairs
The feature spiral staircase descends to the lower ground floor, where three further bedrooms, two bathrooms and useful storage create a quieter sleeping area away from the principal entertaining spaces.
The principal bedroom is a generous double, with fitted wardrobes providing excellent storage while leaving the room feeling open and uncluttered. A glazed door opens directly onto the landscaped garden, allowing the greenery to become part of the outlook and providing immediate access to the grounds.
Refresh & Recharge
Adjoining the principal bedroom, the bathroom has a more indulgent character, with a semi-freestanding double-ended bath creating an elegant focal point.
Twin vanity basins provide everyday practicality, complemented by a generous walk-through shower with rainfall shower head.
Room To Make Your Own
Bedroom Two is another comfortable double, with generous proportions allowing plenty of freedom for bedroom furniture and additional pieces.
A window to the side brings natural light into the room, while built-in wardrobes provide valuable storage without encroaching on the main floor area.
Space & Versatility
Bedroom Three continues the flexibility of the accommodation, with comfortable proportions and built-in wardrobes providing useful storage.
A window to the side brings in natural light, while full-height glazing incorporates a door leading out to the landscaped garden, giving the room its own direct connection with the grounds.
Serving the additional bedrooms is a separate family bathroom, fitted with a bath and shower over, vanity wash basin and WC. A heated towel rail and electric underfloor heating add further comfort.
Step Outside
The relationship between house and garden is an important part of No. 12. Floor-to-ceiling glazing keeps the grounds in view from the principal living areas, while doors from the dining space lead directly onto the patio.
Elsewhere, the lounge opens onto its balcony overlooking the greenery, while two of the lower-ground-floor bedrooms have their own direct access outside. These different connections allow the gardens to remain present throughout the house.
A Garden That Envelops
Set within approximately 0.35 acres, the gardens give No. 12 much of its sense of seclusion. Mature trees and established planting wrap around the corner plot, creating natural screening and a leafy backdrop.
The south-facing aspect allows the grounds to enjoy the light throughout the day, while the combination of lawn, established planting, patio and balcony creates different ways to enjoy the outdoors.
On Your Doorstep
Mapperley Park offers an appealing balance between established residential surroundings and city convenience, with Nottingham city centre approximately 1.5 miles away.
Closer to home, Copper on Woodborough Road and Bread & Bitter on Mapperley Top contribute to a thriving local food and drink scene. Woodthorpe Grange Park and Gedling Country Park provide opportunities for time outdoors, alongside a dedicated St Ann's, Mapperley Park and Alexandra Park walking route.
Mapperley Park Tennis Club and Magdala Tennis Club add to the area's sporting amenities, while families have access to a broad choice of education, including Nottingham High School and The Nottingham Free School.
With the Lace Market, Theatre Royal, shopping, restaurants and wider city within easy reach, the location combines the leafy character of Mapperley Park with convenient access to Nottingham.
Private, individual and exceptionally versatile, No. 12 brings together approximately 3,000 sq. ft. of flexible accommodation with mature south-facing gardens and an established Mapperley Park setting. Generous spaces for entertaining, adaptable guest accommodation and a strong connection with the outdoors create a home with considerable scope for family life, work and welcoming guests.
—————————————————————————-
Smith & Co Estates use all reasonable endeavours to supply accurate property information in line with the Consumer Protection from Unfair trading Regulations 2008. These property details do not constitute any part of the offer or contract and all measurements are approximate. The matters in these particulars should be independently verified by prospective buyers. It should not be assumed that this property has all the necessary planning, building regulation or other consents. Any services, appliances and heating system(s) listed have not been checked or tested. Purchasers should make their own enquiries to the relevant authorities regarding the connection of any service. No person in the employment of Smith & Co Estates has any authority to make or give any representations or warranty whatever in relation to this property or these particulars or enter into any contract relating to this property on behalf of the vendor. Floor plan not to scale and for illustrative purposes only.
Some of the images and floorplans shown throughout the marketing and within the brochure are computer generated images and may not be accurate and therefore should not be relied upon for decision making. The accuracy of the dimensions, layout and visuals are not guaranteed and may be subject to change.
EPC Rating: D
Brochures
Digital Brochure- COUNCIL TAXA payment made to your local authority in order to pay for local services like schools, libraries, and refuse collection. The amount you pay depends on the value of the property.Read more about council Tax in our glossary page.
- Band: G
- PARKINGDetails of how and where vehicles can be parked, and any associated costs.Read more about parking in our glossary page.
- Yes
- GARDENA property has access to an outdoor space, which could be private or shared.
- Yes
- ACCESSIBILITYHow a property has been adapted to meet the needs of vulnerable or disabled individuals.Read more about accessibility in our glossary page.
- Ask agent

Add an important place to see how long it'd take to get there from our property listings.
__mins driving to your place
Affordability
About Smith & Co Estates Ltd, Mansfield
Smith and Co Estates Unwin Suite 1 Crow Hill Drive Mansfield NG19 7AE
Notes
Staying secure when looking for property
Ensure you're up to date with our latest advice on how to avoid fraud or scams when looking for property online.
Visit our security centre to find out moreDisclaimer - Property reference 7312cc24-3aa1-455b-bd46-2293adfae18b. The information displayed about this property comprises a property advertisement. Rightmove.co.uk makes no warranty as to the accuracy or completeness of the advertisement or any linked or associated information, and Rightmove has no control over the content. This property advertisement does not constitute property particulars. The information is provided and maintained by Smith & Co Estates Ltd, Mansfield. Please contact the selling agent or developer directly to obtain any information which may be available under the terms of The Energy Performance of Buildings (Certificates and Inspections) (England and Wales) Regulations 2007 or the Home Report if in relation to a residential property in Scotland.
*This is the average speed from the provider with the fastest broadband package available at this postcode. The average speed displayed is based on the download speeds of at least 50% of customers at peak time (8pm to 10pm). Fibre/cable services at the postcode are subject to availability and may differ between properties within a postcode. Speeds can be affected by a range of technical and environmental factors. The speed at the property may be lower than that listed above. You can check the estimated speed and confirm availability to a property prior to purchasing on the broadband provider's website. Providers may increase charges. The information is provided and maintained by Decision Technologies Limited. **This is indicative only and based on a 2-person household with multiple devices and simultaneous usage. Broadband performance is affected by multiple factors including number of occupants and devices, simultaneous usage, router range etc. For more information speak to your broadband provider.