
Birtley Road, Bramley, Guildford, Surrey, GU5

- PROPERTY TYPE
Semi-Detached
- BEDROOMS
4
- BATHROOMS
3
- SIZE
2,316 sq ft
215 sq m
- TENUREDescribes how you own a property. There are different types of tenure - freehold, leasehold, and commonhold.Read more about tenure in our glossary page.
Freehold
Key features
- Set within the exclusive gated development of Bronlei Woods
- Semi-detached
- Two allocated parking spaces underground, with EV charger for one vehicle
- Immaculately-presented
- Accommodation set over three floors
- Sought-after village location
- Expansive glazing frames views of the surrounding greenery
- Principal suite occupies the second floor
- Connected to Full Fibre Broadband via overhead cable.
Description
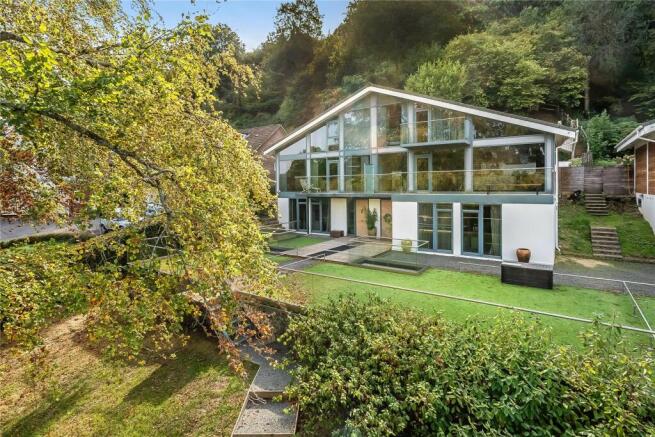
Combining bold architectural design with beautifully presented interiors, this four bedroom semi-detached home makes exceptional use of its setting. Expansive glazing frames views of the surrounding greenery, while the accommodation brings together a superb open-plan living space, a principal suite occupying the top floor and three further bedrooms. Generous balconies, landscaped outdoor entertaining areas and underground parking with EV charger for one vehicle, and direct access to the house complete this distinctive home.
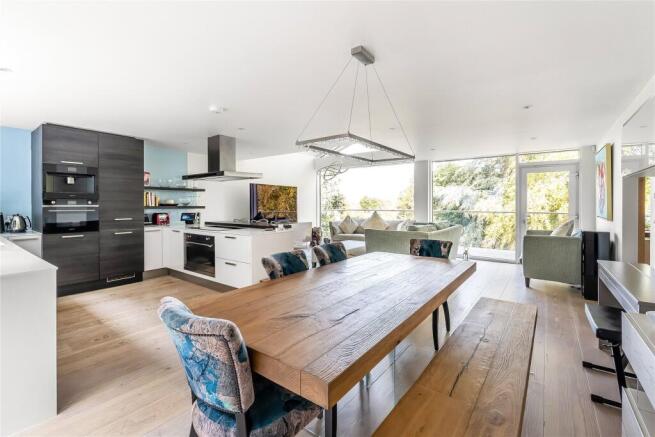
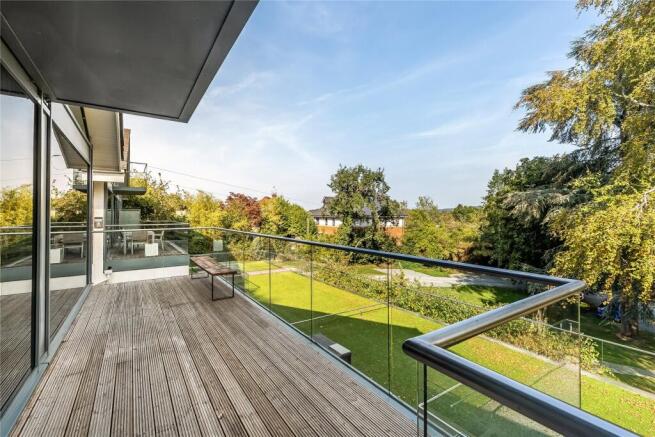
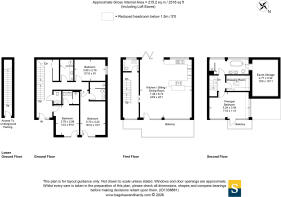
The main living accommodation occupies the first floor, where the sitting and dining areas form a wonderfully light and spacious setting for everyday living and entertaining. Broad windows draw the eye towards the trees beyond, while timber flooring and a contemporary staircase with glass balustrading complement the clean architectural lines. Glazed doors open onto a wide balcony with glass railings, providing an elevated place to sit and enjoy the outlook.
The kitchen is seamlessly incorporated into the living space, with sleek cabinetry, extensive work surfaces and built-in appliances. A central island with breakfast seating creates a natural gathering point, while the adjoining dining area is positioned beside folding glazed doors opening onto the rear terrace. This connection between the interior and garden makes the space particularly well suited to entertaining. A separate cloakroom serves this floor.
On the ground floor, three bedrooms provide versatile accommodation for family and guests, with two enjoying glazed doors opening outside. Two of the bedrooms benefit from their own en-suite shower rooms, finished with contemporary fittings and contrasting tiling. The third bedroom offers flexibility as a guest room or study, while a further cloakroom and a separate utility room add practical convenience.
The principal suite occupies the second floor, creating an impressive retreat above the main accommodation. A sloping ceiling and extensive glazing give the bedroom a distinctive character, with space for a seating area and a door opening onto its own balcony. A fitted dressing room provides excellent wardrobe storage, while the luxurious en-suite bathroom features a freestanding bath, separate shower and twin washbasins. Access to a generous eaves storage area is a further beneficial feature.
Outside, the landscaped rear garden has been arranged to create inviting spaces for relaxing and entertaining against a backdrop of mature planting. Paved terraces sit alongside raised borders, with curved timber steps leading to a circular deck incorporating a hot tub. The balconies provide additional outdoor seating areas overlooking the landscaped surroundings, while the approach through the gated grounds reinforces the sense of arrival. Underground parking, an EV charging point and an internal staircase connecting the parking area to the house provide a fittingly practical finish.
The development is subject to an annual estate maintenance contribution, currently understood to be approximately £2,000 per annum for the upkeep of the communal grounds and shared areas.
Brochures
Particulars- COUNCIL TAXA payment made to your local authority in order to pay for local services like schools, libraries, and refuse collection. The amount you pay depends on the value of the property.Read more about council Tax in our glossary page.
- Band: G
- PARKINGDetails of how and where vehicles can be parked, and any associated costs.Read more about parking in our glossary page.
- Covered,EV charging
- GARDENA property has access to an outdoor space, which could be private or shared.
- Yes
- ACCESSIBILITYHow a property has been adapted to meet the needs of vulnerable or disabled individuals.Read more about accessibility in our glossary page.
- Ask agent

Add an important place to see how long it'd take to get there from our property listings.
__mins driving to your place
Affordability




Notes
Staying secure when looking for property
Ensure you're up to date with our latest advice on how to avoid fraud or scams when looking for property online.
Visit our security centre to find out moreDisclaimer - Property reference GFD260054. The information displayed about this property comprises a property advertisement. Rightmove.co.uk makes no warranty as to the accuracy or completeness of the advertisement or any linked or associated information, and Rightmove has no control over the content. This property advertisement does not constitute property particulars. The information is provided and maintained by Seymours Estate Agents, Guildford. Please contact the selling agent or developer directly to obtain any information which may be available under the terms of The Energy Performance of Buildings (Certificates and Inspections) (England and Wales) Regulations 2007 or the Home Report if in relation to a residential property in Scotland.
*This is the average speed from the provider with the fastest broadband package available at this postcode. The average speed displayed is based on the download speeds of at least 50% of customers at peak time (8pm to 10pm). Fibre/cable services at the postcode are subject to availability and may differ between properties within a postcode. Speeds can be affected by a range of technical and environmental factors. The speed at the property may be lower than that listed above. You can check the estimated speed and confirm availability to a property prior to purchasing on the broadband provider's website. Providers may increase charges. The information is provided and maintained by Decision Technologies Limited. **This is indicative only and based on a 2-person household with multiple devices and simultaneous usage. Broadband performance is affected by multiple factors including number of occupants and devices, simultaneous usage, router range etc. For more information speak to your broadband provider.