
Balterley Court, Balterley, Newcastle Under Lyme, CW2

- PROPERTY TYPE
Terraced
- BEDROOMS
4
- BATHROOMS
2
- SIZE
2,767 sq ft
257 sq m
Key features
- Situated within an exclusive courtyard development of just six converted barns.
- Peaceful semi-rural setting enjoying far-reaching countryside views.
- Located just 5.2 miles from Crewe Station, offering excellent connectivity to London, Manchester and Birmingham.
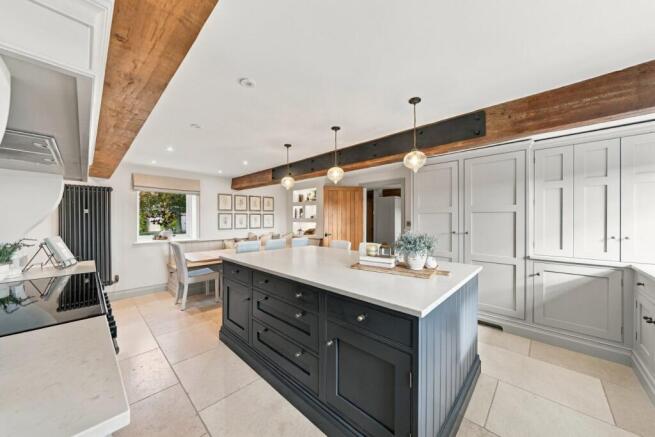
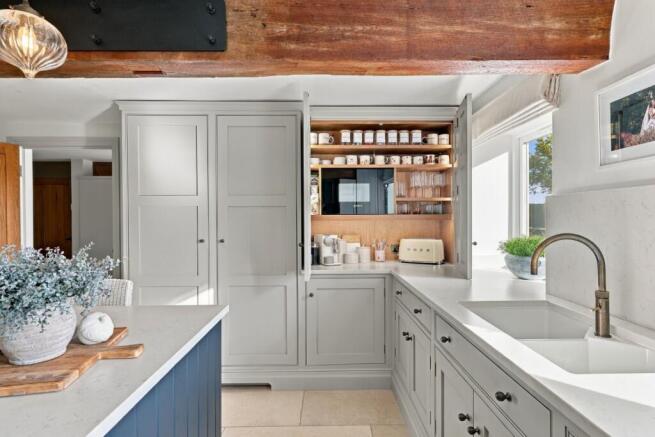
- Stunning bespoke Puddled Duck Kitchens hand-painted kitchen with Silestone quartz worktops and Armac Martin hardware.
- Elegant living room with feature log-burning stove and
- Luxurious principal suite with dressing room and high-specification en suite
- Flexible four/five bedroom layout ideal for modern family living and home working.
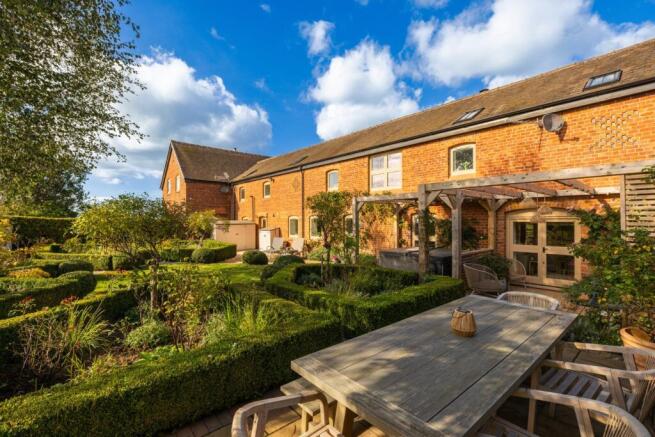
- Beautifully landscaped south-facing cottage garden with raised terrace, pergola-covered seating area and hot tub.
- Garage with versatile first-floor workshop, studio or home office.
- EPC Rating = D
Description
Description
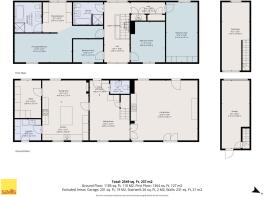
Set within an exclusive development of just six beautifully converted barns, this exceptional four/five bedroom residence effortlessly blends refined contemporary country living with the charm and character of its agricultural heritage. Extending to approximately 2,767 sq ft, the property has been comprehensively renovated and thoughtfully redesigned by the current owners to an exacting standard, creating a stylish and highly versatile home ideally suited to modern family life.
Approached via a picturesque beech tree-lined avenue, the property enjoys a wonderfully private and peaceful setting overlooking a charming central courtyard and communal green. Resident parking is discreetly positioned away from the properties, preserving the tranquil atmosphere and uninterrupted outlook.
The accommodation is centred around an impressive entrance hall which serves as both a welcoming reception space and practical everyday hub, complete with bespoke boot room storage and cleverly designed under-stairs storage solutions. Beyond, solid oak double doors open into a beautifully proportioned living room where a feature log-burning stove provides a cosy focal point. French doors open directly onto the terrace and gardens beyond, creating a seamless flow between indoor and outdoor living.
Undoubtedly the heart of the home, the magnificent kitchen/breakfast room has been handcrafted by renowned local specialists, Puddled Duck Kitchens. Featuring bespoke hand-painted cabinetry, luxurious Silestone quartz worktops and elegant Armac Martin ironmongery, the space has been designed with both family life and entertaining in mind. Further highlights include an oak-lined pantry and appliance cupboard, extensive fitted storage and a substantial central island with concealed power points. A comprehensive range of integrated appliances comprises a Rangemaster oven, full-height fridge and freezer, microwave, dishwasher and wine fridge. Beneath a window overlooking the gardens, a double Belfast sink is complemented by a premium Quooker tap providing instant boiling, chilled and sparkling water. Bespoke banquette seating with integrated storage completes this exceptional space.
A well-appointed utility room offers further storage and laundry provisions, whilst a versatile additional reception room is currently utilised as a home office but could equally serve as a fifth bedroom or playroom. A guest cloakroom completes the ground floor accommodation.
The first floor is equally impressive, centred around a striking galleried landing where exposed original timbers create a wonderful sense of character and architectural interest. From here, beautiful views can be enjoyed across the landscaped gardens and surrounding Cheshire countryside.
The principal suite provides a luxurious retreat, centred around a striking original oak A-frame and complemented by a generous dressing room. The beautifully appointed en suite bathroom features a freestanding bath, bespoke vanity unit and walk-in rainfall shower with bespoke Matki glazing and Swadling brassware, creating a spa-like environment of exceptional quality.
Three further bedrooms provide generous and flexible accommodation, including an impressive second bedroom extending the full length of the property and benefitting from fitted wardrobes. Bedrooms three and four are both comfortable doubles and are served by a stylish family bathroom incorporating both a bath and separate walk-in shower.
Externally, the property continues to impress. The beautifully landscaped south-facing cottage garden has been thoughtfully designed to create a private and tranquil outdoor sanctuary. A raised terrace leads to a pergola-covered seating area, beneath which a hot tub has been discreetly positioned, providing the perfect space for relaxation and entertaining whilst enjoying uninterrupted views across the surrounding countryside.
Further benefits include a garage with a versatile first-floor workshop, studio or home office, two allocated parking spaces, one of which is fitted with an electric vehicle charging point, together with access to an overflow parking area for residents and guests.
Combining elegant contemporary styling with beautifully retained period features, this outstanding barn conversion represents a rare opportunity to acquire an exceptional semi-rural home within an exclusive development, enjoying far-reaching countryside views whilst remaining within easy reach of excellent transport links.
Location
Balterley occupies an attractive position on the Staffordshire and Cheshire border, offering the perfect balance of rural tranquillity and everyday convenience. The nearby village of Betley provides a range of amenities including a convenience store with Post Office, a well-regarded primary school and a selection of popular country pubs.
The historic market town of Nantwich lies within easy reach and offers an excellent range of independent boutiques, cafés, restaurants and supermarkets, together with highly regarded schooling. For commuters, the property is exceptionally well placed, with superb road connections via the A500, A531 and M6 motorway network.
Crewe railway station is approximately 5.7 miles away and provides direct services to Manchester, London Euston, Birmingham and Liverpool, making the property ideally suited to those seeking a countryside lifestyle without compromising on connectivity.
Square Footage: 2,767 sq ft
Additional Info
Council Tax Band F
Brochures
Web Details- COUNCIL TAXA payment made to your local authority in order to pay for local services like schools, libraries, and refuse collection. The amount you pay depends on the value of the property.Read more about council Tax in our glossary page.
- Band: F
- PARKINGDetails of how and where vehicles can be parked, and any associated costs.Read more about parking in our glossary page.
- Yes
- GARDENA property has access to an outdoor space, which could be private or shared.
- Yes
- ACCESSIBILITYHow a property has been adapted to meet the needs of vulnerable or disabled individuals.Read more about accessibility in our glossary page.
- Ask agent

Add an important place to see how long it'd take to get there from our property listings.
__mins driving to your place
Affordability


Notes
Staying secure when looking for property
Ensure you're up to date with our latest advice on how to avoid fraud or scams when looking for property online.
Visit our security centre to find out moreDisclaimer - Property reference KNU260173. The information displayed about this property comprises a property advertisement. Rightmove.co.uk makes no warranty as to the accuracy or completeness of the advertisement or any linked or associated information, and Rightmove has no control over the content. This property advertisement does not constitute property particulars. The information is provided and maintained by Savills, Knutsford. Please contact the selling agent or developer directly to obtain any information which may be available under the terms of The Energy Performance of Buildings (Certificates and Inspections) (England and Wales) Regulations 2007 or the Home Report if in relation to a residential property in Scotland.
*This is the average speed from the provider with the fastest broadband package available at this postcode. The average speed displayed is based on the download speeds of at least 50% of customers at peak time (8pm to 10pm). Fibre/cable services at the postcode are subject to availability and may differ between properties within a postcode. Speeds can be affected by a range of technical and environmental factors. The speed at the property may be lower than that listed above. You can check the estimated speed and confirm availability to a property prior to purchasing on the broadband provider's website. Providers may increase charges. The information is provided and maintained by Decision Technologies Limited. **This is indicative only and based on a 2-person household with multiple devices and simultaneous usage. Broadband performance is affected by multiple factors including number of occupants and devices, simultaneous usage, router range etc. For more information speak to your broadband provider.