
Park Lane, Bath

- PROPERTY TYPE
Detached
- BEDROOMS
2
- BATHROOMS
2
- SIZE
915 sq ft
85 sq m
- TENUREDescribes how you own a property. There are different types of tenure - freehold, leasehold, and commonhold.Read more about tenure in our glossary page.
Freehold
Key features
- Detached
- Next to Victoria Park
- Two bedrooms and two bathrooms
- Open plan living space
- Excellent condition
- Lovely entrance
- Parking space
- No chain
Description
Local amenities include a delightful café and several excellent pubs, including The Victoria Pub & Kitchen and The Hop Pole, while the shops and cafés of Chelsea Road are also within easy reach. The River Avon towpath provides a convenient walking and cycling route towards the city and Bristol, and Oldfield Park railway station is approximately 0.6 miles away. The area is particularly popular with young families, with Newbridge Primary and Junior Schools around 0.9 miles away and WASPS approximately 1.5 miles away. Regular bus services along the Lower Bristol Road provide access to a number of Bath`s senior schools.
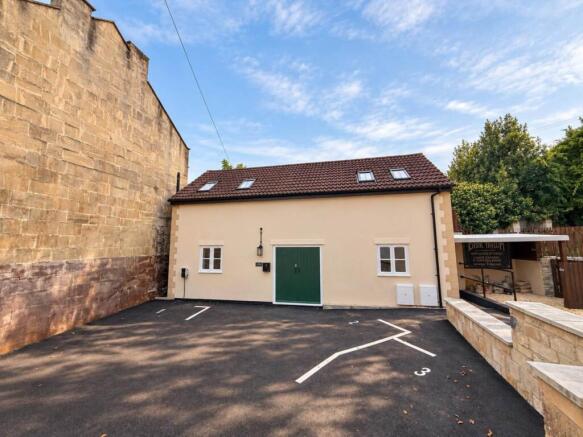
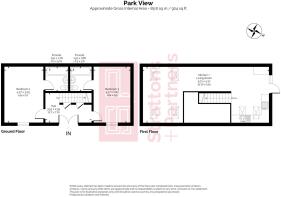
Park View is a newly created detached home forming part of a small and interesting development within the grounds of the former Park Tavern. Set discreetly behind two apartments at the front, the house has a surprising sense of space and privacy, with its own garden and private parking. Inside, the clever reverse-level arrangement places two double bedrooms and two en-suites on the ground floor, leaving the entire upper floor as one large, open living space.
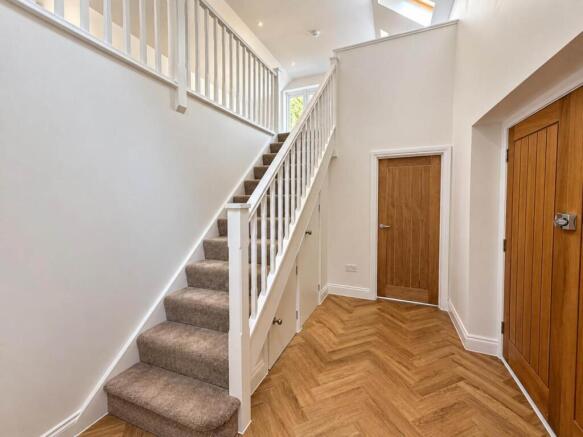
The entrance is particularly impressive. The front door opens into a tall, vaulted hallway with the staircase rising through the space to the open landing above. Wood flooring, underfloor heating and useful storage beneath the stairs keep the finish clean and contemporary, while the height of the hall provides the opportunity for a dramatic pendant light.
Both double bedrooms are positioned on the ground floor and each has its own generous en-suite bathroom. Double-glazed timber sash windows bring plenty of natural light into the rooms, with underfloor heating continuing through both the bedrooms and bathrooms.
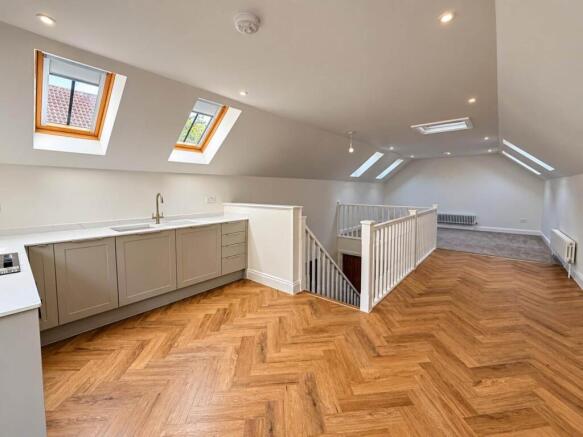
The staircase rises into the real heart of the house: a large, bright and open first floor arranged around the galleried landing, which looks back down into the entrance hall below. Velux rooflights bring light from above, while glazed doors and a window lead out towards the steps to the garden.
The first floor has been designed as one generous open-plan kitchen, dining and living space. Wood flooring defines the kitchen and dining areas, with carpet providing a softer finish to the sitting area. Low-level column radiators, pale finishes and an abundance of natural light give the whole floor a fresh, understated feel.
Outside, the private walled garden is predominantly laid to lawn and provides an easy, secluded space for sitting out and entertaining. There is also a communal bicycle store within the development, while Park View has the considerable advantage of its own private parking space.
The property is freehold, with Park View being responsible for a 30% contribution towards the maintenance of the communal areas within the development.
Hall - 11'7" (3.53m) x 7'10" (2.39m)
High ceilings. Double doors to front. Wood flooring with under floor heating. Open staircase with storage cupboards under. .
Bedroom One - 14'4" (4.37m) x 10'0" (3.05m)
Double glazed wood casement windows to front. Recess lights on dimmers. Door to ensuite bathroom. Underfloor heating.
En suite - 6'3" (1.91m) x 5'10" (1.78m)
Panel bath with shower over and screen. Sink unit with vanity storage. Fitted mirror. LLWC. Wood flooring. Recess lights. Extractor. Underfloor heating.
Bedroom Two - 14'4" (4.37m) x 9'5" (2.87m)
Double glazed wood casement windows to front. Recess lights on dimmers. Door to ensuite bathroom. Underfloor heating.
En suite - 6'3" (1.91m) x 5'6" (1.68m)
Panel bath with shower over and screen. Sink unit with vanity storage. Fitted mirror. LLWC. Wood flooring. Recess lights. Extractor. Fitted mirror. Underfloor heating
Kitchen/Living Room - 31'10" (9.7m) x 14'4" (4.37m)
Velux windows. TV aerials on wall. Low level column radiators. Opens to dining space.
Kitchen with velux windows to the front. Door and window to balcony leading to garden. Base units with worktops and integrated sink. Integrated oven and hob. Integrated dishwasher and washing machine. Breakfast area with integrated fridge and freezer with worktops. Recess lights. Loft hatch. Pendant placed for light fitting over entrance area.
Rear Garden
Steps to lawn garden enclosed by walls.
Parking
Allocated bay with EV charger.
Notice
Please note we have not tested any apparatus, fixtures, fittings, or services. Interested parties must undertake their own investigation into the working order of these items. All measurements are approximate and photographs provided for guidance only.
Brochures
Web Details- COUNCIL TAXA payment made to your local authority in order to pay for local services like schools, libraries, and refuse collection. The amount you pay depends on the value of the property.Read more about council Tax in our glossary page.
- Band: C
- PARKINGDetails of how and where vehicles can be parked, and any associated costs.Read more about parking in our glossary page.
- Off street
- GARDENA property has access to an outdoor space, which could be private or shared.
- Private garden
- ACCESSIBILITYHow a property has been adapted to meet the needs of vulnerable or disabled individuals.Read more about accessibility in our glossary page.
- Ask agent
Park Lane, Bath

Add an important place to see how long it'd take to get there from our property listings.
__mins driving to your place
Affordability


Notes
Staying secure when looking for property
Ensure you're up to date with our latest advice on how to avoid fraud or scams when looking for property online.
Visit our security centre to find out moreDisclaimer - Property reference 1577_STPL. The information displayed about this property comprises a property advertisement. Rightmove.co.uk makes no warranty as to the accuracy or completeness of the advertisement or any linked or associated information, and Rightmove has no control over the content. This property advertisement does not constitute property particulars. The information is provided and maintained by Strattons and Partners, Bath. Please contact the selling agent or developer directly to obtain any information which may be available under the terms of The Energy Performance of Buildings (Certificates and Inspections) (England and Wales) Regulations 2007 or the Home Report if in relation to a residential property in Scotland.
*This is the average speed from the provider with the fastest broadband package available at this postcode. The average speed displayed is based on the download speeds of at least 50% of customers at peak time (8pm to 10pm). Fibre/cable services at the postcode are subject to availability and may differ between properties within a postcode. Speeds can be affected by a range of technical and environmental factors. The speed at the property may be lower than that listed above. You can check the estimated speed and confirm availability to a property prior to purchasing on the broadband provider's website. Providers may increase charges. The information is provided and maintained by Decision Technologies Limited. **This is indicative only and based on a 2-person household with multiple devices and simultaneous usage. Broadband performance is affected by multiple factors including number of occupants and devices, simultaneous usage, router range etc. For more information speak to your broadband provider.