
Matlock Road, Leyton

- PROPERTY TYPE
House
- BEDROOMS
3
- BATHROOMS
2
- SIZE
1,448 sq ft
135 sq m
- TENUREDescribes how you own a property. There are different types of tenure - freehold, leasehold, and commonhold.Read more about tenure in our glossary page.
Freehold
Key features
- Three Bedrooms
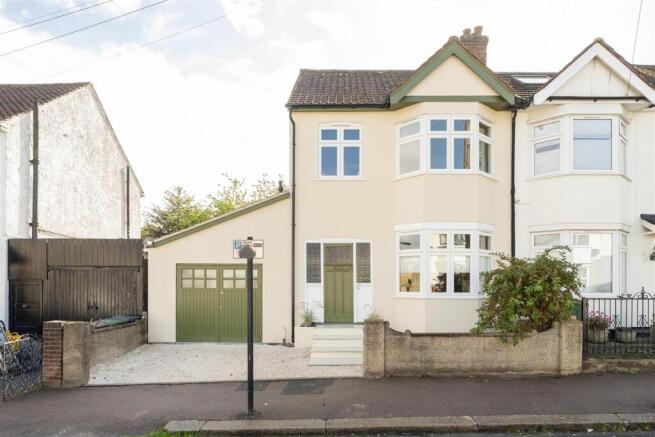
- Semi Detached House
- Beautifully Presented Throughout
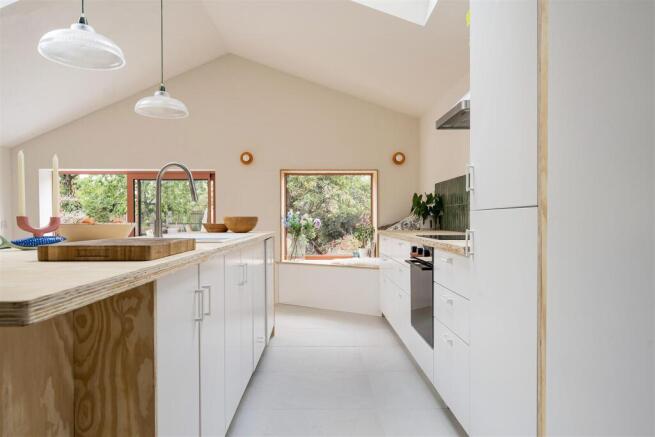
- Large Extended Kitchen Diner
- Two Bathrooms & Utility Room
- Wide & Spacious Rear Garden
- Original Features
- Plunge Pool
- Walking Distance to Hollow Ponds
- Quiet Residential Location
Description
IF YOU LIVED HERE…
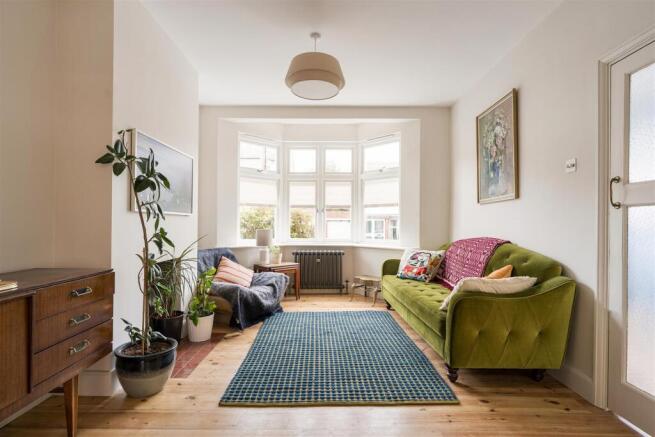
There’s a lovely sense of personality from the moment you step inside. At the front, the separate reception is brightened by a broad bay window, with warm timber flooring, soft neutral walls and flashes of colour creating a relaxed family living room. Continue through the hallway and the house opens up dramatically at the rear, where the extended kitchen, lounge and dining space stretches across the full width of the home. Rooflights and generous glazed doors draw in plenty of daylight, while exposed beams, pale flooring and timber detailing bring warmth to the clean contemporary finish.
The kitchen itself is arranged around a substantial island, with plenty of room alongside for a large dining table and a separate seating area overlooking the garden. There’s a natural connection between indoors and out, with wide doors opening onto the patio and the particularly generous garden beyond. Mature planting and lawn give it a wonderfully green backdrop, while the plunge pool adds something rather special. Also on the ground floor, you’ll find a large utility room with its own external doors, plus a stylish bathroom with freestanding bath and beautifully textured tiling.
Upstairs, three bedrooms sit around the landing alongside a second bathroom. The two larger bedrooms both feature built-in storage, with the front room also enjoying the bay window, while the third has been given real character as a creative workspace, with timber detailing and open shelving. Throughout, the balance of original features, natural materials and thoughtful design choices makes this a home that feels distinctive without ever feeling overdone.
WHAT ELSE?
•Hollow Ponds and the wider green spaces of Epping Forest are close by, offering acres of woodland, water and open space to escape into.
•Francis Road is within easy reach for an excellent collection of independent neighbourhood favourites, including Yardarm and Dreamhouse Records, alongside cafés, restaurants and small shops.
•Leyton Midland Road provides Overground connections, while Leyton Underground station offers Central line services towards the City and central London.
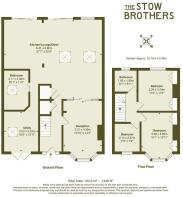
Reception - 3.31 x 4.35 (10'10" x 14'3") -
Kitchen/Lounge/Diner - 8.41 x 6.80 (27'7" x 22'3") -
Bathroom - 2.11 x 3.36 (6'11" x 11'0") -
Utility - 3.20 x 3.33 (10'5" x 10'11") -
Bedroom - 2.14 x 2.37 (7'0" x 7'9") -
Bedroom - 3.08 x 3.95 (10'1" x 12'11") -
Bedroom - 3.34 x 3.40 (10'11" x 11'1") -
Bathroom - 1.85 x 1.80 (6'0" x 5'10") -
Garden - 15.15 x 9.45 (49'8" x 31'0") -
A WORD FROM THE OWNER...
"I don’t know how one can trump the neighbours of this house, they’ve become friends for life. Such a kind, welcoming community. Great schools nearby and the great eateries of Leyton Midland arches and amazing local pubs like The Raglan and William 4th a short walk away. Despite being a little further from Walthamstow station than we’d planned, it’s turned out to be the best location.
We built this house with love and forethought of how it would suit a family, from the utility space great for prams and bikes or elderly relatives not navigating stairs. It’s so spacious downstairs and a loft conversion would have been next on the list if we’d wanted more bedrooms. It’s the perfect house for entertaining with the huge lounges and dining space leading into the patio and pool area.
The trees in the garden give the most amazing pears, you’ll have to keep up the street spirit and share them (there’s plenty to go around).
Jogging around Hollow Ponds and using the gym at the end of the road has been a real ease of exercise for someone who’s more reluctant unless it’s on my doorstep. Saying that, we’ve also put electric, water and waste pipes up to the end of the garden as we’d planned on a gym/ studio in the future, so perhaps you’ll build your own gym or workspace."
Brochures
Matlock Road, LeytonProperty Material InformationAML Information- COUNCIL TAXA payment made to your local authority in order to pay for local services like schools, libraries, and refuse collection. The amount you pay depends on the value of the property.Read more about council Tax in our glossary page.
- Band: D
- PARKINGDetails of how and where vehicles can be parked, and any associated costs.Read more about parking in our glossary page.
- On street,Permit
- GARDENA property has access to an outdoor space, which could be private or shared.
- Yes
- ACCESSIBILITYHow a property has been adapted to meet the needs of vulnerable or disabled individuals.Read more about accessibility in our glossary page.
- Level access shower
Matlock Road, Leyton

Add an important place to see how long it'd take to get there from our property listings.
__mins driving to your place
Affordability



Notes
Staying secure when looking for property
Ensure you're up to date with our latest advice on how to avoid fraud or scams when looking for property online.
Visit our security centre to find out moreDisclaimer - Property reference 34972659. The information displayed about this property comprises a property advertisement. Rightmove.co.uk makes no warranty as to the accuracy or completeness of the advertisement or any linked or associated information, and Rightmove has no control over the content. This property advertisement does not constitute property particulars. The information is provided and maintained by The Stow Brothers, Walthamstow & Leyton. Please contact the selling agent or developer directly to obtain any information which may be available under the terms of The Energy Performance of Buildings (Certificates and Inspections) (England and Wales) Regulations 2007 or the Home Report if in relation to a residential property in Scotland.
*This is the average speed from the provider with the fastest broadband package available at this postcode. The average speed displayed is based on the download speeds of at least 50% of customers at peak time (8pm to 10pm). Fibre/cable services at the postcode are subject to availability and may differ between properties within a postcode. Speeds can be affected by a range of technical and environmental factors. The speed at the property may be lower than that listed above. You can check the estimated speed and confirm availability to a property prior to purchasing on the broadband provider's website. Providers may increase charges. The information is provided and maintained by Decision Technologies Limited. **This is indicative only and based on a 2-person household with multiple devices and simultaneous usage. Broadband performance is affected by multiple factors including number of occupants and devices, simultaneous usage, router range etc. For more information speak to your broadband provider.