Stour Row, Shaftesbury

- PROPERTY TYPE
Cottage
- BEDROOMS
2
- BATHROOMS
2
- SIZE
Ask agent
- TENUREDescribes how you own a property. There are different types of tenure - freehold, leasehold, and commonhold.Read more about tenure in our glossary page.
Freehold
Key features
- Semi Detached Cottage
- Two Bedrooms
- Landscaped Garden
- Recently Refurbished
- Three Reception Rooms
- Backs onto Fields
- Quiet Location
- Energy Efficiency Rating F
Description
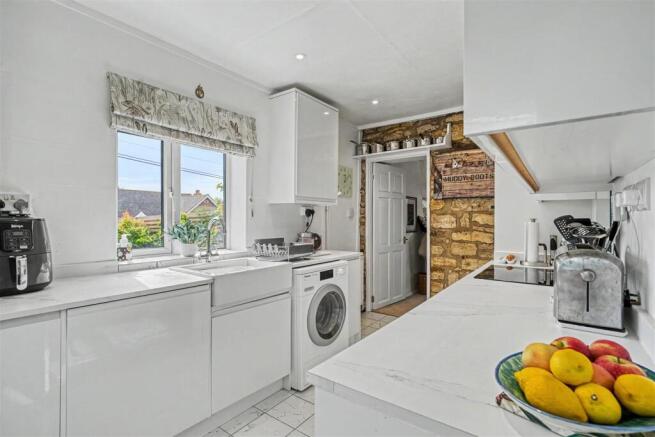
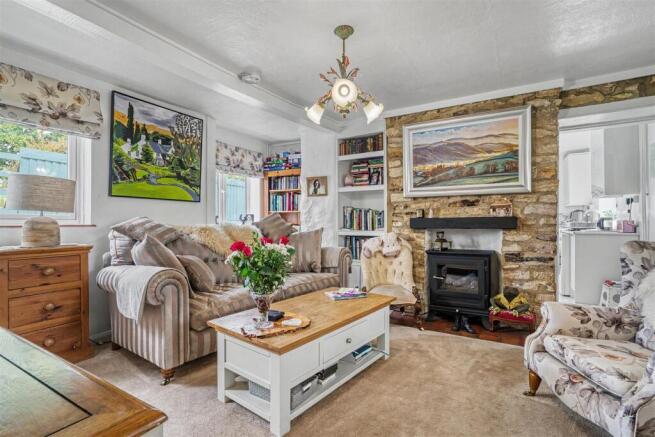
Inside, the cottage combines original character with modern comfort. There is a sun-filled south facing garden room, a large dining room and a wonderfully cosy sitting room with exposed stone, built-in shelving and a feature fireplace. The brand new kitchen has sleek gloss units, a butler sink and integrated appliances. Upstairs there are two double bedrooms, both with built-in storage and plantation shutters. The principal bedroom has a stunning en-suite with a freestanding roll-top bath set in the centre of the room and a separate walk-in shower. The list of improvements includes re-wiring, replacement windows, new carpets, new guttering, a water softener, a new garage roof and a utility room created at the rear of the garage.
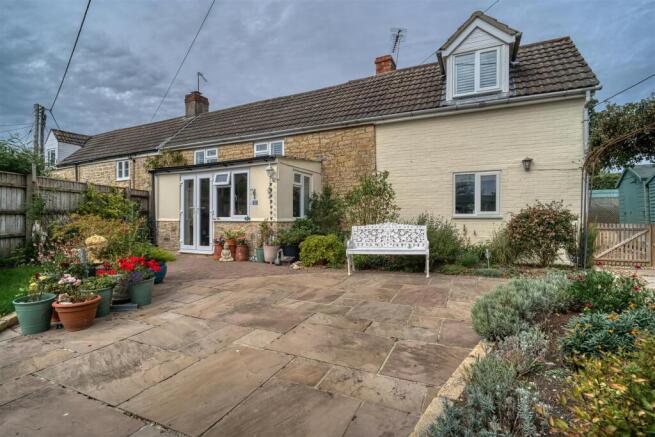
Outside, the south facing front garden has been beautifully landscaped and includes a summer house, while the private courtyard garden to the rear enjoys views over the fields. There is driveway parking for three to four cars. Set in the heart of the Blackmore Vale, with the historic market town of Shaftesbury close by, this is a home that ticks every box and must be viewed to be truly appreciated.
The Property -
Inside - Ground Floor
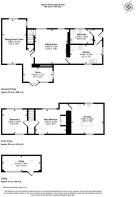
The property is entered via the garden room, a later addition to the original cottage, which faces south and enjoys an outlook over the front garden. The current vendor has added a window from the garden room through to the sitting room, which brings plenty of natural light into the heart of the home. The dining room is a large and versatile space with room for a good sized table, ideal for both everyday living and entertaining. The sitting room is wonderfully cosy, with built-in shelving and a feature fireplace with an electric stove, along with an exposed stone wall that adds to the character of the cottage. Stairs rise from the sitting room to the first floor. The kitchen has been newly fitted by the current vendor with a range of sleek gloss units and complementary work surfaces. It has a ceramic butler sink, induction hob, electric oven, integrated under-counter fridge and integrated dishwasher, along with tiled flooring and ceiling downlights. An exposed stone wall adds further character. The kitchen leads to a rear porch with a door to the outside, and to a ground floor bathroom fitted with a bath and shower.
First Floor
The vendor has fitted plantation shutters to all the first floor windows. The principal bedroom is a double with built-in wardrobes and leads through to a particularly large en-suite, which forms part of a later extension. The en-suite is fitted with a freestanding roll-top bath set in the centre of the room, a separate walk-in shower, wash basin and WC. Bedroom two is also a double and has built-in cupboards and drawers.
Outside - Garden
The front garden is south facing and has been landscaped by the vendor. It is paved, with mature shrubs and planting, and has a summer house, making it a lovely spot to sit and enjoy the sun. The rear garden is courtyard style, with potted plants and two garden sheds. It is secure, enclosed and not overlooked, and enjoys a lovely outlook over the fields beyond.
Parking and Garage
A driveway provides parking for three to four cars and leads to the garage. The garage has a new roof, is insulated and watertight, and has an electric door. The vendor has converted the rear of the garage into a useful utility room, so the remaining garage space is now best suited to storage.
Useful Information - Energy Efficiency Rating F
Council Tax Band D
Oil Fired Central Heating
Re-Wired
Water Softener
Mains Drainage
uPVC Double Glazing
Freehold
Vendor will need to find onward purchase
Location And Directions - Stour Row is a peaceful rural village set in the heart of the Blackmore Vale, surrounded by open countryside with plenty of footpaths and bridleways for walking and riding. The historic hilltop town of Shaftesbury is close by, offering supermarkets, independent shops, schools and leisure facilities, with further amenities in Sturminster Newton and Gillingham. Gillingham's mainline railway station provides direct services to London Waterloo, and the A303 is within easy reach for road links to the South West and London.
Postcode - SP7 0QF
What3Words - suspends.bland.flexed
Brochures
Stour Row, Shaftesbury- COUNCIL TAXA payment made to your local authority in order to pay for local services like schools, libraries, and refuse collection. The amount you pay depends on the value of the property.Read more about council Tax in our glossary page.
- Ask agent
- PARKINGDetails of how and where vehicles can be parked, and any associated costs.Read more about parking in our glossary page.
- Yes
- GARDENA property has access to an outdoor space, which could be private or shared.
- Yes
- ACCESSIBILITYHow a property has been adapted to meet the needs of vulnerable or disabled individuals.Read more about accessibility in our glossary page.
- Ask agent

Add an important place to see how long it'd take to get there from our property listings.
__mins driving to your place
Affordability

Notes
Staying secure when looking for property
Ensure you're up to date with our latest advice on how to avoid fraud or scams when looking for property online.
Visit our security centre to find out moreDisclaimer - Property reference 34972694. The information displayed about this property comprises a property advertisement. Rightmove.co.uk makes no warranty as to the accuracy or completeness of the advertisement or any linked or associated information, and Rightmove has no control over the content. This property advertisement does not constitute property particulars. The information is provided and maintained by Morton New, Sturminster Newton. Please contact the selling agent or developer directly to obtain any information which may be available under the terms of The Energy Performance of Buildings (Certificates and Inspections) (England and Wales) Regulations 2007 or the Home Report if in relation to a residential property in Scotland.
*This is the average speed from the provider with the fastest broadband package available at this postcode. The average speed displayed is based on the download speeds of at least 50% of customers at peak time (8pm to 10pm). Fibre/cable services at the postcode are subject to availability and may differ between properties within a postcode. Speeds can be affected by a range of technical and environmental factors. The speed at the property may be lower than that listed above. You can check the estimated speed and confirm availability to a property prior to purchasing on the broadband provider's website. Providers may increase charges. The information is provided and maintained by Decision Technologies Limited. **This is indicative only and based on a 2-person household with multiple devices and simultaneous usage. Broadband performance is affected by multiple factors including number of occupants and devices, simultaneous usage, router range etc. For more information speak to your broadband provider.