
Heath Park Drive, Leighton Buzzard

- PROPERTY TYPE
Semi-Detached
- BEDROOMS
3
- BATHROOMS
1
- SIZE
Ask agent
- TENUREDescribes how you own a property. There are different types of tenure - freehold, leasehold, and commonhold.Read more about tenure in our glossary page.
Freehold
Key features
- Stunning!
- Extended
- Highly Sought After Road
- Garage & Driveway Parking
- Exstensive Rear Garden
- Air-Conditioned Outbuilding
Description
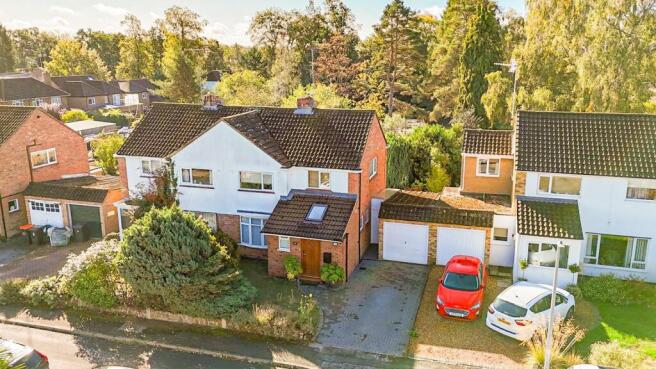
Location: - Heath Park Drive is a highly regarded and established residential road within Leighton Buzzard, well placed for access to the town centre and its comprehensive range of shops, restaurants, cafés and leisure facilities. The property is also conveniently situated for local schooling, parks and everyday amenities, while Leighton Buzzard mainline railway station provides direct services into London Euston.
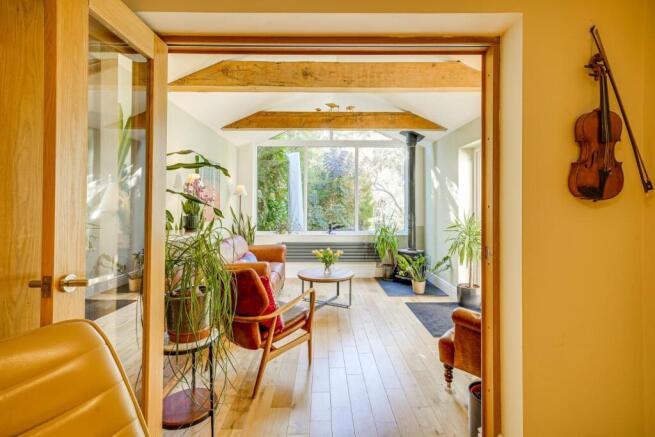
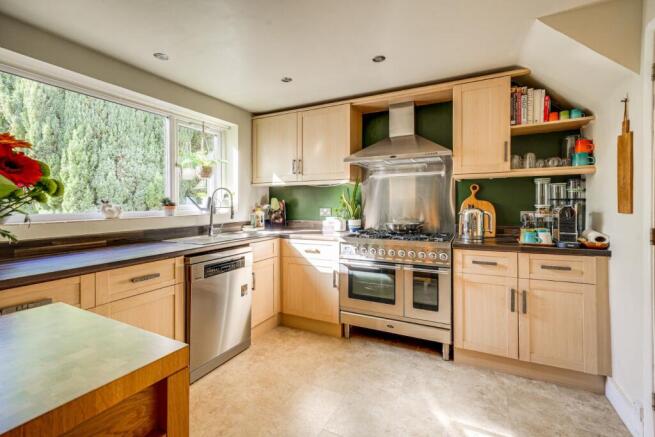
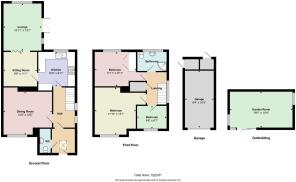
Ground Floor: - The accommodation begins with a welcoming entrance hall, where attractive engineered wood flooring immediately sets the tone and continues through into the sitting room and lounge. Stairs rise to the first floor and doors lead into the ground floor accommodation. The property offers an excellent sequence of reception spaces. The sitting room provides a comfortable and versatile additional living area with the open plan feel to the lounge, with engineered wood flooring continuing through. The lounge provides a generous main reception space with ample room for a range of furniture and a feature wood burning stove being an excellent addition. The arrangement of these rooms creates a particularly sociable flow through the house while still allowing each area to retain its own identity. Extensive glazing takes full advantage of the outlook across the garden, while French doors provide a seamless connection with the outside space. This is a superb room for relaxing or entertaining and adds significantly to the versatility of the ground floor. The dining room provides generous space for a family dining table. The kitchen itself is fitted with an extensive range of wall and base level cabinetry with complementary work surfaces, spaces for cooking appliances and excellent preparation and storage space. Completing the ground floor is a separate cloakroom/WC which also provides useful additional space for laundry facilities away from the main kitchen.
First Floor: - The first floor landing is naturally bright and provides access to the three bedrooms and family bathroom. The master bedroom is a particularly generous, bright and airy double room with plenty of space for bedroom furniture. There are two further bedrooms, making the accommodation equally suitable for a growing family or those requiring additional guest or working space. The family bathroom is fitted with a modern suite comprising of a low level WC, wash hand basin and shower cubicle, and completes the first floor accommodation.
Outside: - The rear garden is an outstanding feature of the property and considerably enhances the appeal of the house. Extending an impressive distance from the property, it offers a wonderful sense of space and maturity, with established trees, extensive lawn and thoughtfully planted borders creating an attractive and increasingly private setting. Immediately adjoining the house is a pleasant area from which to sit and enjoy the garden, while the considerable depth allows the outside space to develop into a series of distinct areas as it extends away from the property. A major feature is the purpose-built garden room, finished as a substantial and highly usable space with large areas of glazing overlooking the garden and the added benefit of air-conditioning. It provides an excellent home office, studio, gym or recreational room, allowing genuine year-round use away from the main house. Beyond this, the garden continues for a considerable distance through mature planting and established trees, culminating in a further summer house positioned towards the end of the plot. The combination of scale, maturity and these excellent outbuildings makes the garden particularly special and provides a degree of versatility rarely found with a conventional three bedroom family home.
Garage: - The garage is accessed via an up and over garage door, and there is power and lighting. Additionally, there are two further storage cupboards to the rear of the garage.
Disclaimer:-
Measurements and floor plans are approximate and for guidance only. Any prospective buyer should check all measurements. Floor plan coverings and fitments are for example only and may not represent the true finish of the property. Services at the property have not been tested by the agent and it is advised that any buyer should do the necessary checks before making an offer to purchase. Whether freehold or leasehold this is unverified by the agent and should be verified by the purchasers legal representative. The property details do not form part of any offer or contract and any photos or text do not represent what will be included in an agreed sale.
Brochures
Heath Park Drive, Leighton Buzzard- COUNCIL TAXA payment made to your local authority in order to pay for local services like schools, libraries, and refuse collection. The amount you pay depends on the value of the property.Read more about council Tax in our glossary page.
- Band: D
- PARKINGDetails of how and where vehicles can be parked, and any associated costs.Read more about parking in our glossary page.
- Yes
- GARDENA property has access to an outdoor space, which could be private or shared.
- Yes
- ACCESSIBILITYHow a property has been adapted to meet the needs of vulnerable or disabled individuals.Read more about accessibility in our glossary page.
- Ask agent
Energy performance certificate - ask agent

Add an important place to see how long it'd take to get there from our property listings.
__mins driving to your place
Affordability

About Quarters Estate Agents, Leighton Buzzard
17-21 Ropa Court Friday Street Leighton Buzzard Beds LU7 1DU
Notes
Staying secure when looking for property
Ensure you're up to date with our latest advice on how to avoid fraud or scams when looking for property online.
Visit our security centre to find out moreDisclaimer - Property reference 34972703. The information displayed about this property comprises a property advertisement. Rightmove.co.uk makes no warranty as to the accuracy or completeness of the advertisement or any linked or associated information, and Rightmove has no control over the content. This property advertisement does not constitute property particulars. The information is provided and maintained by Quarters Estate Agents, Leighton Buzzard. Please contact the selling agent or developer directly to obtain any information which may be available under the terms of The Energy Performance of Buildings (Certificates and Inspections) (England and Wales) Regulations 2007 or the Home Report if in relation to a residential property in Scotland.
*This is the average speed from the provider with the fastest broadband package available at this postcode. The average speed displayed is based on the download speeds of at least 50% of customers at peak time (8pm to 10pm). Fibre/cable services at the postcode are subject to availability and may differ between properties within a postcode. Speeds can be affected by a range of technical and environmental factors. The speed at the property may be lower than that listed above. You can check the estimated speed and confirm availability to a property prior to purchasing on the broadband provider's website. Providers may increase charges. The information is provided and maintained by Decision Technologies Limited. **This is indicative only and based on a 2-person household with multiple devices and simultaneous usage. Broadband performance is affected by multiple factors including number of occupants and devices, simultaneous usage, router range etc. For more information speak to your broadband provider.