
The Seaway, Pagham Road, Bognor Regis PO21

- PROPERTY TYPE
Detached
- BEDROOMS
5
- BATHROOMS
3
- SIZE
1,727 sq ft
160 sq m
- TENUREDescribes how you own a property. There are different types of tenure - freehold, leasehold, and commonhold.Read more about tenure in our glossary page.
Freehold
Key features
- Luxury Four / Five Bedroom Detached House
- Extensive Back-to-Brick Refurbishment
- Impressive Open-Plan Kitchen, Dining & Family Area
- Cranbrook Shaker Kitchen with Perla Grey Quartz Worktops
- Concealed Pantry, Log Burner & Direct Garden Access
- Principal Bedroom with Luxury En-Suite Wet Room
- Flexible Ground-Floor Bedroom / Lounge / Snug
- Beautifully Landscaped Garden & Architectural Aggregate Driveway
- Close to Pagham Beach, Pagham Harbour & Village Amenities
- Warranties of 2–10 Years on Selected Doors, Windows, Worktops, Appliances & Bathroom Fixtures
Description
Whitlocks Estate Agents are delighted to present Dawn Cottage, an exceptional four/five-bedroom detached home forming part of The Seaway, an exclusive development of just two individually designed properties on Pagham Road.
Created by Sussex-based Nova Homes, the property has undergone an extensive back-to-brick refurbishment, with works going far beyond cosmetic improvement. The programme has included a new roof, new electrical wiring, new plumbing and water pipework, new drainage, a new boiler, new insulation, new windows, new internal and external doors and new flooring throughout. The property has also been upgraded to meet current Building Regulations, creating a home that combines the character of an established property with the reassurance and quality expected from modern construction.
Upon entering, a welcoming entrance hallway immediately sets the tone for the home, with carefully considered detailing including an oak handrail staircase, brass internal door furniture and feature pendant lighting.
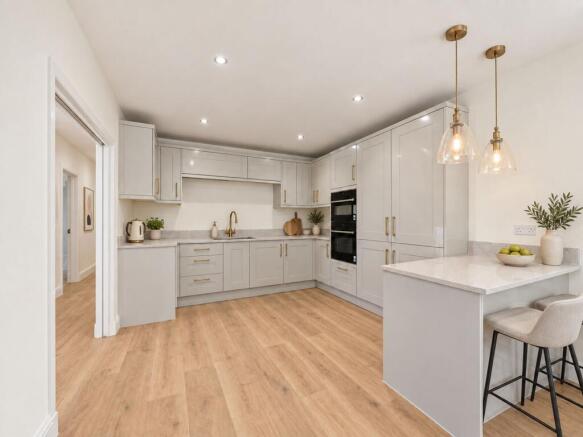
At the heart of Dawn Cottage is the impressive open-plan kitchen, dining and family area, designed to create a superb space for both everyday living and entertaining. The kitchen has been finished to an exceptional standard with Cranbrook Shaker-style cabinetry, Perla Grey quartz worktops, a white ceramic sink with brushed-brass extendable JTP tap and a comprehensive range of integrated appliances including a Bosch double oven, induction hob, dishwasher and extractor, together with an integrated Hotpoint fridge/freezer. A particularly striking feature is the concealed pantry, cleverly hidden behind a pair of double kitchen cabinetry doors, creating the appearance of a seamless run of units while opening to reveal a dedicated pantry space beyond.
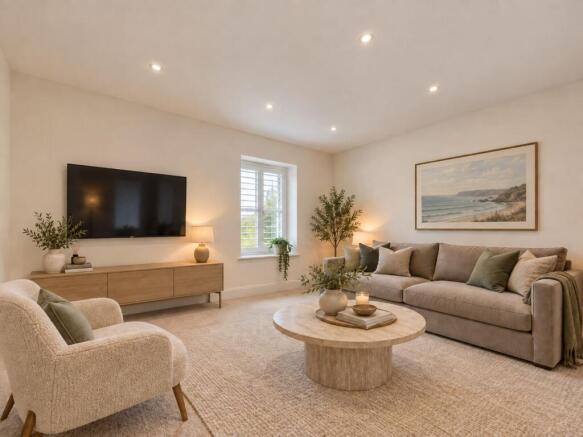
Two pendant lights positioned above the breakfast bar and a further pendant above the dining area add to the considered finish, while wood-effect luxury vinyl flooring flows throughout the space. The adjoining family area provides a welcoming place to relax, centred around a log burner and enjoying views across the rear garden. Patio doors provide direct access outside, creating an excellent connection between the internal living space and garden and making this a superb setting for entertaining, family life and summer dining.
The ground floor also features an impressive principal bedroom, offering generous proportions and a calm, private retreat away from the main living areas. The room provides ample space for freestanding or fitted bedroom furniture, allowing the purchaser to tailor the storage to their own requirements. The principal bedroom is further complemented by its own en-suite shower wet room style, finished to the same high standard found throughout the property, with premium Calypso bathroom furniture, brushed-brass JTP fittings and carefully selected tiling.
Alongside this is a further generously sized room which offers excellent flexibility. Depending on the needs of the purchaser, it could be used as an additional bedroom, formal lounge, snug or guest room, allowing Dawn Cottage to work equally well as a four-bedroom home with multiple reception spaces or as a five-bedroom property where required.
The ground floor is further complemented by a beautifully appointed family bathroom, designed to create a luxurious, spa-like feel. The room features a freestanding bath set against striking feature tiling, alongside a generous wet-room-style shower with a recessed niche. A contemporary vanity unit, statement illuminated mirror and carefully coordinated brass detailing complete the space, while the tiled flooring and considered finishes reinforce the high-quality specification found throughout Dawn Cottage.
A separate utility room completes the ground floor and provides further practical space, complete with its own sink and a generous amount of built-in storage, offering a useful and well-organised area for everyday household use.
To the first floor are three further bedrooms, each offering its own sense of space and flexibility. The largest of the three provides a generous double bedroom, ideal for older children, guests or as an alternative principal-style room if preferred.
The second bedroom is another well-proportioned double, offering plenty of space for bedroom furniture while maintaining the same clean, contemporary finish found throughout the property.
The third bedroom is slightly more compact but remains a versatile and useful room, ideal as a child’s bedroom, guest room, nursery or dedicated home office depending on the purchaser’s needs.
Completing the first floor is a stylish family bathroom, fitted with a bath and shower over, contemporary vanity unit and carefully selected finishes.
Further reassurance is provided by warranties across a number of the newly installed elements, with the doors, windows, worktops, appliances and bathroom fixtures each benefiting from manufacturer or installation warranties ranging from two to ten years, depending on the individual item.
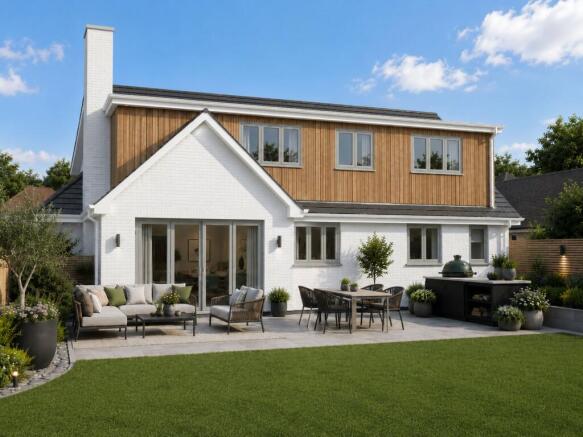
Externally, Dawn Cottage continues the same considered approach, with a thoughtfully landscaped rear garden designed to provide an attractive and practical extension of the living space. A natural sandstone patio creates an ideal area for outdoor dining and entertaining, while the remainder of the garden is finished with laid turf, planting and close-boarded fencing, providing a pleasant and private setting.
To the front, the property benefits from an architectural aggregate driveway with natural sandstone pathways leading to the entrance, complemented by ranch-style fencing, laurel hedging and carefully considered planting. Further practical features include an outside tap, external power socket, lantern-style lighting, dedicated bin and cycle storage and an electric vehicle charging point.
CGI Disclaimer:
The images shown are computer-generated visuals and are intended for illustrative purposes only. They are representative of the proposed design and may differ from the final property, finishes, fixtures, fittings and landscaping.
Location
Pagham is a quaint, seaside Village famously known for its quirky railway carriages and holiday makers. Located to the west and away from the hustle of the main resort Town. The Sea Front, Harbour and Nature Reserve offer a variety of walks and wildlife. The Beach area has the added benefit of a Café, Amusements and a Yacht Club and is a short walk away from St Thomas A ‘Becket Church. The Shopping Parade consists of a range of amenities including Convenience Stores, a Doctors Surgery, a Chemist, an Opticians, Bus Links to Bognor Regis and Chichester Town Centre and many more. Local 16th and 18th century Pubs can be found nearby in Nyetimber Village less than half a mile away.
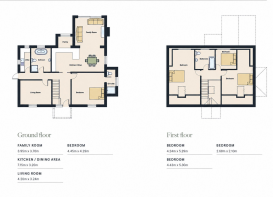
Kitchen / Dining Room
7.15m x 3.2m
Lounge / Snug
4.2m x 3.24m
Family Room
3.95m x 3.7m
Principal Bedroom
4.45m x 0.29m
Bedroom Two
4.43m x 5.3m
Bedroom Three
4.24m x 5.29m
Bedroom Four
2.68m x 2.1m
Additional Information
AML Verification: Upon acceptance of an offer, each purchaser will be required to undergo Anti-Money Laundering (AML) and identity verification checks. A charge of £65 + VAT per person applies.
Parking - Driveway
Parking - EV charging
- COUNCIL TAXA payment made to your local authority in order to pay for local services like schools, libraries, and refuse collection. The amount you pay depends on the value of the property.Read more about council Tax in our glossary page.
- Ask agent
- PARKINGDetails of how and where vehicles can be parked, and any associated costs.Read more about parking in our glossary page.
- Driveway,EV charging
- GARDENA property has access to an outdoor space, which could be private or shared.
- Private garden
- ACCESSIBILITYHow a property has been adapted to meet the needs of vulnerable or disabled individuals.Read more about accessibility in our glossary page.
- Ask agent
Energy performance certificate - ask agent
The Seaway, Pagham Road, Bognor Regis PO21

Add an important place to see how long it'd take to get there from our property listings.
__mins driving to your place
Affordability

About Whitlocks Estate Agents, Bognor Regis
Whitlocks Estate Agents, 229 Pagham Road, Nyetimber, Bognor Regis, PO21 3QD



Notes
Staying secure when looking for property
Ensure you're up to date with our latest advice on how to avoid fraud or scams when looking for property online.
Visit our security centre to find out moreDisclaimer - Property reference 2652743f-8c8e-4dd9-aa38-383270a9050f. The information displayed about this property comprises a property advertisement. Rightmove.co.uk makes no warranty as to the accuracy or completeness of the advertisement or any linked or associated information, and Rightmove has no control over the content. This property advertisement does not constitute property particulars. The information is provided and maintained by Whitlocks Estate Agents, Bognor Regis. Please contact the selling agent or developer directly to obtain any information which may be available under the terms of The Energy Performance of Buildings (Certificates and Inspections) (England and Wales) Regulations 2007 or the Home Report if in relation to a residential property in Scotland.
*This is the average speed from the provider with the fastest broadband package available at this postcode. The average speed displayed is based on the download speeds of at least 50% of customers at peak time (8pm to 10pm). Fibre/cable services at the postcode are subject to availability and may differ between properties within a postcode. Speeds can be affected by a range of technical and environmental factors. The speed at the property may be lower than that listed above. You can check the estimated speed and confirm availability to a property prior to purchasing on the broadband provider's website. Providers may increase charges. The information is provided and maintained by Decision Technologies Limited. **This is indicative only and based on a 2-person household with multiple devices and simultaneous usage. Broadband performance is affected by multiple factors including number of occupants and devices, simultaneous usage, router range etc. For more information speak to your broadband provider.