
Vestry Drive, Exeter

- PROPERTY TYPE
Detached
- BEDROOMS
4
- BATHROOMS
2
- SIZE
Ask agent
- TENUREDescribes how you own a property. There are different types of tenure - freehold, leasehold, and commonhold.Read more about tenure in our glossary page.
Freehold
Key features
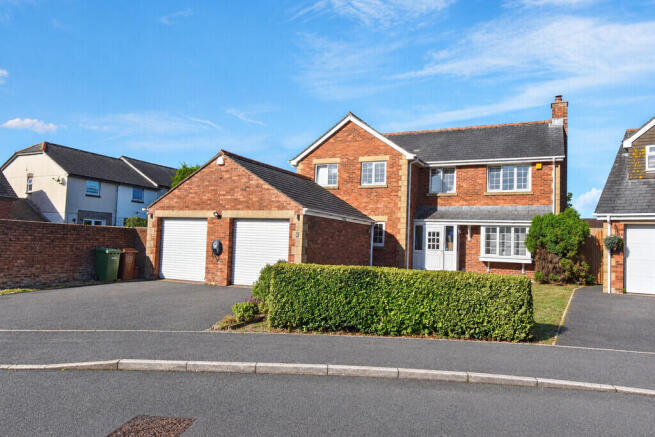
- 1 Impressive four-bedroom detached family home
- 2 Occupying the largest plot within the cul-de-sac
- 3 Four generous double bedrooms, including master suite with en-suite
- 4 Extended dual-aspect living room with working log burner
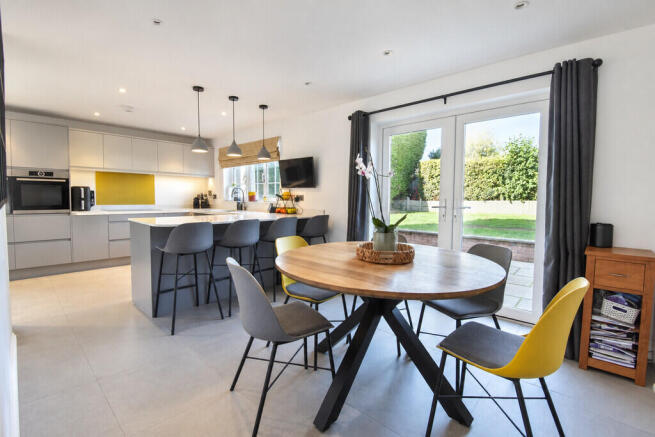
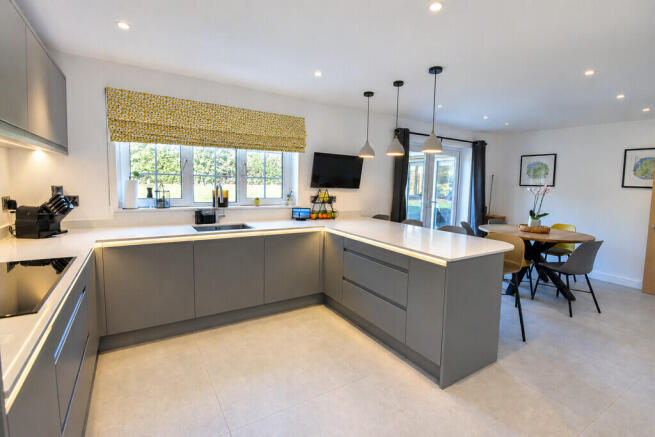
- 5 Modern System Six kitchen/diner with integrated appliances and double oven
- 6 Substantial private wraparound garden with porcelain patio and hot tub
- 7 Double garage and driveway parking for up to five vehicles
- 8 4.5kW solar panel system with EV charging and potential export income
- 9 Underfloor heating downstairs and in upstairs bathrooms; short onward chain
- Scan QR code for material info
Description
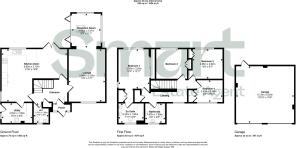
Upon entering the property, a useful porch provides practical storage for coats and shoes before leading into the spacious entrance hallway, which provides access to the ground-floor accommodation and stairs to the first floor.
The extended living room is a particularly attractive feature of the home, offering a generous and versatile space for the whole family to enjoy. A working log burner creates a cosy focal point, while the rear section of the room provides an ideal area for a reading nook, hobby room or quiet retreat. With dual-aspect windows overlooking the garden, the room enjoys an abundance of natural light and a lovely sense of space.
The modern kitchen/diner has been upgraded with a System Six kitchen, incorporating a range of fitted units, integrated appliances and a double oven. There is ample worktop and cupboard space, with additional room for extra furniture if desired. Three sources of natural light, including sliding doors opening onto the garden, create a bright and welcoming environment, making this an ideal space for everyday family life and entertaining guests.
Leading from the kitchen is a well-appointed utility room, fitted with complementary System Six units and offering dedicated space for a washing machine and tumble dryer. A separate door provides convenient access to the garden.
A ground-floor cloakroom completes the downstairs accommodation.
Upstairs, the spacious master bedroom benefits from dual-aspect windows, built-in wardrobes and a private en-suite shower room, fitted with a modern shower, WC and wash basin.
Bedrooms two, three and four are all generous double rooms, each featuring large sash windows that allow plenty of natural light to flood in. These versatile rooms would comfortably accommodate family members, guests or home-working requirements.
The family bathroom is also generously proportioned and comprises a bath with shower over, WC and wash basin.
Outside, the property truly comes into its own. Occupying the largest plot within the cul-de-sac, the impressive wraparound garden extends across the rear of the house, providing an excellent degree of privacy with no direct overlooking. A stylish paved patio offers the perfect setting for outdoor dining and entertaining, while the substantial lawn provides plenty of room for children and pets to play. A hot tub adds an extra touch of luxury, creating a wonderful space in which to relax and unwind.
Further benefits include a double garage, a generous driveway providing parking for up to five vehicles, solar panels and underfloor heating to the ground floor and upstairs bathrooms. The 3.6kW solar panel system helps power the home and electric vehicle charger, with surplus electricity exported to the grid, potentially providing an additional income.
Located in a popular residential setting within Alphington, the property is ideally placed for local shops, everyday amenities, well-regarded schools and transport links, including easy access to the M5 and A30.
Offered to the market with a short chain, as the vendors have already found their onward purchase, this superb family home presents an excellent opportunity to secure a spacious, versatile property with a generous garden and outstanding parking provision in one of Exeter's sought-after locations.
MATERIAL INFO # Verified Material Information
## Costs and tenure
Tenure: Freehold
Council tax band: F
EPC rating: D
## The building
Detached house, standard construction
Accessibility adaptations: None
## Services
Mains electricity
Solar panels installed
Mains water
Mains foul drainage
Mains surface water drainage
Mains gas central heating
Heating features: Wood burner and underfloor heating
Broadband: FTTP (Fibre to the Premises)
Mobile coverage: O2 good, Vodafone good, Three good, EE good
Parking: Driveway
Not in a controlled parking zone
No disabled parking available
EV charging point installed
## Risks and restrictions
Not a listed building
Not in a conservation area
No tree preservation order
Title register restrictions (DN235504):
- A covenant (in the 11 March 1986 Transfer) preventing development of the land to provide retailing space in excess of 5,000 square feet - you are not allowed to create retail floorspace above that limit.
- An agreement dated 11 March 1986 made under section 52 of the Town and Country Planning Act 1971 and the Highways Act 1980 imposes obligations relating to the development of this and adjoining land - it affects how the land may be developed.
- The Transfer dated 25 March 1988 contains further restrictive covenants affecting this land (the register does not set out their full terms). The proprietor's title includes a covenant to observe and perform those covenants and to give an indemnity in respect of them. Buyers should inspect the 25 March 1988 Transfer for full details.
No environmental risks recorded
All information is provided without warranty. Contains HM Land Registry data © Crown copyright and database right 2021. This data is licensed under the Open Government Licence v3.0.
The information contained is intended to help you decide whether the property is suitable for you. You should verify any answers which are important to you with your property lawyer or surveyor or ask for quotes from the appropriate trade experts: builder, plumber, electrician, damp, and timber expert.
- COUNCIL TAXA payment made to your local authority in order to pay for local services like schools, libraries, and refuse collection. The amount you pay depends on the value of the property.Read more about council Tax in our glossary page.
- Ask agent
- PARKINGDetails of how and where vehicles can be parked, and any associated costs.Read more about parking in our glossary page.
- Garage,Off street
- GARDENA property has access to an outdoor space, which could be private or shared.
- Yes
- ACCESSIBILITYHow a property has been adapted to meet the needs of vulnerable or disabled individuals.Read more about accessibility in our glossary page.
- Ask agent
Energy performance certificate - ask agent
Vestry Drive, Exeter

Add an important place to see how long it'd take to get there from our property listings.
__mins driving to your place
Affordability


Notes
Staying secure when looking for property
Ensure you're up to date with our latest advice on how to avoid fraud or scams when looking for property online.
Visit our security centre to find out moreDisclaimer - Property reference 102646009765. The information displayed about this property comprises a property advertisement. Rightmove.co.uk makes no warranty as to the accuracy or completeness of the advertisement or any linked or associated information, and Rightmove has no control over the content. This property advertisement does not constitute property particulars. The information is provided and maintained by Smart Property Group, Exeter. Please contact the selling agent or developer directly to obtain any information which may be available under the terms of The Energy Performance of Buildings (Certificates and Inspections) (England and Wales) Regulations 2007 or the Home Report if in relation to a residential property in Scotland.
*This is the average speed from the provider with the fastest broadband package available at this postcode. The average speed displayed is based on the download speeds of at least 50% of customers at peak time (8pm to 10pm). Fibre/cable services at the postcode are subject to availability and may differ between properties within a postcode. Speeds can be affected by a range of technical and environmental factors. The speed at the property may be lower than that listed above. You can check the estimated speed and confirm availability to a property prior to purchasing on the broadband provider's website. Providers may increase charges. The information is provided and maintained by Decision Technologies Limited. **This is indicative only and based on a 2-person household with multiple devices and simultaneous usage. Broadband performance is affected by multiple factors including number of occupants and devices, simultaneous usage, router range etc. For more information speak to your broadband provider.