Garway Hill, Hereford, HR2

- PROPERTY TYPE
Semi-Detached
- BEDROOMS
3
- BATHROOMS
2
- SIZE
1,325 sq ft
123 sq m
- TENUREDescribes how you own a property. There are different types of tenure - freehold, leasehold, and commonhold.Read more about tenure in our glossary page.
Freehold
Key features
- Charming Sandstone Cottage
- Three Bedrooms, En-suite Shower Room and Family Bathroom
- Impressive Wren kitchen/Breakfast Room with Quartz Worktops and Central Island
- Wealth of Character Including Exposed Sandstone, Beams, Original Floorboards and Wood-Burning Stove
- Air Source Heat Pump, Underfloor Heating and 14 Solar Panels
- Attractive Gardens, Off-Road Parking and Traditional Sandstone Outbuilding
- Elevated Garway Hill setting with Attractive Views
- EPC TBC
Description
Summary
A charming three-bedroom sandstone cottage on Garway Hill, combining period character with stylish modern accommodation, attractive gardens, parking, air source heating, solar panels and a useful traditional outbuilding. EPC TBC
Location
Within Garway there is a famous Templar church, a Methodist chapel, popular primary school (rated Good by Ofsted, public house, a common with cricket field as well as stunning local walks and cycling routes.
Description
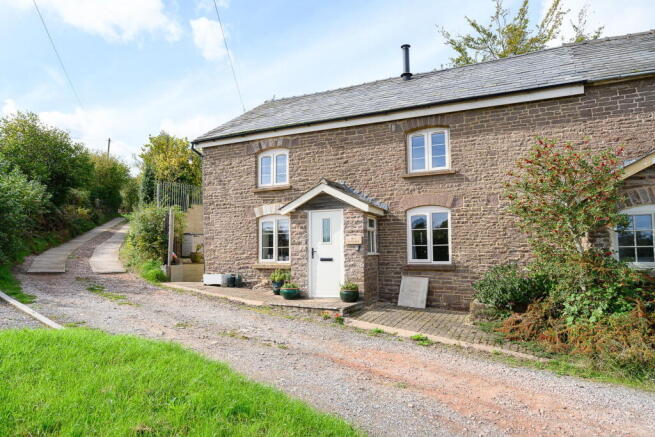
Sun Cottage is a charming and beautifully presented sandstone cottage, believed to date back to the 1800s and formerly forming part of the Sun Inn. The property successfully combines considerable period character with modern improvements, retaining features such as exposed sandstone walling, original floorboards, exposed beams and feature fireplaces.
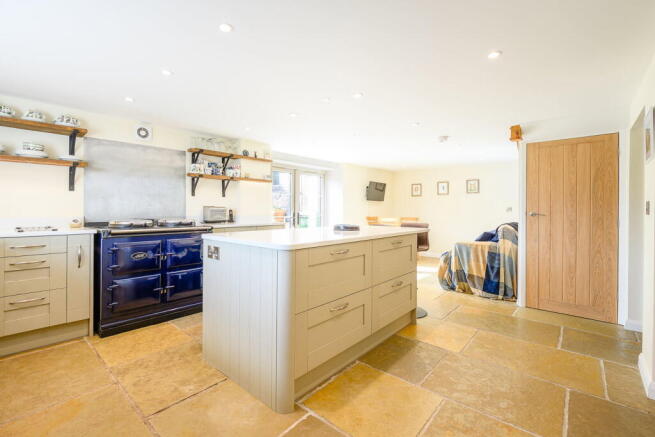
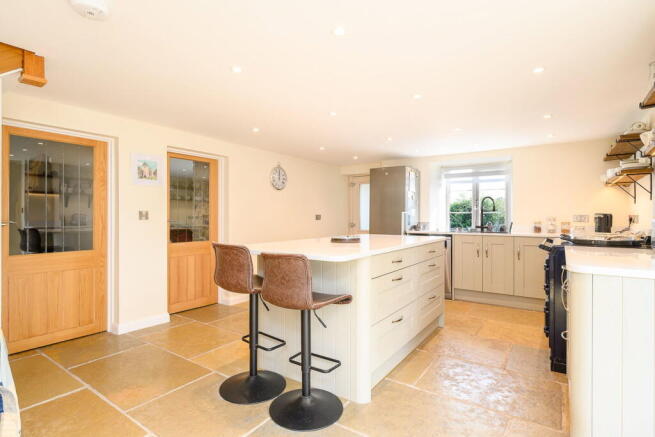
At the heart of the home is an impressive kitchen/breakfast room, fitted with a stylish Wren shaker-style kitchen with quartz work surfaces and a central island. An electric AGA provides an attractive focal point, while stone flooring with underfloor heating continues through much of the ground floor. Double doors provide access outside, while a separate utility room and WC offer further practicality.
The characterful living room features an inset wood-burning stove with sandstone surround, creating a particularly inviting reception space.
Upstairs, the accommodation provides three bedrooms, including a spacious principal bedroom with feature sandstone fireplace, fitted wardrobe and en-suite shower room. Two further bedrooms, both displaying attractive period features, are complemented by a family bathroom.
Outside, the cottage benefits from off-road parking and established gardens. To the rear is a patio seating area with steps rising to a predominantly lawned garden enclosed by attractive dry-stone walling. A traditional sandstone outbuilding provides useful additional storage.
The property has benefited from significant improvements including a replacement roof and underpinning, together with an air source heat pump and an array of 14 solar panels. Combined with its wealth of character and attractive position on Garway Hill, Sun Cottage offers an appealing blend of period charm and modern-day living.
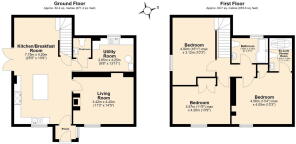
Kitchen/Dining room - 7.75m x 4.19m (25'5" x 13'9")
Entered via a secure UPVC door with obscured glazing into an attractive and well-appointed kitchen/breakfast room. Fitted with a Wren shaker-style kitchen comprising a range of base units with quartz work surfaces over, complemented by a central island with further quartz worktop and useful storage beneath. Integrated stainless steel one-and-a-half bowl sink, electric AGA and extractor. Space is provided for a freestanding fridge/freezer and dishwasher.
Attractive stone flooring with underfloor heating, ceiling spotlights, power points, TV point and fitted shelving. Window to front and double doors opening to the side, providing plenty of natural light. Stairs rise to the first floor with useful storage beneath.
WC
Fitted with a low-level WC and wash hand basin with storage beneath. Heated towel radiator, extractor fan, ceiling spotlights, power points and obscured window to rear. Continuing stone flooring and housing for the hot water tank and solar controls.
Utility Room - 4.24m x 2.64m (13'11" x 8'8")
Useful utility room fitted with base units and work surface over, stainless steel sink and drainer and plumbing for white goods. Stone flooring with underfloor heating and glazed door connecting to the kitchen/breakfast room.
Living Room - 4.39m x 3.43m (14'5" x 11'3")
A characterful living room featuring an inset wood-burning stove with attractive sandstone surround. Continuing stone flooring, window to front, wall lighting, power points and TV point. Glazed door providing access from the kitchen/breakfast room.
First Floor Landing
Carpeted landing featuring exposed sandstone walling and an exposed ceiling beam, adding considerable character. Skylight window, ceiling spotlights, loft access and doors to the first-floor accommodation.
Master Bedroom - 4.06m x 4.04m (13'4" x 13'3")
A characterful principal bedroom with window to front and skylight window to rear. Feature fireplace with sandstone surround, fitted wardrobe, double-panel radiator, power points and pendant light fitting. Carpeted flooring.
En-Suite Shower Room
Fitted with a walk-in shower enclosure incorporating a rainfall shower and separate handheld attachment, low-level WC and wash hand basin with storage beneath. Heated towel radiator, skylight window to rear, ceiling spotlights, extractor fan and shaving point. Laminate flooring.
Bedroom Two - 4.9m x 3.12m (16'1" x 10'3")
A well-proportioned bedroom retaining original floorboards and an exposed ceiling beam. Window to front, fitted wardrobe with additional storage above, double-panel radiator, power points and pendant light fitting.
Bedroom Three - 4.19m x 3.58m (13'9" x 11'9")
Featuring original floorboards and exposed beams, with window to side, fitted hanging space, double-panel radiator and power points.
Family Bathroom
Fitted with a panelled bath with rainfall shower and separate handheld attachment over, low-level WC and wash hand basin. Heated towel radiator, obscured window to rear, ceiling spotlights, extractor fan and shaving point. Laminate flooring.
Outside
To the front is an attractive garden featuring mature shrubs and planting together with an established apple tree. The elevated position affords attractive views, while off-road parking is also available. Outside power and water are provided.
The rear garden can be accessed directly from the kitchen/breakfast room or via a separate side access. Immediately adjoining the cottage is a patio seating area, with steps rising to a predominantly lawned garden bordered by attractive dry-stone walling. The property also benefits from an array of 14 solar panels.
Sandstone Outbuilding
A traditional sandstone outbuilding providing useful additional storage space.
Services
Tenure
Viewing
Council Tax
EPC
General
John Goodwin FRICS has made every effort to ensure that measurements and particulars are accurate however prospective purchasers/tenants must satisfy themselves by inspection or otherwise as to the accuracy of the information provided. No information with regard to planning use, structural integrity, tenure, availability/operation, business rates, services or appliances has been formerly verified and therefore prospective purchasers/tenants are requested to seek validation of all such matters prior to submitting a formal or informal intention to purchase/lease the property or enter into any contract.
Directions
- COUNCIL TAXA payment made to your local authority in order to pay for local services like schools, libraries, and refuse collection. The amount you pay depends on the value of the property.Read more about council Tax in our glossary page.
- Band: C
- PARKINGDetails of how and where vehicles can be parked, and any associated costs.Read more about parking in our glossary page.
- Yes
- GARDENA property has access to an outdoor space, which could be private or shared.
- Private garden
- ACCESSIBILITYHow a property has been adapted to meet the needs of vulnerable or disabled individuals.Read more about accessibility in our glossary page.
- Ask agent
Energy performance certificate - ask agent

Add an important place to see how long it'd take to get there from our property listings.
__mins driving to your place
Affordability

Notes
Staying secure when looking for property
Ensure you're up to date with our latest advice on how to avoid fraud or scams when looking for property online.
Visit our security centre to find out moreDisclaimer - Property reference S1877944. The information displayed about this property comprises a property advertisement. Rightmove.co.uk makes no warranty as to the accuracy or completeness of the advertisement or any linked or associated information, and Rightmove has no control over the content. This property advertisement does not constitute property particulars. The information is provided and maintained by John Goodwin FRICS, Ross on wye. Please contact the selling agent or developer directly to obtain any information which may be available under the terms of The Energy Performance of Buildings (Certificates and Inspections) (England and Wales) Regulations 2007 or the Home Report if in relation to a residential property in Scotland.
*This is the average speed from the provider with the fastest broadband package available at this postcode. The average speed displayed is based on the download speeds of at least 50% of customers at peak time (8pm to 10pm). Fibre/cable services at the postcode are subject to availability and may differ between properties within a postcode. Speeds can be affected by a range of technical and environmental factors. The speed at the property may be lower than that listed above. You can check the estimated speed and confirm availability to a property prior to purchasing on the broadband provider's website. Providers may increase charges. The information is provided and maintained by Decision Technologies Limited. **This is indicative only and based on a 2-person household with multiple devices and simultaneous usage. Broadband performance is affected by multiple factors including number of occupants and devices, simultaneous usage, router range etc. For more information speak to your broadband provider.