
Bere Regis

- PROPERTY TYPE
Detached
- BEDROOMS
5
- BATHROOMS
3
- SIZE
Ask agent
- TENUREDescribes how you own a property. There are different types of tenure - freehold, leasehold, and commonhold.Read more about tenure in our glossary page.
Freehold
Key features
- Vacant - No Forward Chain
- Electric Vehicle Charger
- Rural Views
- Village Location
- Large Garden
Description
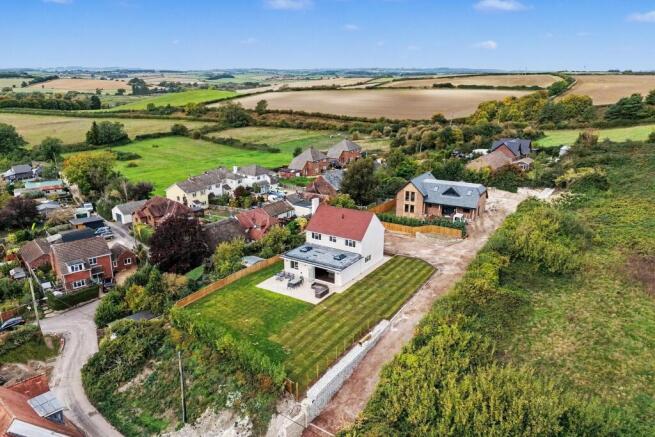
Nestled in an idyllic rural setting, this substantial detached home offers a unique opportunity to embrace countryside living, whilst having the everyday benefit of a newly re-built home. Poised on an elevated position, this property boasts panoramic views of the picturesque village of Bere Regis.
The village itself is situated twixt Dorchester, Wareham & Poole/Wimborne, offering a local school, general store, post office, public house & church. It is also easy driving distance of the beautiful Wareham Forest and the Isle of Purbeck.
An exceptional detached family home which has been extensively extended and practically rebuilt throughout, creating a superb, contemporary residence with brand-new accommodation finished to an impressive standard.
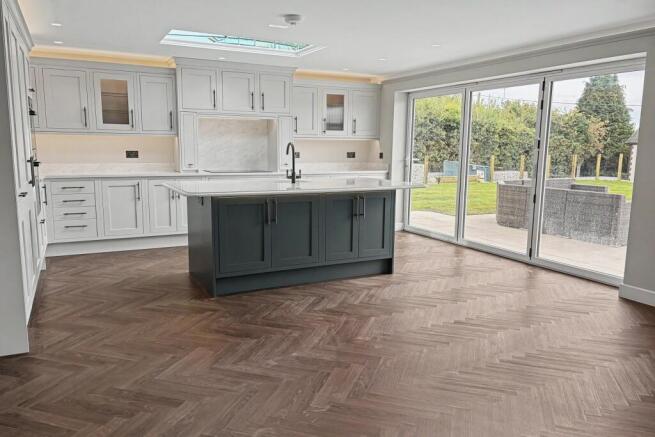
The heart of the home is the vast open-plan kitchen, family and living room, designed perfectly for both everyday family life and entertaining. The luxury kitchen features a substantial island with breakfast bar, Quartz worktops, two ovens, microwave oven, induction hob, full-size integrated fridge and separate freezer. Bi-folding patio doors open directly onto the garden, while the generous proportions provide ample space for dedicated living and dining furniture. Rako lighting control further enhances this impressive space.
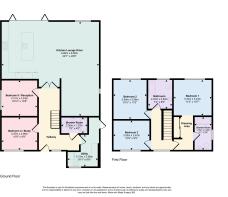
The ground floor offers considerable flexibility, with up to five bedrooms in total. Two bedrooms are situated on the ground floor and could alternatively provide an excellent home office, study, playroom or separate reception room. There is also a stylish shower room and a separate utility room.
Upstairs are three further bedrooms, including two enjoying glorious views across the village. The principal bedroom benefits from a walk-through dressing area leading to a luxurious en-suite shower room. A beautifully appointed family bathroom completes the first-floor accommodation. All bathrooms are fully tiled with Porcelanosa tiles and fitted with luxury sanitaryware and fittings.
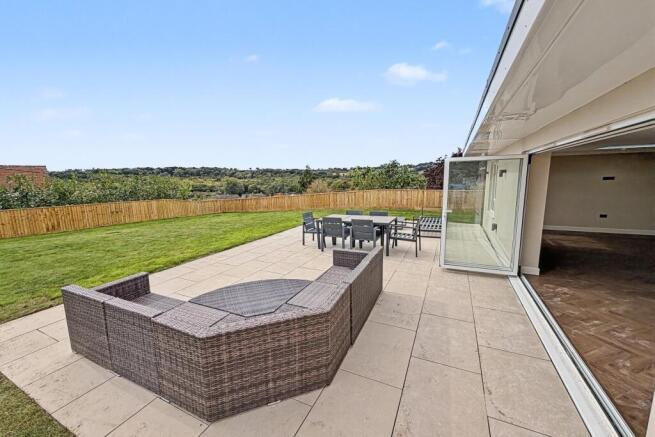
Outside, a large driveway provides private parking for numerous vehicles and benefits from an EV charging point. The rear garden is predominantly laid to lawn, with a generous Porcelain-paved terrace providing an ideal setting for outdoor dining, entertaining and relaxation.
The property has undergone an extensive programme of works, including a new tiled roof, external rendering, complete re-plastering, new ceilings and insulation to current building regulations, double glazing, full re-wiring and re-plumbing. A new gas-fired boiler is installed with a 10-year warranty. Further features include underfloor heating to the ground floor, a Texecom alarm system and Hikvision CCTV system.
Offering the rare combination of substantial new accommodation, high-quality finishes, modern technology and exceptional attention to detail, this impressive home is ready to enjoy with little or nothing left to do.
Additional Information
Tenure: Freehold
Parking: Driveway
Utilities:
Mains Electricity
Mains Gas
Mains Water- Metered
Drainage: Mains Drainage
Broadband: Refer to ofcom website
Mobile Signal: Refer to ofcom website
Flood Risk: For more information refer to
Council Tax Band: E
ALL MEASUREMENTS QUOTED ARE APPROX. AND FOR GUIDANCE ONLY. THE FIXTURES, FITTINGS & APPLIANCES HAVE NOT BEEN TESTED AND THEREFORE NO GUARANTEE CAN BE GIVEN THAT THEY ARE IN WORKING ORDER. YOU ARE ADVISED TO CONTACT THE LOCAL AUTHORITY FOR DETAILS OF COUNCIL TAX. PHOTOGRAPHS ARE REPRODUCED FOR GENERAL INFORMATION AND IT CANNOT BE INFERRED THAT ANY ITEM SHOWN IS INCLUDED. These particulars are believed to be correct but their accuracy cannot be guaranteed and they do not constitute an offer or form part of any contract. Solicitors are specifically requested to verify the details of our sales particulars in the pre-contract enquiries, in particular the price, local and other searches, in the event of a sale. Should your offer on this property be accepted, a Buyer Compliance Administration Fee of £42 including VAT per purchaser will be payable.
This fee covers the cost of the identity verification and compliance checks that we are required to undertake under UK Anti-Money Laundering Regulations before the transaction can proceed and is non refundable.
VIEWING
Strictly through the vendors agents Goadsby
Brochures
Brochure- COUNCIL TAXA payment made to your local authority in order to pay for local services like schools, libraries, and refuse collection. The amount you pay depends on the value of the property.Read more about council Tax in our glossary page.
- Band: E
- PARKINGDetails of how and where vehicles can be parked, and any associated costs.Read more about parking in our glossary page.
- Yes
- GARDENA property has access to an outdoor space, which could be private or shared.
- Yes
- ACCESSIBILITYHow a property has been adapted to meet the needs of vulnerable or disabled individuals.Read more about accessibility in our glossary page.
- Ask agent

Add an important place to see how long it'd take to get there from our property listings.
__mins driving to your place
Affordability


Notes
Staying secure when looking for property
Ensure you're up to date with our latest advice on how to avoid fraud or scams when looking for property online.
Visit our security centre to find out moreDisclaimer - Property reference 1108356. The information displayed about this property comprises a property advertisement. Rightmove.co.uk makes no warranty as to the accuracy or completeness of the advertisement or any linked or associated information, and Rightmove has no control over the content. This property advertisement does not constitute property particulars. The information is provided and maintained by Goadsby, Wareham. Please contact the selling agent or developer directly to obtain any information which may be available under the terms of The Energy Performance of Buildings (Certificates and Inspections) (England and Wales) Regulations 2007 or the Home Report if in relation to a residential property in Scotland.
*This is the average speed from the provider with the fastest broadband package available at this postcode. The average speed displayed is based on the download speeds of at least 50% of customers at peak time (8pm to 10pm). Fibre/cable services at the postcode are subject to availability and may differ between properties within a postcode. Speeds can be affected by a range of technical and environmental factors. The speed at the property may be lower than that listed above. You can check the estimated speed and confirm availability to a property prior to purchasing on the broadband provider's website. Providers may increase charges. The information is provided and maintained by Decision Technologies Limited. **This is indicative only and based on a 2-person household with multiple devices and simultaneous usage. Broadband performance is affected by multiple factors including number of occupants and devices, simultaneous usage, router range etc. For more information speak to your broadband provider.