
Church Lane, Dunton Bassett, Lutterworth, Leicestershire

- PROPERTY TYPE
Detached
- BEDROOMS
3
- BATHROOMS
2
- SIZE
1,681 sq ft
156 sq m
- TENUREDescribes how you own a property. There are different types of tenure - freehold, leasehold, and commonhold.Read more about tenure in our glossary page.
Freehold
Key features
- Spacious detached family home
- approx internal floor area of 1,681 sq ft, plus garage
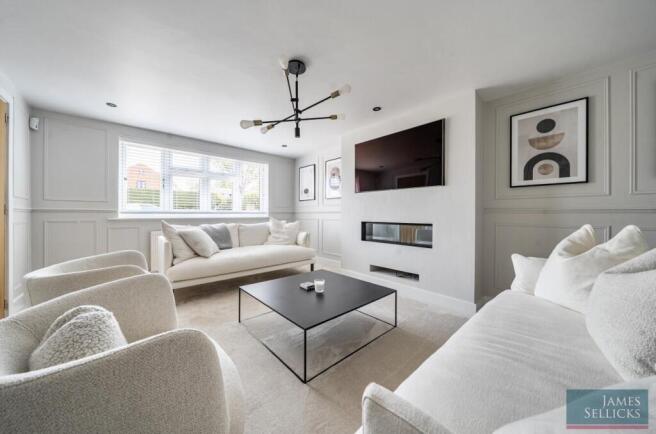
- impressive sitting room with media wall
- separate dining room, conservatory & home office
- principal suite with walk-in dressing room & en-suite
- two further bedrooms & family bathroom
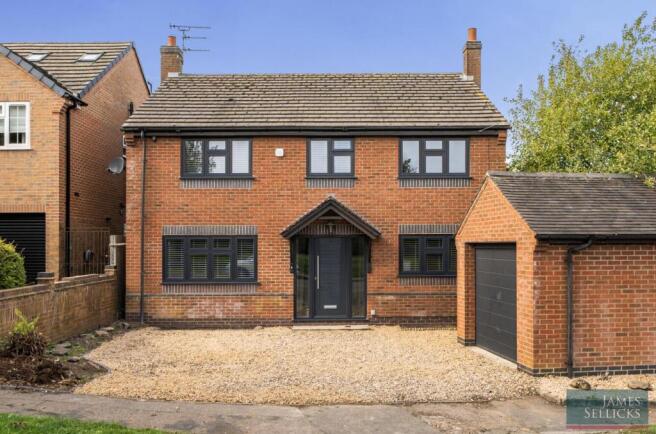
- generous plot with ample off-road parking & single garage
- good-sized rear garden
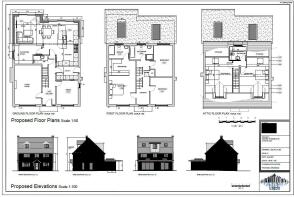
- Planning permission granted for rear extension & loft conversion
- NO UPWARD CHAIN • EPC - D
Description
Significantly improved and individually styled by the current owners, the house combines generous, well-planned accommodation with some particularly impressive contemporary finishes. Planning permission was granted by Harborough District Council under reference 25/01141/FUL on 21 October 2025, with development required to commence within three years of the decision date. This provides an exciting opportunity for a purchaser wishing to further enlarge and enhance the existing accommodation.
Location - Dunton Bassett is a desirable thriving south Leicestershire village with a strong sense of community and good local amenities, with particularly good access to road networks and local centres of employment as well as a 50-minute high speed train service to London Euston accessed from Rugby station (approx. 11 miles away).
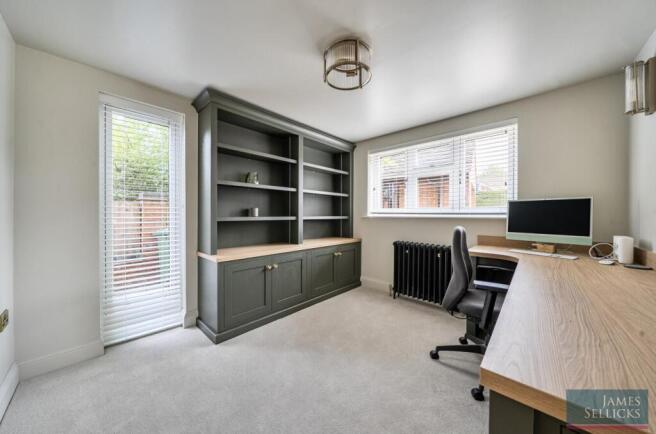
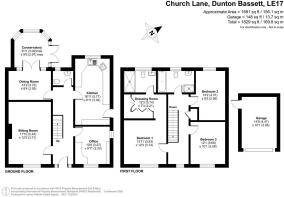
Accommodation - The property is entered via a contemporary front door with full-height glazed panels to either side, opening into a welcoming entrance hall with panelled walls, housing the staircase to the first floor and at the far end, a useful cloakroom with a two piece suite. The sitting room is a particularly attractive reception room, with a window to the front elevation, decorative wall panelling and a contemporary media wall incorporating an electric fire. A separate home office with windows to the front and side has been thoughtfully fitted with bespoke cabinetry incorporating a desk, shelving and storage, creating an excellent dedicated workspace.
The breakfast kitchen has a window overlooking the rear garden and a door to the side. It is fitted with a good range of eye and base level units and drawers with preparation surfaces, a one-and-a-quarter bowl sink and drainer, twin Stoves ovens and a four-ring gas hob. There is plumbing and space for appliances, a wall-mounted Vaillant boiler, tiled flooring and inset ceiling spotlights. The dining room provides further reception space and has French doors opening into the conservatory, which overlooks and provides access to the rear garden and completes the ground floor accommodation.
To the first floor is a galleried landing with a window to the front, panelled walls, an airing cupboard and loft access. The principal bedroom suite is a standout feature of the property. The generous bedroom has a window to the front and opens into a substantial walk-in dressing room, beautifully fitted with bespoke wardrobes providing hanging space, shelving and drawers, together with a full-height mirror and contemporary column radiator. The adjoining en-suite wet room has been finished to an impressive standard, with contemporary sanitaryware and a generous walk-in shower with rainfall fitting and glazed screen, complemented by stylish tiling and black fittings. There are two further bedrooms (one overlooking the front and the other enjoying views to the rear, across rooftops and towards open countryside beyond) which are served by a family bathroom with a four-piece suite.
Outside - The property is set back from Church Lane behind a gravelled driveway providing ample off-road parking, leading to a brick-built single garage with an electric up-and-over door. Wrought iron gates and fencing provide access to useful bin storage and the rear garden which is of a good size and currently offers a combination of paved patio, lawn, gravelled pathways and established boundaries, together with a water feature and useful brick-built outbuilding. The garden provides plenty of scope for landscaping whilst also forming the setting for the approved extension.
Other Information - Tenure: Freehold.
Listed Status: None.
Conservation Area: None. Local Authority: Harborough District Council, Tax Band: F
Services: All mains services, gas-fired central heating and a water meter.
Broadband delivered to the property: Unknown.
Construction: Believed to be Brick and block cavity wall.
Wayleaves, Rights of Way & Covenants: None our Clients are aware of.
Flooding issues in the last 5 years: None our Clients are aware of.
Planning Permission - Harborough District Council Planning Permission granted (reference 25/01141/FUL) development required to commence within 3 years of the decision date. The approved scheme comprises a single-storey rear extension and loft conversion including a new roof, with the permission specifically requiring materials including brickwork to match the existing dwelling and an antique-slate-coloured clay plain-tile roof to the main house.
Note To Prospective Purchasers - As a regulated profession, and in accordance with the Anti-Money Laundering Regulations, we are legally required to carry out due diligence checks on all purchasers to verify their identity. A non-refundable administration fee of £60 plus VAT per purchaser is payable upon an offer being accepted. This fee covers the cost of compliance procedures, including Anti-Money Laundering and identity verification checks. These checks are completed to meet our obligations under Anti Money Laundering Regulations (AML) and are a legal requirement.
Brochures
BROCHURE.pdf- COUNCIL TAXA payment made to your local authority in order to pay for local services like schools, libraries, and refuse collection. The amount you pay depends on the value of the property.Read more about council Tax in our glossary page.
- Band: F
- PARKINGDetails of how and where vehicles can be parked, and any associated costs.Read more about parking in our glossary page.
- Garage
- GARDENA property has access to an outdoor space, which could be private or shared.
- Yes
- ACCESSIBILITYHow a property has been adapted to meet the needs of vulnerable or disabled individuals.Read more about accessibility in our glossary page.
- Ask agent

Add an important place to see how long it'd take to get there from our property listings.
__mins driving to your place
Affordability

About James Sellicks Estate Agents, Leicester
56 Granby Street, Leicester, LE1 1DH

Notes
Staying secure when looking for property
Ensure you're up to date with our latest advice on how to avoid fraud or scams when looking for property online.
Visit our security centre to find out moreDisclaimer - Property reference 34970311. The information displayed about this property comprises a property advertisement. Rightmove.co.uk makes no warranty as to the accuracy or completeness of the advertisement or any linked or associated information, and Rightmove has no control over the content. This property advertisement does not constitute property particulars. The information is provided and maintained by James Sellicks Estate Agents, Leicester. Please contact the selling agent or developer directly to obtain any information which may be available under the terms of The Energy Performance of Buildings (Certificates and Inspections) (England and Wales) Regulations 2007 or the Home Report if in relation to a residential property in Scotland.
*This is the average speed from the provider with the fastest broadband package available at this postcode. The average speed displayed is based on the download speeds of at least 50% of customers at peak time (8pm to 10pm). Fibre/cable services at the postcode are subject to availability and may differ between properties within a postcode. Speeds can be affected by a range of technical and environmental factors. The speed at the property may be lower than that listed above. You can check the estimated speed and confirm availability to a property prior to purchasing on the broadband provider's website. Providers may increase charges. The information is provided and maintained by Decision Technologies Limited. **This is indicative only and based on a 2-person household with multiple devices and simultaneous usage. Broadband performance is affected by multiple factors including number of occupants and devices, simultaneous usage, router range etc. For more information speak to your broadband provider.