
Gurney Road, New Costessey

- PROPERTY TYPE
Link Detached House
- BEDROOMS
4
- BATHROOMS
2
- SIZE
1,818 sq ft
169 sq m
- TENUREDescribes how you own a property. There are different types of tenure - freehold, leasehold, and commonhold.Read more about tenure in our glossary page.
Freehold
Key features
- Beautifully modernised detached family home set on a generous plot
- Four spacious double bedrooms with versatile fifth bedroom/study potential
- Private gated frontage with extensive off-road parking for multiple vehicles
- Landscaped front gardens creating superb kerb appeal and a secluded setting
- Spacious dual-aspect lounge with feature gas fireplace, oak mantel and granite hearth
- Well-appointed kitchen/breakfast room opening directly onto the rear entertaining terrace
- Separate dining room and generous conservatory providing excellent family and entertaining space
- Principal bedroom with contemporary en-suite shower room and fitted storage potential
- Stylishly remodelled family bathroom featuring both a bath and separate shower enclosure
- Multi-level landscaped rear garden with elevated terrace, summer house, lawned gardens and far-reaching views across the surrounding area
Description
An exceptional detached family home occupying a generous plot, set behind a gated frontage with extensive parking and beautifully landscaped gardens. Modernised throughout, the property offers four spacious double bedrooms, versatile reception areas and the flexibility to create a fifth bedroom if required. The bright and well-balanced accommodation includes a stylish kitchen/breakfast room, spacious lounge, dining room, conservatory and contemporary bathroom suites. Outside, the tiered rear garden provides a superb setting for entertaining, complete with elevated terraces and far-reaching views. Combining space, privacy and versatility, this is a fantastic family home in a highly convenient NR5 location.
The Location
Situated on Gurney Road in Costessey, it offers a rare blend of countryside with city convenience, Norwich is just a short drive or bike ride away, with quick access to the A47, NDR, and direct bus routes to the city centre and train station.
Outdoor lovers will appreciate the nearby Marriotts Way, a popular walking, cycling, and running route that stretches from Aylsham into central Norwich. Local life is well-catered for, with cafés, active churches, and three pubs all within walking distance, as well as village shops, a garage, pharmacy, and healthcare services close by.
The nearby Longwater Business Park adds daily convenience with Sainsbury’s, M&S, Boots, Starbucks, The Range, and Pizza Hut. This location perfectly combines character, practicality, and connectivity.
Families have access to schools including St Augustine’s Catholic Primary (linked to Notre Dame High), Ormiston Victory Academy, and Taverham Langley. The area also boasts garden centres, parks, rivers, woodlands, and fishing lakes.
Gurney Road, New Costessey
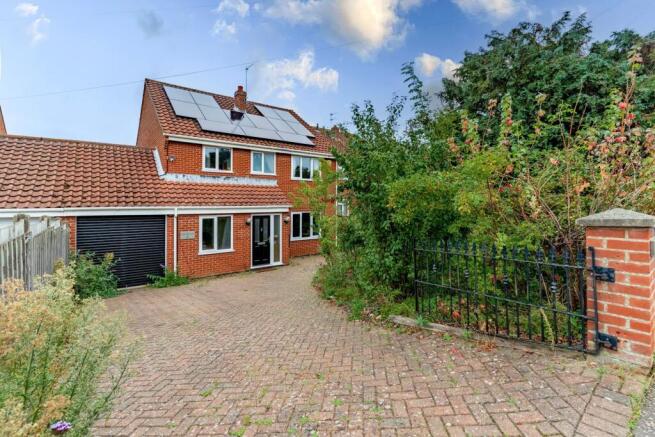
Occupying a generous plot and set well back from the road behind a walled frontage and gated entrance, this beautifully presented detached family home offers an exceptional balance of space, comfort and versatility. Having been modernised throughout by the current owners, the property boasts four well-proportioned double bedrooms, multiple reception spaces, plentiful off-road parking and the flexibility to create a fifth bedroom if desired.
The property immediately impresses with its attractive kerb appeal, featuring landscaped front gardens, extensive parking for several vehicles and a private position that provides a true sense of exclusivity. Stepping inside, the welcoming entrance hall creates a bright and inviting first impression, complete with quality flooring, useful understairs storage and access to the principal ground floor accommodation.
The lounge is a superb family space, flooded with natural light from dual-aspect windows and centred around an attractive gas fireplace with a solid oak mantel and granite hearth. Connecting seamlessly to the dining room, this layout is ideal for both everyday living and entertaining guests. The dining area occupies a central position within the home, linking the lounge, kitchen and conservatory to create a sociable and practical flow.
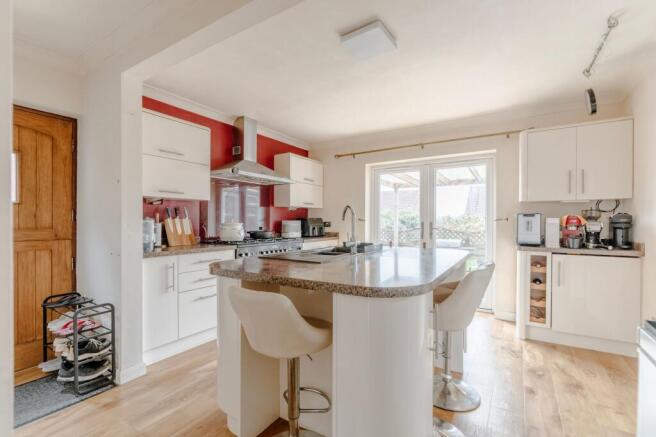
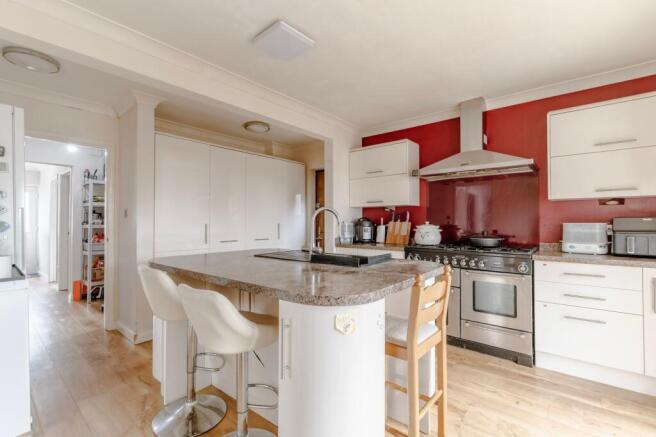
The kitchen/breakfast room has been designed with family life in mind, offering generous worktop space, ample storage and room for informal dining. French doors open directly onto the rear terrace, allowing indoor and outdoor living to blend effortlessly during the warmer months. Beyond the dining room, the spacious conservatory provides an additional reception area overlooking the garden and surrounding landscape, making it an ideal space to relax throughout the year.
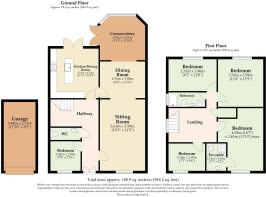
A particularly versatile feature of the ground floor is the study, which offers scope as a fifth bedroom, playroom, hobby room or home office, depending on individual requirements. This flexibility makes the property well suited to growing families or those seeking adaptable living arrangements.
To the first floor, the principal bedroom is an impressive retreat, comfortably accommodating a super king-size bed and extensive furniture, whilst benefiting from a contemporary en-suite shower room. Three further double bedrooms provide excellent accommodation for family members and guests alike, with several enjoying elevated views across the rear landscape. The family bathroom has been thoughtfully remodelled and now presents a stylish, modern finish complete with bath, separate shower enclosure, vanity storage and heated towel rail.
Outside, the property benefits from a tiered rear garden offering excellent potential for enhancement and personalisation.
Completing the accommodation is a substantial garage with power, lighting and an electric door, providing excellent storage, workshop potential or secure parking.
Agent’s Note
This property will be sold freehold and connected to mains water, elctricity, gas and drainage.
EPC Rating: D
Disclaimer
Minors and Brady (M&B) along with their representatives, are not authorised to provide assurances about the property, whether on their own behalf or on behalf of their client. We don’t take responsibility for any statements made in these particulars, which don’t constitute part of any offer or contract. To comply with AML regulations, £52 is charged to each buyer which covers the cost of the digital ID check. It’s recommended to verify leasehold charges provided by the seller through legal representation. All mentioned areas, measurements, and distances are approximate, and the information, including text, photographs, and plans, serves as guidance and may not cover all aspects comprehensively. It shouldn’t be assumed that the property has all necessary planning, building regulations, or other consents. Services, equipment, and facilities haven’t been tested by M&B, and prospective purchasers are advised to verify the information to their satisfaction through inspection or other means.
- COUNCIL TAXA payment made to your local authority in order to pay for local services like schools, libraries, and refuse collection. The amount you pay depends on the value of the property.Read more about council Tax in our glossary page.
- Band: E
- PARKINGDetails of how and where vehicles can be parked, and any associated costs.Read more about parking in our glossary page.
- Yes
- GARDENA property has access to an outdoor space, which could be private or shared.
- Yes
- ACCESSIBILITYHow a property has been adapted to meet the needs of vulnerable or disabled individuals.Read more about accessibility in our glossary page.
- Ask agent

Add an important place to see how long it'd take to get there from our property listings.
__mins driving to your place
Affordability



Notes
Staying secure when looking for property
Ensure you're up to date with our latest advice on how to avoid fraud or scams when looking for property online.
Visit our security centre to find out moreDisclaimer - Property reference 7db54ae1-993f-4f07-8472-801f71295964. The information displayed about this property comprises a property advertisement. Rightmove.co.uk makes no warranty as to the accuracy or completeness of the advertisement or any linked or associated information, and Rightmove has no control over the content. This property advertisement does not constitute property particulars. The information is provided and maintained by Minors & Brady, Unthank Road, Norwich. Please contact the selling agent or developer directly to obtain any information which may be available under the terms of The Energy Performance of Buildings (Certificates and Inspections) (England and Wales) Regulations 2007 or the Home Report if in relation to a residential property in Scotland.
*This is the average speed from the provider with the fastest broadband package available at this postcode. The average speed displayed is based on the download speeds of at least 50% of customers at peak time (8pm to 10pm). Fibre/cable services at the postcode are subject to availability and may differ between properties within a postcode. Speeds can be affected by a range of technical and environmental factors. The speed at the property may be lower than that listed above. You can check the estimated speed and confirm availability to a property prior to purchasing on the broadband provider's website. Providers may increase charges. The information is provided and maintained by Decision Technologies Limited. **This is indicative only and based on a 2-person household with multiple devices and simultaneous usage. Broadband performance is affected by multiple factors including number of occupants and devices, simultaneous usage, router range etc. For more information speak to your broadband provider.