
Brook Street, Loscoe, Heanor, DE75

- PROPERTY TYPE
Detached
- BEDROOMS
4
- BATHROOMS
3
- SIZE
Ask agent
- TENUREDescribes how you own a property. There are different types of tenure - freehold, leasehold, and commonhold.Read more about tenure in our glossary page.
Freehold
Key features
- Plot 2, within an exclusive three-plot development
- Guide Price £575,000 - £600,000
- Completion expected November/December 2026
- High-end design, finishes, and craftsmanship throughout
- Integral garage, landscaped frontage and driveway
- Stunning open-plan living kitchen with premium Kesseler fitted kitchen
- Master bedroom and second bedroom each with contemporary en suite shower rooms
- Four bedroomed detached family home
- Floor Coverings Included
- Solar panels & EV charging
Description
Guide Price £575,000 - £600,000 | Plot 2 Completion scheduled for November / December 2026
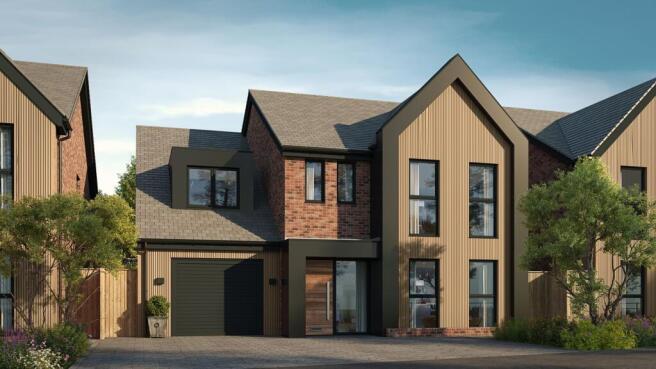
Welcome to The Brook Street Collection — an architecturally striking and meticulously crafted boutique development of just three bespoke residences, set within the popular village of Loscoe.
This exceptional four-bedroom detached home offers generously proportioned and beautifully appointed accommodation. It delivers a rare combination of contemporary elegance, thoughtful design and premium finishes, perfectly balancing stylish modern living with everyday practicality in a peaceful yet well-connected village setting.
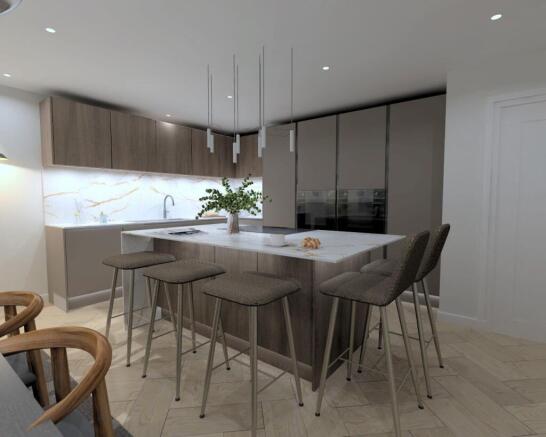
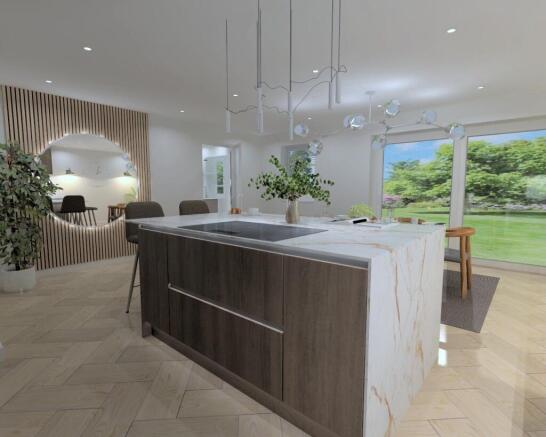
At the heart of the home is a stunning open-plan living kitchen, featuring a high-quality Kesseler fitted kitchen and flooded with natural light. Bi-fold doors open seamlessly onto the rear garden, creating an effortless connection between the indoors and out, ideal for both entertaining and family life.
The property offers four spacious bedrooms, with both the principal suite and second bedroom benefiting from contemporary en suite shower rooms. The remaining two bedrooms are served by a luxurious four-piece family bathroom. Additional features include an integral garage, a smartly finished driveway and beautifully landscaped front and rear gardens, enhancing both privacy and kerb appeal.
Located in the heart of Loscoe village, the home enjoys a tranquil setting with a strong sense of community, while still offering convenient access to excellent transport links, reputable schools and the surrounding countryside.
Purchasers who reserve early will have the opportunity to select from a curated range of kitchen, bathroom and tiling specifications, allowing for a considered level of personalisation, subject to build stage.
Call us today to arrange your site visit. With just three bespoke homes forming this exclusive development, early interest is strongly advised.
The Location
Loscoe is a well-regarded village location offering a peaceful residential setting with a strong sense of community. Surrounded by open countryside and scenic walks, it provides an appealing semi-rural lifestyle while still being highly accessible for commuters. Nearby towns such as Heanor, Ripley, and Eastwood offer a wide range of everyday amenities, shopping, and leisure facilities.
The Brook Street Collection is ideally positioned on the edge of the village, within walking distance of local amenities and everyday conveniences, while still benefiting from a peaceful, tucked-away setting.
The area is well served by reputable local schools and enjoys convenient transport links, with easy access to the A38 and M1, connecting to Derby, Nottingham, and beyond. This balance of village charm, countryside surroundings, and strong connectivity makes Loscoe an increasingly desirable place to live for families and professionals alike.
The Accomodation
Designed with modern living in mind, the property benefits from a high specification throughout, including an air source heat pump (ASHP), solar energy provision, integrated CCTV and alarm system, built-in speaker system and contemporary mood lighting — all contributing to a secure, energy-efficient and comfortable home.
Purchasers who reserve early will have the opportunity to personalise selected finishes, including kitchens, bathrooms and tiling, subject to build stage, adding a considered level of individuality to this exclusive development.
Ground Floor
This exceptional four-bedroom detached home offers generously proportioned and beautifully finished accommodation, combining refined contemporary design with practical family living in a peaceful yet well-connected setting.
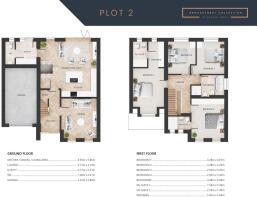
At the heart of the home is an impressive open-plan kitchen, dining and living space, featuring a high-quality Kesseler fitted kitchen and abundant natural light. Bi-fold doors open directly onto the rear garden, creating a seamless connection between the indoor and outdoor spaces. The ground floor is further enhanced by a separate lounge, practical utility room, useful storage and a contemporary WC, creating a versatile and well-considered layout designed for modern family life.
Entrance Hallway
Lounge
4.19m x 3.73m (13' 9" x 12' 3")
Open-Plan Living Dining-Kitchen
5.95m x 5.85m (19' 6" x 19' 2")
Utility Room
2.41m x 2.17m (7' 11" x 7' 1")
WC
2.41m x 1.00m (7' 11" x 3' 3")
First Floor
The first floor provides four well-proportioned bedrooms. The principal bedroom and second bedroom both benefit from stylish en suite shower rooms, while the remaining two bedrooms are complemented by a well-appointed four-piece family bathroom.
Master Bedroom
4.87m x 3.28m (16' 0" x 10' 9")
Dressing Area - 2.64m x 1.67m
En Suite 1
2.39m x 1.5m (7' 10" x 4' 11")
Bedroom Two
4.20m x 3.48m (13' 9" x 11' 5")
En Suite 2
2.35m x 1.4m (7' 9" x 4' 7")
Bedroom Three
3.42m x 2.92m (11' 3" x 9' 7")
Bedroom Four
3.42m x 2.92m (11' 3" x 9' 7")
Family Bathroom
3.48m x 2.08m (11' 5" x 6' 10")
Outside
Further benefits include an integral garage, a contemporary driveway, and a private rear garden, providing excellent outdoor space for both relaxation and entertaining.
Garage
5.89m x 3.35m (19' 4" x 11' 0")
Disclaimer
The images shown may not be that of the exact house and are for illustration purposes only, they may not be an accurate representation of the exact property. Same for dimensions on the floorplan, these are only a guide.
Materials used, bricks, roof tiles, internal layouts, elevations and landscaping may vary.
Some images used in this marketing material may have been digitally enhanced or modified using AI-assisted technology for illustrative purposes.
1. MONEY LAUNDERING REGULATIONS - Intending purchasers will be asked to produce identification documentation at a later stage and we would ask for your co-operation in order that there will be no delay in agreeing the sale.
2: These particulars do not constitute part or all of an offer or contract.
3: The measurements indicated are supplied for guidance only and as such must be considered incorrect.
4: Potential buyers are advised to recheck the measurements before committing to any expe...
- COUNCIL TAXA payment made to your local authority in order to pay for local services like schools, libraries, and refuse collection. The amount you pay depends on the value of the property.Read more about council Tax in our glossary page.
- Band: TBC
- PARKINGDetails of how and where vehicles can be parked, and any associated costs.Read more about parking in our glossary page.
- Yes
- GARDENA property has access to an outdoor space, which could be private or shared.
- Yes
- ACCESSIBILITYHow a property has been adapted to meet the needs of vulnerable or disabled individuals.Read more about accessibility in our glossary page.
- Ask agent
Energy performance certificate - ask agent

Add an important place to see how long it'd take to get there from our property listings.
__mins driving to your place
Affordability


Notes
Staying secure when looking for property
Ensure you're up to date with our latest advice on how to avoid fraud or scams when looking for property online.
Visit our security centre to find out moreDisclaimer - Property reference 30251516. The information displayed about this property comprises a property advertisement. Rightmove.co.uk makes no warranty as to the accuracy or completeness of the advertisement or any linked or associated information, and Rightmove has no control over the content. This property advertisement does not constitute property particulars. The information is provided and maintained by Derbyshire Properties, Derby. Please contact the selling agent or developer directly to obtain any information which may be available under the terms of The Energy Performance of Buildings (Certificates and Inspections) (England and Wales) Regulations 2007 or the Home Report if in relation to a residential property in Scotland.
*This is the average speed from the provider with the fastest broadband package available at this postcode. The average speed displayed is based on the download speeds of at least 50% of customers at peak time (8pm to 10pm). Fibre/cable services at the postcode are subject to availability and may differ between properties within a postcode. Speeds can be affected by a range of technical and environmental factors. The speed at the property may be lower than that listed above. You can check the estimated speed and confirm availability to a property prior to purchasing on the broadband provider's website. Providers may increase charges. The information is provided and maintained by Decision Technologies Limited. **This is indicative only and based on a 2-person household with multiple devices and simultaneous usage. Broadband performance is affected by multiple factors including number of occupants and devices, simultaneous usage, router range etc. For more information speak to your broadband provider.