
Marine Parade, Tankerton, Whitstable

- PROPERTY TYPE
Detached
- BEDROOMS
4
- BATHROOMS
3
- SIZE
Ask agent
- TENUREDescribes how you own a property. There are different types of tenure - freehold, leasehold, and commonhold.Read more about tenure in our glossary page.
Freehold
Key features
- WATCH OUR VIDEO WALK THROUGH TOUR
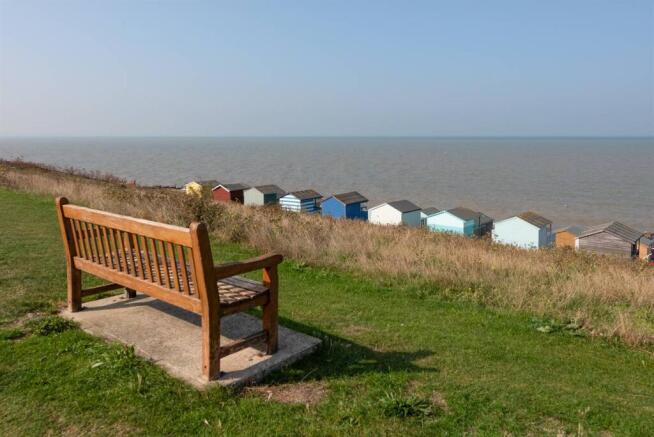
- Enviable Sea Front Location
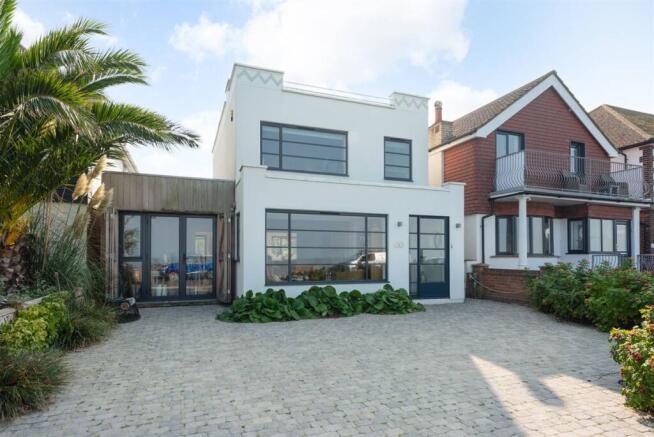
- Stylish Art Deco Detached House
- Extended & Refurbished To High Standard
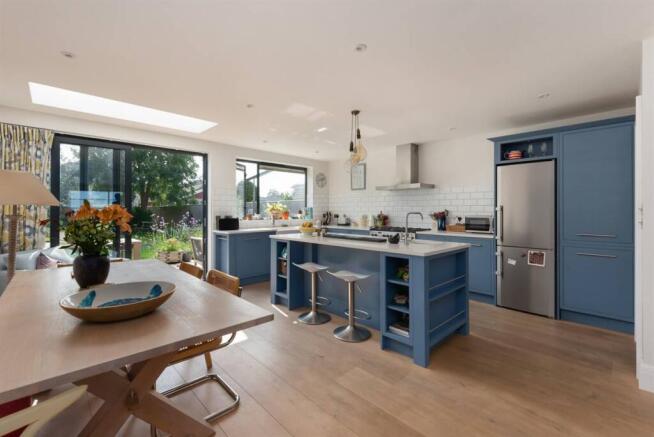
- Large Open Plan Kitchen/Dining/Family Room
- Separate Lounge Area With Log Burner
- Adaptable Accommodation
- 3 Bedrooms, En-Suite, Bathroom To 1st Floor
- 2 Additional Rooms + Shower Room Ground Floor
- Southerly Facing Landscaped Rear Garden
Description
The beautifully landscaped south-facing rear garden extends to approximately 96ft and provides a wonderful setting for outdoor entertaining and relaxation.
Upon entering the quality of the finish and attention to detail are immediately apparent. At the heart of the home is an impressive open-plan kitchen, dining and family area which enjoys a seamless connection to the manicured rear garden. This flows through to a separate lounge complete with a cosy log-burning stove with both rooms benefiting from delightful sea views. A cloakroom is conveniently accessed from the entrance hall.
A versatile ground-floor side extension provides valuable additional accommodation comprising two further rooms and a shower room together with direct access to both the front and rear gardens. This flexible space could readily accommodate a variety of use subject to individual requirements.
On the first floor there are three generously proportioned bedrooms with the principal bedroom enjoying sea views and benefiting from an en-suite shower room. A contemporary fitted family bathroom completes the first-floor accommodation.
Off-road parking is provided to the front of the property.
The location is exceptionally convenient being approximately 525 yards from Tankerton's excellent selection of independent shops, cafés and restaurants. The vibrant and historic seaside town of Whitstable renowned for its famous oysters, excellent dining and distinctive coastal character, is approximately 1.3 miles away. The Cathedral City of Canterbury is approximately 7.2 miles .
Excellent transport links are also readily accessible with a bus stop approximately 350 yards away and Whitstable mainline railway station approximately 1.2 miles from the property.
Enclosed Porch
Crittall double glazed entrance door to enclosed porch. Radiator. Underfloor heating. Tiled floor. Downlighter. Porthole window to side.
Entrance Hall
Painted wood entrance door. Underfloor heating. Window to side. Understairs storage cupboard. Thermostat control for central heating. Balustrade staircase leading to first floor. Engineered wood floor. Underfloor heating.
Cloakroom
Suite in white comprising wall hung wash hand basin and WC with concealed cistern. Underfloor heating. Window to side. Downlighter. Engineered wood floor.
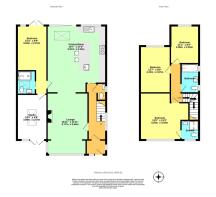
Lounge - 18' 11 x 11' 11 (5.77m x 3.64m)
Fireplace housing log burning stove. Large window to front overlooking garden, slopes and sea. Thermostat control for central heating. Underfloor heating. Engineered wood floor. Downlighters. Two wall light points. opening to open plan kitchen/dining room.
Open Plan Kitchen/Dining Room - 19' 7 x 17' 2 (5.97m x 5.24m)
Matching range of base units. Undermount butler sink. Quartz work surfaces with drainer grooves. Partially tiled walls. Inset Rangemaster cooker with five gas rings, two ovens and grill with extractor cooker hood above. Island unit with Quartz top, undermount sink unit with cupboard and drawers below and
breakfast bar area. Integrated dishwasher and washer/dryer. Cupboard housing water softener and wall mounted combination Vaillant gas boiler supplying hot water and central heating. Window to rear overlooking garden. Thermostat control for central heating underfloor heating. Downlighters. Engineered wood floor. Patio doors to rear garden. Skylight window. Door to inner hall.
Inner Hall Area
Access to shower room, bedroom four and studio room.
Bedroom 4 - 13' 3 x 8' 9 (4.04m x 2.67m)
Window to rear overlooking garden. Thermostat control for central heating underfloor heating. Downlighters. Double doors to rear garden.
Downstairs Shower Room - 6' 8 4 x 4' 11 (2.04m x 1.5m)
Suite in white comprising fully tiled walk-in shower cubicle with rainfall shower head and additional shower head, wall hung wash hand basin and WC with concealed cistern. Chrome heated towel rail. Tiled walls. Velux window. Downlighters. Tiled floor. Underfloor heating. Extractor fan.
Studio - 12' 9 x 8' 9 (3.89m x 2.67m)
Double doors to front drive and fitted external wooden shutters, sea views. Thermostat control for central heating underfloor heating. Engineered wood floor. Skylight window.
Landing
Bedroom 1 - 13' 9 x 13' 3 average (4.2m x 4.04m)
Window to front overlooking panoramic sea views. Radiator. Downlighters. Door to en-suite.
En-Suite to Bedroom 1 - 5' 8 x 5' 2 (1.73m x 1.58m)
Suite in white comprising walk-in shower cubicle with fixed glass screen, wall hung wash hand basin and close coupled WC. Chrome heated towel rail. Tiled walls. Frosted window to front with sea views. Downlighters. Tiled. Extractor fan.
Bedroom 2 - 13' 7 x 8' 9 (4.15m x 2.67m)
Window to rear overlooking garden. Radiator. Downlighters.
Bedroom 3 - 11' 1 x 8' 3 (3.38m x 2.52m)
Window to rear overlooking garden. Radiator. Downlighters.
Bathroom - 7' 8 x 5' 1 (2.34m x 1.55m)
Suite in white comprising panelled bath with mixer tap, separate shower unit over bath with screen to side, wall hung wash hand basin and close coupled WC. Chrome heated towel rail. Tiled walls. Two frosted windows to side. Downlighters. Tiled floor. Extractor fan.
Front Garden
Border fence to front with shrub borders to perimeter. Block paved driveway extending to the front of the property providing off road parking.
Rear Garden - 35' 0 x 96' 0 (10.668m x 29.27m)
Southerly facing landscaped rear garden. Mainly laid to lawn, well stocked beds with flower, bushes and shrubs. Fruit trees. Paved patio area with electrically operated sun awning. Raised vegetable patches. Timber shed. Outside tap. Outside lighting. Gated pedestrian side access. Enclosed with fencing.
Main Services
The following mains services are connected to the property electricity, water, gas, drainage and a telephone line. All services will be subject to the appropriate companies transfer conditions.
Heating
Central heating is provided by a gas fired boiler situated in the Kitchen/Diner and hot water radiators and underfloor heating as indicated in these particulars.
Windows
The windows are generally of double glazed sealed units.
Tenure
The property is to be sold Freehold with vacant possession.
Council Tax
We are advised by the Valuation Office that the property is currently within Council Tax Band F. The amount payable under tax band F for the year 2026/2027 is £3,463.76.
Viewing
Please ring us to make an appointment. We are open from 9am to 6pm Monday to Friday, 9am to 5pm Saturdays and by appointment only on Sundays.
Agent Notes
Kent Estate Agencies gives notice for themselves and for the sellers of the property, whose agents they are that any floor plans, plans or mapping and measurements are approximate quoted in metric with imperial equivalents. All are for general guidance only and whilst every attempt has been made to ensure accuracy, they must not be relied on. The measurements are provided in accordance with the R.I.C.S. Code of Measuring Practice 6th edition. We have not carried out a structural survey and the services, appliances and specific fittings have not been tested and therefore no guarantee can be given that they are in working order. Photographs are reproduced for general information and it must not be inferred that any item shown is included with the property. Prospective purchasers or lessees should seek their own professional advice. Kent Estate Agencies retain the copyright in all advertising material used to market this property. No person in the employment of Kent Estate Agencies has any authority to make any representation or warranty whatever in relation to this property. Purchase prices, rents or other prices quoted are correct at the date of publication and, unless otherwise stated, exclusive of VAT. For a free valuation of your property contact the number on this brochure. Printed 30th September 2026
Brochures
Brochure- COUNCIL TAXA payment made to your local authority in order to pay for local services like schools, libraries, and refuse collection. The amount you pay depends on the value of the property.Read more about council Tax in our glossary page.
- Ask agent
- PARKINGDetails of how and where vehicles can be parked, and any associated costs.Read more about parking in our glossary page.
- Yes
- GARDENA property has access to an outdoor space, which could be private or shared.
- Yes
- ACCESSIBILITYHow a property has been adapted to meet the needs of vulnerable or disabled individuals.Read more about accessibility in our glossary page.
- Ask agent
Marine Parade, Tankerton, Whitstable

Add an important place to see how long it'd take to get there from our property listings.
__mins driving to your place
Affordability

About Kent Estate Agencies, Tankerton
94-100 Tankerton Road, Whitstable, CT5 2AH



Notes
Staying secure when looking for property
Ensure you're up to date with our latest advice on how to avoid fraud or scams when looking for property online.
Visit our security centre to find out moreDisclaimer - Property reference 8B49E5. The information displayed about this property comprises a property advertisement. Rightmove.co.uk makes no warranty as to the accuracy or completeness of the advertisement or any linked or associated information, and Rightmove has no control over the content. This property advertisement does not constitute property particulars. The information is provided and maintained by Kent Estate Agencies, Tankerton. Please contact the selling agent or developer directly to obtain any information which may be available under the terms of The Energy Performance of Buildings (Certificates and Inspections) (England and Wales) Regulations 2007 or the Home Report if in relation to a residential property in Scotland.
*This is the average speed from the provider with the fastest broadband package available at this postcode. The average speed displayed is based on the download speeds of at least 50% of customers at peak time (8pm to 10pm). Fibre/cable services at the postcode are subject to availability and may differ between properties within a postcode. Speeds can be affected by a range of technical and environmental factors. The speed at the property may be lower than that listed above. You can check the estimated speed and confirm availability to a property prior to purchasing on the broadband provider's website. Providers may increase charges. The information is provided and maintained by Decision Technologies Limited. **This is indicative only and based on a 2-person household with multiple devices and simultaneous usage. Broadband performance is affected by multiple factors including number of occupants and devices, simultaneous usage, router range etc. For more information speak to your broadband provider.