Refurbished, reimagined and with more space than first meets the eye
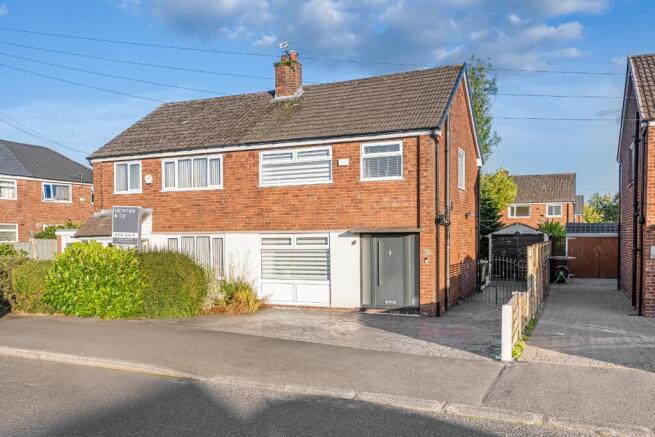
There is something particularly appealing about a home where the work has already been done. Fresh, contemporary and thoughtfully updated, this three-bedroom semi-detached home on Longsight Lane combines the familiar proportions of a traditional semi with an interior that feels altogether more current.
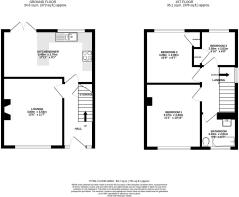
Recently refurbished throughout, the house has been given a calm, cohesive finish, with soft neutral décor, contemporary flooring, a striking slate grey kitchen and a modern bathroom. Yet beyond the styling, it is the way the space has been used that really sets it apart. Alongside the lounge and open kitchen-diner are two first-floor bedrooms, with a further converted upper level adding a flexible third bedroom, dressing room or home office.
Outside, there is off-road parking to the front and an enclosed garden to the rear, together with a substantial detached garage/outbuilding. And with Longsight Park close by, the house is well placed for those who enjoy having green space within easy reach while remaining connected to Harwood and the wider Bolton area.
Step inside
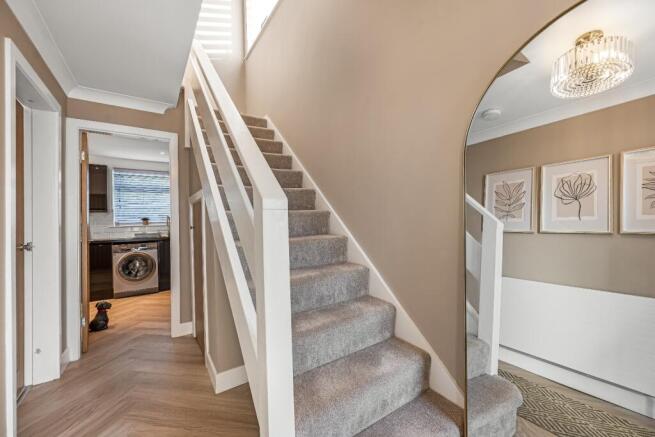
A smart contemporary front door opens into the hallway, where the refurbishment immediately begins to show. Pale herringbone-style flooring, crisp white woodwork and warm neutral walls create a clean, understated introduction to the house.
The staircase rises through the centre of the home, while an oversized circular mirror and simple botanical artwork demonstrate just how well this space lends itself to modern styling.
From here, the accommodation flows naturally, with the lounge positioned to the front and the kitchen and dining area extending across the rear.
A lounge made for slowing down
The lounge is a comfortable, welcoming room with a large front window bringing natural light into the space.
Soft taupe walls, neutral carpeting and white detailing give it a warm but uncluttered feel, creating an easy backdrop for different styles of furniture. At its heart is a contemporary fireplace with a simple stone-effect surround, providing a natural focal point without dominating the room.
There is plenty of space for generous sofas and occasional furniture, making this a room equally suited to quiet evenings, family film nights or simply closing the door on the rest of the day.
It is smart and polished, but still feels like somewhere you can properly settle in.
A kitchen with a bolder side
Move through to the rear of the house and the palette changes.
Here, high-gloss slate grey cabinetry introduces a stronger contemporary look, contrasted beautifully by white metro tiling and the pale herringbone-style flooring running beneath. Dark worktops continue the monochrome scheme, while the generous window above the sink helps balance the darker cabinetry with plenty of natural light.
The kitchen has been designed around a practical U-shaped arrangement, providing a good amount of preparation and storage space, while a peninsula creates a natural divide between the cooking and dining areas without closing either space off.
It is well equipped too. Cooking is catered for by a halogen hob with extractor above and an electric oven, while the black sink and drainer have been chosen to sit comfortably within the darker work surfaces.
An integrated bin cupboard helps keep everyday clutter neatly tucked away, while the integrated wine cooler is a particularly nice addition when entertaining. There is also dedicated space for a freestanding fridge freezer, together with plumbing for a washing machine or washer-dryer.
Rather than appliances feeling like an afterthought, everything has a place, leaving the main work surfaces relatively clear and maintaining the kitchen's streamlined appearance.
Room to dine, doors to the garden
Beyond the peninsula is a dedicated dining area, giving the kitchen more of a sociable, open-plan feel.
There is room here for a dining table and chairs without encroaching on the working kitchen, making it equally useful for weekday breakfasts, evening meals or sitting down with friends over a bottle of wine.
French doors open directly onto the rear garden and deck, allowing the dining space to spill outside during the warmer months. Open the doors on a summer afternoon and the garden becomes an extension of the room, particularly useful when entertaining or simply eating outside.
It is this relationship between kitchen, dining area and garden that makes the rear of the house work particularly well for everyday life.
Three bedrooms, each with its own purpose
Upstairs, the first-floor accommodation is arranged around three bedrooms and the family bathroom, with the same soft, neutral palette continuing from downstairs.
The main bedroom sits to the front of the house and is a particularly generous double. A wide window brings plenty of natural light into the room, while the proportions allow for a large bed alongside substantial freestanding furniture. Finished in calming neutral tones, it feels spacious, restful and comfortably removed from the main living areas below.
To the rear are two further bedrooms, both enjoying an outlook over the garden.
Bedroom two is another double bedroom, currently used by the owners as a dressing room. Its size makes it much more than simply an occasional room, with ample space to reinstate a double bed alongside wardrobes and additional furniture. Equally, for someone who loves the idea of a dedicated dressing room, the current arrangement shows just how well the space works.
Alongside it, bedroom three is currently arranged as a home office, also overlooking the rear garden. It makes an ideal study for anyone working from home, but remains a genuine third bedroom, giving the next owners the flexibility to use it as a child's room, nursery, guest bedroom or office depending on their needs.
A bathroom designed to feel calm
The family bathroom has been given the same contemporary treatment as the rest of the house.
Large-format stone-effect tiling wraps around the room, creating a warmer and more sophisticated alternative to a conventional white bathroom. A modern vanity unit provides useful concealed storage, topped by a statement countertop basin, while the bath is fitted with a glass screen and a generous rainfall-style shower above, alongside a separate handheld attachment.
A window provides natural light and ventilation, while chrome fittings complete the clean, modern finish.
It is simple, practical and easy to maintain, but with enough attention to detail to make it feel more considered.
Step outside
The rear garden provides a good balance between lawn and seating space.
French doors from the kitchen-diner open onto a decked area immediately behind the house, creating a natural spot for outdoor furniture. A further decked section sits alongside the lawn, offering another potential seating or entertaining area.
The central lawn keeps the garden feeling green without making it overly demanding to maintain, while established fencing encloses the space.
Running alongside the garden is a substantial detached garage/outbuilding, providing valuable storage for bikes, tools, garden equipment and the inevitable things that are useful to have but better kept out of the house.
To the front, the property is set back from the road behind a paved driveway providing off-road parking, with a gated side access leading towards the rear.
Out & About
Set along Longsight Lane in the heart of Harwood, the property enjoys a location that combines a real village feel with excellent everyday convenience. The centre of Harwood is within easy reach, with a good mix of independent places to eat, drink and meet, including Bill & Coo, Porter’s Wine Bar, Joe’s Coffee Shop and The Plough, alongside local shops and everyday amenities.
Families are particularly well catered for. Harwood Meadows Primary School is just up the road, with St Maxentius also nearby, while Canon Slade School, Turton School and St Catherine’s Academy are all within walking distance of the property.
Green space is equally accessible. Longsight Park is only a short stroll away, ideal for a morning walk, taking the dog out or simply getting some fresh air. Head a little further and there are countryside footpaths around Tottington Road and Brookfold Lane, while Jumbles Country Park and Reservoir is just a short drive away for woodland and waterside walks.
For those travelling further afield, Bromley Cross railway station is only a few minutes away by car, providing connections towards Bolton and Manchester, while local bus routes offer convenient links towards both Bolton and Bury.
It is a location that makes day-to-day life particularly easy: coffee, schools and village amenities close by, Longsight Park around the corner and open countryside never too far away.
For buyers who love the proportions of an established semi but would rather avoid the decorating, updating and disruption that often comes with one, this recently refurbished home offers an appealing alternative.
Contemporary, comfortable and ready to move into, this is a Harwood home where the hard work has already been done.