Sunnymead Road, Birmingham, B26 1LS

- PROPERTY TYPE
Semi-Detached
- BEDROOMS
3
- BATHROOMS
1
- SIZE
1,216 sq ft
113 sq m
- TENUREDescribes how you own a property. There are different types of tenure - freehold, leasehold, and commonhold.Read more about tenure in our glossary page.
Freehold
Key features
- Guide Price: £285,000 - £290,000
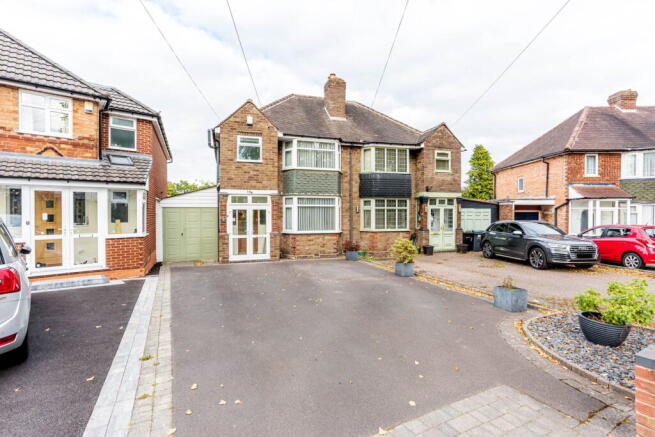
- Traditional 1930s Three-Bedroom Semi With Exceptional Scope & Potential
- Enormous 26'11" Through Lounge / Lounge-Diner With Bay Window
- Brand-New Fitted Kitchen With NEFF Double Oven & NEFF Hob
- Large Raised Conservatory Overlooking The Rear Garden
- Two Generous Double Bedrooms With Bay Windows
- Huge Rear Garden With Patio, Lawn & Excellent Future Potential
- Substantial 26'3" Single Garage With Storage, Utility & Workshop Space
- Driveway Parking For At Least Three Vehicles
- Highly Sought-After Sheldon Location Close To Schools, Amenities & Transport Links
Description
A Classic 1930s Semi With The Space, Plot And Potential To Become Something Exceptional
There is a reason traditional 1930s semis remain some of the most sought-after family homes around Birmingham. Generous room proportions, big bay windows, substantial gardens and layouts that can evolve with a family give them an adaptability that is difficult to recreate in many newer homes.
This is a particularly exciting example.
Offering approximately 1,216 sq ft including the garage, the house already provides excellent family accommodation, but it is the combination of its enormous through lounge, long garage, sizeable conservatory, three bedrooms and exceptional rear garden that makes the future potential every bit as compelling as what is already here.
Set back behind a particularly generous driveway with parking for at least three vehicles, it is a home that buyers can move into and enjoy, while knowing they have the footprint and plot to create something very special over time.
An 8-Metre Living Space That Gives The Ground Floor Real Scale
Step through the entrance porch and into the hallway and one of the biggest advantages of this house quickly becomes apparent: the proportions.
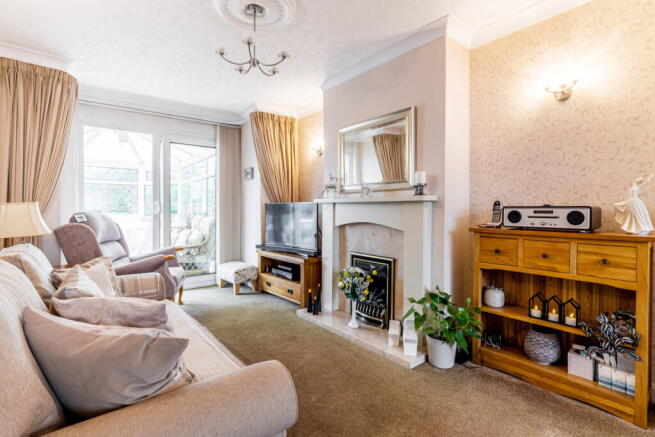
The principal reception space extends to approximately 26'11" in length, creating an enormous through lounge/living-dining room that runs almost the full depth of the house.
At the front, the traditional bay window gives the room the character expected of a home of this era and brings plenty of natural light into the space. Further back, the room comfortably accommodates a second living or dining area before opening towards the conservatory.
There is considerable flexibility in how the room could be used. It works naturally as one substantial family living space, but there is more than enough room to create clearly defined sitting and dining zones without compromising either.
A feature fireplace provides a focal point within the room, while glazed doors at the rear create a natural connection into the conservatory and onwards towards the garden.
A Large Conservatory Looking Straight Across The Garden
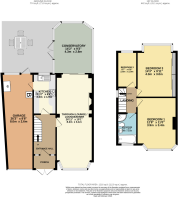
At approximately 14'2" x 9'3", the conservatory is a meaningful additional room rather than simply a small garden room.
Its position at the rear of the house also gives buyers plenty to think about when considering the property's longer-term potential.
For those wanting a more contemporary arrangement, there is the possibility of reimagining the relationship between the kitchen, existing living accommodation and conservatory to create a much larger kitchen, dining and family space across the rear, subject to the relevant permissions and building regulations.
A Brand-New Kitchen With NEFF Appliances
Alongside the living accommodation is the newly fitted kitchen, finished with clean contemporary cabinetry, extensive work surfaces and glazed splashbacks.
The specification is particularly strong, incorporating a NEFF double oven and NEFF gas hob, alongside plentiful storage and workspace.
The kitchen also benefits from views towards the rear and direct access into the adjoining garage, adding considerable everyday practicality.
And importantly, this is one area where a buyer doesn't necessarily have to begin again. The kitchen has already been renewed, giving the next owner a quality starting point whether they retain the current arrangement or eventually incorporate it into a larger open-plan design.
A Full-Length Garage Offering Far More Than Somewhere To Park
Running alongside the house is an unusually substantial garage measuring approximately 26'3" x 8'6".
At present, it provides excellent storage and practical ancillary space. Towards the rear there is room for tools, household appliances and the boiler, with direct access out onto the garden patio.
But its value goes much further than storage.
The sheer length of the garage creates interesting possibilities for a future owner. Subject to the appropriate consents and structural advice, buyers may wish to investigate integrating part of the garage into the main accommodation, creating a utility room or downstairs WC, enlarging the kitchen, adding a home office, or potentially reconfiguring the ground floor more extensively.
That is one of the great advantages of this style of 1930s home: you are not simply buying the rooms that exist today; you are buying a substantial footprint that can potentially evolve with you.
Two Huge Double Bedrooms, A Third Bedroom And More Classic Proportions Upstairs
The first floor continues the generous proportions.
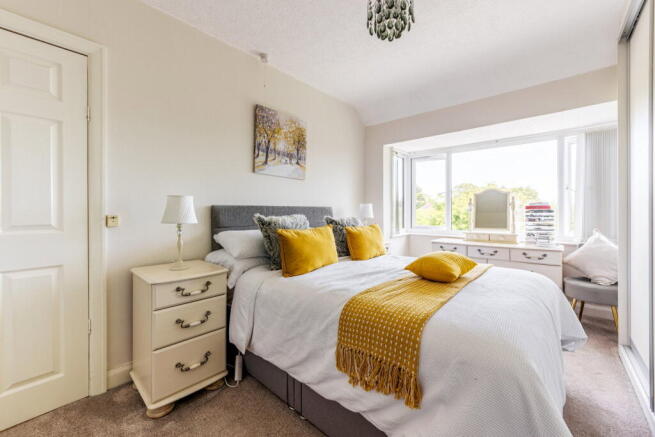
The principal bedroom sits at the front and measures approximately 12'8" x 11'0", with another beautiful bay window adding both character and additional floor space.
The second double bedroom is arguably even more impressive in scale at approximately 14'3" x 9'11", with built-in cabinetry providing valuable integrated storage.
The third bedroom measures approximately 8'7" x 6'6", making it well suited to a child's bedroom, nursery, dressing room or dedicated home office.
Together, the three rooms offer the versatility that makes these traditional family homes work so well through different stages of life.
A Garden That Somehow Feels Bigger The Further You Walk
The rear garden is one of the home's standout features.
Immediately behind the house and conservatory is a paved patio area, providing a natural place for outdoor dining, seating and entertaining.
Beyond this, the predominantly lawned garden stretches away from the house, with established planting and mature trees creating a greener outlook as you move further down the plot.
What is particularly striking is the sense of scale.
Rather than seeing the entirety of the garden at once, it seems to open up and expand as you walk through it, giving the plot a much greater feeling of depth and separation than many neighbouring family homes.
Exactly The Kind Of 1930s House Buyers Love To Improve
Perhaps the most exciting aspect of this home is that it already works perfectly well as a family house, yet still leaves so many avenues open for the next owner.
Traditional houses of this period are particularly well suited to sympathetic improvement because the original proportions are already there.
Here, a buyer could explore a larger rear kitchen/family room, partial or full garage conversion, utility and WC accommodation, further integration of the conservatory area or potentially additional accommodation within the roof space, all subject to planning permission, building regulations and structural feasibility.
The depth of the garden means there is also the rare luxury of potentially extending the house without sacrificing the very feature that makes the plot so appealing.
It means this is not simply a renovation project. It is an opportunity to take a fundamentally good family house and gradually shape it around exactly how you want to live.
A Particularly Convenient Part Of Sheldon For Families And Commuters
Sunnymead Road sits within the established Sheldon area, offering excellent access to everyday amenities while remaining within a predominantly residential setting.
For families, schooling is a notable advantage. Lyndon Green Infant School and Lyndon Green Junior School are both extremely close by, while secondary options include Cockshut Hill School, King Edward VI Sheldon Heath Academy and Lyndon School. Current area data records each of those three secondary schools as rated Good, while both nearby Lyndon Green schools are also rated Good. Bricks and Logic
Everyday shopping is also straightforward, with convenience stores and supermarkets including Aldi and Tesco available within the wider local area. Addresses and Postcodes
The location is particularly useful for commuters. The A45 provides a major route towards both Birmingham city centre and the airport corridor, while Birmingham Airport, the NEC, Resorts World and the M42 are all readily accessible from Sheldon. Acocks Green, Lea Hall, Olton and Stechford railway stations also sit within the surrounding area, with Acocks Green approximately 1.3 miles from the postcode. checkpostcode.uk
For those wanting green space, Sheldon Country Park is another local asset, offering a substantial open space within easy reach of the area. Booking
A Home To Enjoy Now - And Make Your Own For Years To Come
This is exactly what a traditional three-bedroom semi should offer.
Big rooms. Bay windows. A huge garden. Serious driveway parking. A garage that runs virtually the entire depth of the property. A conservatory overlooking the garden. A recently fitted kitchen. And, perhaps most importantly, enough underlying space to allow the next owner to think much bigger.
For a buyer searching for a house they can genuinely grow into rather than eventually grow out of, this is an opportunity with an enormous amount going for it.
- COUNCIL TAXA payment made to your local authority in order to pay for local services like schools, libraries, and refuse collection. The amount you pay depends on the value of the property.Read more about council Tax in our glossary page.
- Band: C
- PARKINGDetails of how and where vehicles can be parked, and any associated costs.Read more about parking in our glossary page.
- Garage,Driveway,Off street
- GARDENA property has access to an outdoor space, which could be private or shared.
- Private garden
- ACCESSIBILITYHow a property has been adapted to meet the needs of vulnerable or disabled individuals.Read more about accessibility in our glossary page.
- Ask agent

Add an important place to see how long it'd take to get there from our property listings.
__mins driving to your place
Affordability
About Shaw Property Collective - Powered by eXp UK, West Midlands
Trinity Cottage Town Hill Yoxall DE13 8NN
Notes
Staying secure when looking for property
Ensure you're up to date with our latest advice on how to avoid fraud or scams when looking for property online.
Visit our security centre to find out moreDisclaimer - Property reference S1878303. The information displayed about this property comprises a property advertisement. Rightmove.co.uk makes no warranty as to the accuracy or completeness of the advertisement or any linked or associated information, and Rightmove has no control over the content. This property advertisement does not constitute property particulars. The information is provided and maintained by Shaw Property Collective - Powered by eXp UK, West Midlands. Please contact the selling agent or developer directly to obtain any information which may be available under the terms of The Energy Performance of Buildings (Certificates and Inspections) (England and Wales) Regulations 2007 or the Home Report if in relation to a residential property in Scotland.
*This is the average speed from the provider with the fastest broadband package available at this postcode. The average speed displayed is based on the download speeds of at least 50% of customers at peak time (8pm to 10pm). Fibre/cable services at the postcode are subject to availability and may differ between properties within a postcode. Speeds can be affected by a range of technical and environmental factors. The speed at the property may be lower than that listed above. You can check the estimated speed and confirm availability to a property prior to purchasing on the broadband provider's website. Providers may increase charges. The information is provided and maintained by Decision Technologies Limited. **This is indicative only and based on a 2-person household with multiple devices and simultaneous usage. Broadband performance is affected by multiple factors including number of occupants and devices, simultaneous usage, router range etc. For more information speak to your broadband provider.