
Boxley Road, Chatham, ME5

- PROPERTY TYPE
Detached
- BEDROOMS
5
- BATHROOMS
2
- SIZE
3,873 sq ft
360 sq m
- TENUREDescribes how you own a property. There are different types of tenure - freehold, leasehold, and commonhold.Read more about tenure in our glossary page.
Freehold
Description
2-bedroom self-contained Annexe
Principal Bedroom with walk-in wardrobe
Gourmet Kitchen
Sunlit Orangery
Large library
Flexible Games Room
Refurbished Family Bathroom
Gated Driveway & Parking
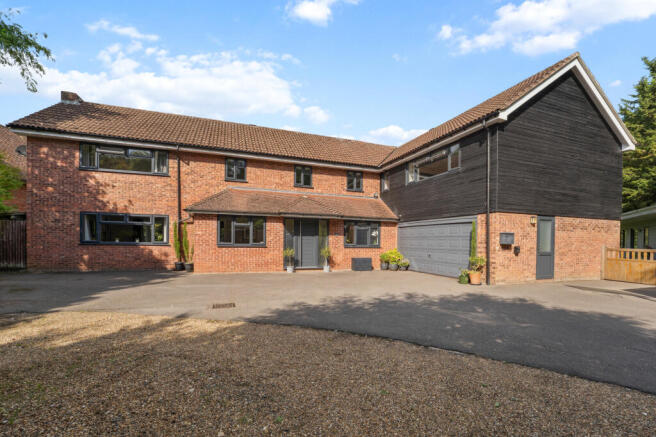
An exceptional seven-bedroom executive residence set within an exclusive, private leafy enclave in the highly sought-after area near Walderslade Woods. Occupying a private, secluded plot of approximately 0.3 acres, this individual detached home offers just under 4,000 sqft of substantial luxury living space, complete with a self-contained, two-bedroom contemporary guest annexe.
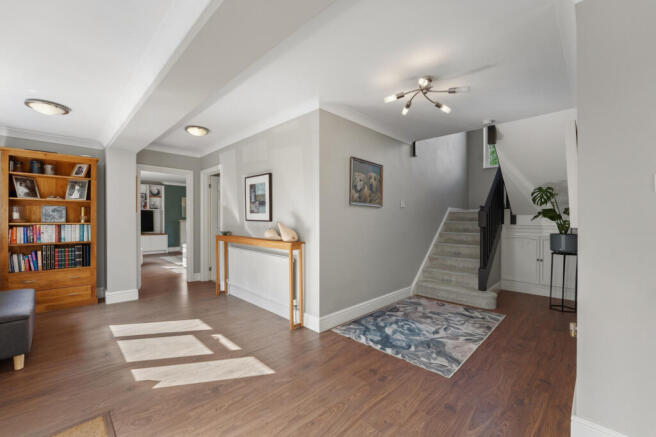
Approached via private electric gates leading onto an expansive tarmac and gravel driveway with space for numerous vehicles, the property welcomes you through a light-filled reception hall.
Principal Reception Rooms:
A grand main living room features dual-aspect windows, a feature fireplace, and direct access to the rear gardens. Adjacent to the hall sits a dedicated study/library, along with a formal dining room designed for high-end entertaining.
The Kitchen & Orangery:
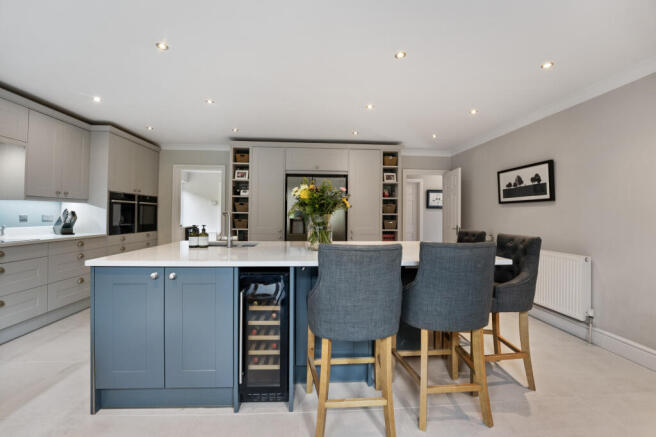
The culinary heart of the home is an expansive, modern kitchen/breakfast room equipped with Silestone work surfaces, a central island, double ovens, an induction hob, an integrated wine chiller, and an instant hot water tap. This seamlessly flows into a light-filled orangery with vaulted ceilings and rain-sensor Velux sky windows.
Leisure & Practicality:
The ground floor features a dedicated utility room, and a generous games room (originally built as a double garage, easily converted back if preferred).
First Floor: Executive Suites
The galleried landing leads to five spacious double bedrooms, all offering built-in storage.
Principal Bedroom Suite:
Highlights a walk-in wardrobe and a bespoke, award-winning en-suite bathroom featuring a deep soaking tub and an Aqualisa programmable digital shower system.
Family Bathroom:
Beautifully reconfigured, luxury suite boasting a large walk-in shower and a deep, free-standing soaking tub.
The Detached Guest Annexe & Grounds:
The Annexe: Positioned discretely within the garden, this modern two-bedroom annexe features open-plan living, a fully fitted modern kitchen, a bathroom, and its own private timber decking—ideal for multi-generational living, long-term guests, or potential income generation.
Grounds: The rear garden offers privacy with extensive lawns, mature borders, and a paved stone patio for outdoor entertaining.
The Location:
Situated along Boxley Road in prestigious Walderslade, the property balances seclusion with convenient access to local amenities. Walderslade Village centre is moments away, offering independent shops, cafes, and essential services.
Nature & Transport:
The house sits right on the edge of the historic Walderslade Woods, providing miles of ancient woodland walks. For commuters, the location offers swift access to the M2 and M20 motorway networks, as well as high-speed rail links to London St Pancras from nearby Chatham and Rochester stations in under 40 minutes.
Boxley Road forms part of the historical rural connection between Chatham and the historic parish of Boxley, bordering the North Downs Area of Outstanding Natural Beauty. Historically evolving from quiet farmland and woodland into one of Medway's most desirable residential corridors, the area retains its tranquil, green identity while providing modern executive living.
Agents note:
Important Information – ID Verification
When submitting an offer on a property marketed by Evolution Properties, specific documentation is required. Upon acceptance of an offer, all purchasers must complete a formal ID verification check via our third-party provider.
Fees apply as follows:
- £30 inc VAT per individual purchaser
- £30 inc VAT per company director
Please Note: These fees are payable once the offer is agreed and are non-refundable.
Disclaimer
The Agent, for themselves and for the vendors of this property whose agents they are, give notice that:
(a) The particulars are produced in good faith, are set out as a general guide only, and do not constitute any part of a contract
(b) No person within the employment of The Agent or any associate of that company has any authority to make or give any representation or warranty whatsoever, in relation to the property.
(c) Any appliances, equipment, installations, fixtures, fittings or services at the property have not been tested by us and we therefore cannot verify they are in working order or fit for purpose.
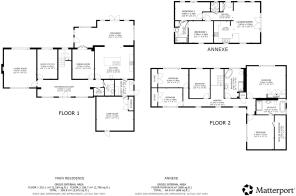
Hall - 10.05 x 7.23 m (32′12″ x 23′9″ ft)
Living Room - 5.83 x 4.97 m (19′2″ x 16′4″ ft)
Library/Office - 4.52 x 3.06 m (14′10″ x 10′0″ ft)
Dining Room - 4.52 x 3.33 m (14′10″ x 10′11″ ft)
Orangery - 9.02 x 4.08 m (29′7″ x 13′5″ ft)
Kitchen - 5.92 x 4.87 m (19′5″ x 15′12″ ft)
Utility Room - 2.85 x 2.41 m (9′4″ x 7′11″ ft)
W/C - 2.41 x 1.61 m (7′11″ x 5′3″ ft)
Games Room - 5.67 x 5.20 m (18′7″ x 17′1″ ft)
Bedroom 1 - 5.22 x 4.10 m (17′2″ x 13′5″ ft)
Walk-in Wardrobe - 5.22 x 1.70 m (17′2″ x 5′7″ ft)
Ensuite - 4.51 x 2.42 m (14′10″ x 7′11″ ft)
Bedroom 2 - 5.96 x 4.86 m (19′7″ x 15′11″ ft)
Family Bathroom - 4.43 x 2.92 m (14′6″ x 9′7″ ft)
Bedroom 3 - 4.48 x 3.14 m (14′8″ x 10′4″ ft)
Bedroom 4 - 4.63 x 2.83 m (15′2″ x 9′3″ ft)
Bedroom 5 - 3.74 x 2.80 m (12′3″ x 9′2″ ft)
Annexe Hallway - 4.11 x 2.48 m (13′6″ x 8′2″ ft)
Annexe WC - 1.28 x 1.12 m (4′2″ x 3′8″ ft)
Annexe Lounge/Diner - 5.56 x 3.63 m (18′3″ x 11′11″ ft)
Anexxe Kitchen - 2.98 x 2.60 m (9′9″ x 8′6″ ft)
Annexe Bedroom 1 - 3.38 x 2.98 m (11′1″ x 9′9″ ft)
Annexe Bedroom 2 - 4.80 x 2.48 m (15′9″ x 8′2″ ft)
Annexe Shower Room - 2.98 x 1.75 m (9′9″ x 5′9″ ft)
Brochures
Property Brochure- COUNCIL TAXA payment made to your local authority in order to pay for local services like schools, libraries, and refuse collection. The amount you pay depends on the value of the property.Read more about council Tax in our glossary page.
- Band: G
- PARKINGDetails of how and where vehicles can be parked, and any associated costs.Read more about parking in our glossary page.
- Yes
- GARDENA property has access to an outdoor space, which could be private or shared.
- Yes
- ACCESSIBILITYHow a property has been adapted to meet the needs of vulnerable or disabled individuals.Read more about accessibility in our glossary page.
- Ask agent
Boxley Road, Chatham, ME5

Add an important place to see how long it'd take to get there from our property listings.
__mins driving to your place
Affordability

About Distinctive Homes, South East
Head Office, 4 Oak Trees Business Park, The Courtyard, Orbital Park, Willesborough, Ashford, TN24 0SY
Notes
Staying secure when looking for property
Ensure you're up to date with our latest advice on how to avoid fraud or scams when looking for property online.
Visit our security centre to find out moreDisclaimer - Property reference 2786. The information displayed about this property comprises a property advertisement. Rightmove.co.uk makes no warranty as to the accuracy or completeness of the advertisement or any linked or associated information, and Rightmove has no control over the content. This property advertisement does not constitute property particulars. The information is provided and maintained by Distinctive Homes, South East. Please contact the selling agent or developer directly to obtain any information which may be available under the terms of The Energy Performance of Buildings (Certificates and Inspections) (England and Wales) Regulations 2007 or the Home Report if in relation to a residential property in Scotland.
*This is the average speed from the provider with the fastest broadband package available at this postcode. The average speed displayed is based on the download speeds of at least 50% of customers at peak time (8pm to 10pm). Fibre/cable services at the postcode are subject to availability and may differ between properties within a postcode. Speeds can be affected by a range of technical and environmental factors. The speed at the property may be lower than that listed above. You can check the estimated speed and confirm availability to a property prior to purchasing on the broadband provider's website. Providers may increase charges. The information is provided and maintained by Decision Technologies Limited. **This is indicative only and based on a 2-person household with multiple devices and simultaneous usage. Broadband performance is affected by multiple factors including number of occupants and devices, simultaneous usage, router range etc. For more information speak to your broadband provider.