
Private Road, Sherwood, Nottingham, NG5

- PROPERTY TYPE
Detached
- BEDROOMS
6
- BATHROOMS
3
- SIZE
4,616 sq ft
429 sq m
- TENUREDescribes how you own a property. There are different types of tenure - freehold, leasehold, and commonhold.Read more about tenure in our glossary page.
Freehold
Key features
- A premium detached family home
- Four reception rooms
- Modern fitted kitchen
- Six bedrooms
- Three bathrooms
- Cellars
- Landscaped gardens of about 0.66 acres
- Double garage
- EPC Rating = D
Description
Description
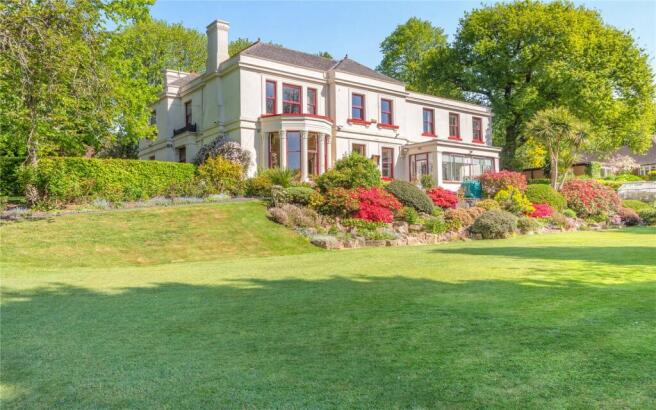
A rare visitor to the open market, Uplands is an outstanding Victorian home of considerable architectural and historic merit, with beautifully balanced elevations and fine sash fenestration.
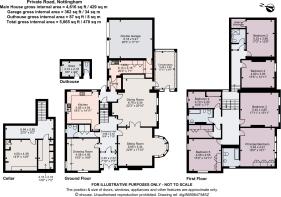
Extending to approximately 4,616 sq ft, the delightful property provides four reception rooms and six bedrooms arranged over two principal floors. A superb collection of cellars, comprising of three rooms, garaging and stores complements the main residence.
The house showcases an abundance of classical features to include high ceilings with moulded cornices, Minton tiled floors, fireplaces, sash windows and a variety of wooden floors.
This wonderful property is approached via an attractive entrance vestibule featuring a striking Minton tiled floor, leading to the main front door which opens into an impressive reception hall.
Reception hall, a continuation of the elegant Minton flooring and provides access to the principal ground floor accommodation, with a staircase rising to the first floor.
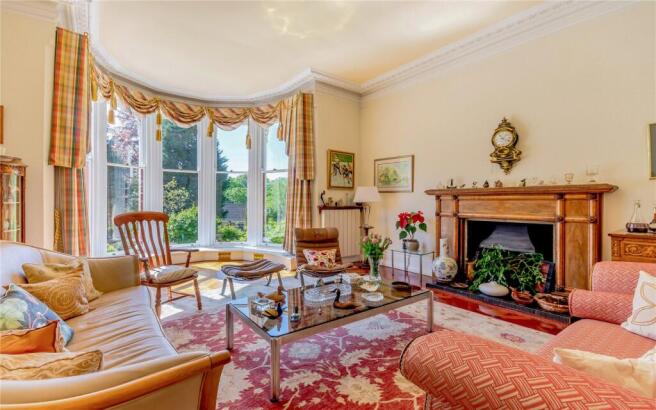
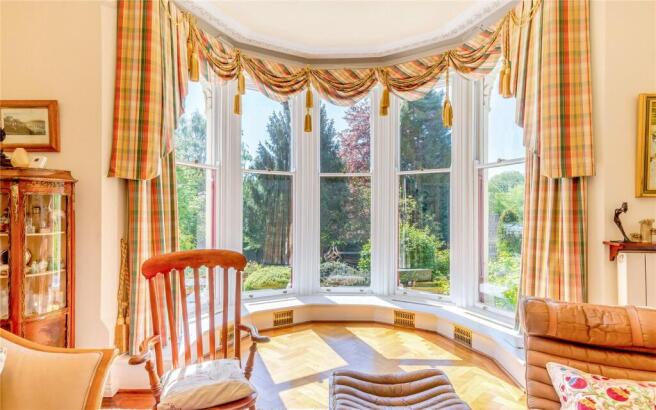
Drawing room is a particularly fine space, showcasing a beautiful mahogany herringbone parquet floor with walnut inlay. A full-height double glazed bay window enjoys views over the rear gardens, complemented by a feature walnut fireplace with cast iron inset and two radiators.
Dining room, benefits from an oak strip floor, with two double glazed sash windows overlooking the rear gardens, three radiators and a picture rail.
The garden room offers a light-filled living space with oak flooring, double glazed windows to the rear and side elevations, and doors opening directly onto the rear sun terrace.
Family room/snug provides a cosy retreat, with sash windows to both the front and side elevations and two radiators.
The cloakroom, tiled floor, built-in storage cupboard, low level WC, pedestal wash hand basin, radiator and a sash window to the front.
Breakfast kitchen, recently installed and is well-appointed with a range of base and wall units and feature work surfaces. Integrated appliances include a stainless steel double sink unit, induction hob alongside a two-ring gas hob with extractor above, steam oven, combination oven and warming drawer, as well as an integrated fridge/freezer, dishwasher and wine cooler. Double glazed windows overlook the front and side elevations and there is access to:
Utility room, fitted with base units and sink, plumbing for washer and a radiator. This leads to a pantry with original cold slab and access to the double garage.
An inner lobby provides access to a useful cellar area, offering wine cellar and three storage compartments, with light, radiator and housing the gas boiler.
First Floor - The landing features exposed beams and an attractive arched window to the side elevation, with doors leading to the principal bedrooms.
Bedroom 1, three double glazed sash windows overlooking the rear gardens, built-in wardrobes and a radiator. The en suite bathroom is fitted with a panel bath and shower screen, wall-hung wash hand basin, WC, heated towel rail, wall-mounted heater and a frosted sash window.
Bedroom 2, sash windows to both the front and side elevations, fitted wardrobes and two radiators.
Bedroom 3, two double glazed sash windows overlooking the rear gardens and a radiator.
The family bathroom comprises a panel bath, bidet, low level WC, vanity unit with wash hand basin, heated towel rail and a frosted sash window to the front elevation.
Bedroom 4, sash window to the front elevation, fitted wardrobes and a radiator.
A boiler room/linen cupboard houses the wall-mounted gas boiler and provides additional storage, with a frosted window and access to the loft.
Bedroom 5/study, overlooks the rear elevation and is fitted with built-in storage / office furniture, making it ideal for home working.
Bedroom 6, two double glazed sash windows with garden views, two radiators and a walk-in wardrobe.
Shower room has been recently refitted and features stylish tiled flooring, a vanity unit with wash hand basin, WC, walk-in shower area, underfloor heating and heated towel rail.
Outside - To the front an generous in and out driveway provides car standing and access to the integral double garage.
To the rear and side, a magnificent garden laid mainly to lawn with deep flower borders and a variety of mature trees and shrubs. There is a soft fruit section to the side and beautifully manicured rockery. This really is a garden that needs to be seen in order to be appreciated. The grounds amount to about 0.66 acres. Note, there is a small strip of land on the rear boundary that is rented on a lease.
Location
Private Road, located in the Mapperley Park Conservation Area in Nottingham, is a prestigious residential street known for its Victorian and Edwardian properties.
Private road itself is a one entrance road, a key operated electric barrier stops any through traffic unless a resident, the road is lined with trees and beautiful homes each individual in style.
Sherwood is a highly sought-after area known for its vibrant community, excellent amenities, and convenient transport links. Situated just north of the city centre, it offers a perfect balance between suburban tranquillity and urban convenience. The area is home to a variety of independent shops, cafes, and restaurants, creating a lively yet welcoming atmosphere.
Residents benefit from access to green spaces, including Woodthorpe Grange Park, which provides beautifully maintained gardens and recreational facilities. Transport links are excellent, with frequent bus services connecting to the city centre and surrounding areas, while major road networks ensure seamless travel for commuters.
The location is well-served by reputable schools and essential services, making it an attractive option for a wide range of buyers. Sherwood has a strong sense of community, with local events and cultural activities adding to its charm. This sought-after area combines convenience, character, and connectivity, making it an excellent place to call home.
Square Footage: 4,616 sq ft
Acreage: 0.66 Acres
Additional Info
Nottingham City Council
Band G
Brochures
Web DetailsParticulars- COUNCIL TAXA payment made to your local authority in order to pay for local services like schools, libraries, and refuse collection. The amount you pay depends on the value of the property.Read more about council Tax in our glossary page.
- Band: G
- PARKINGDetails of how and where vehicles can be parked, and any associated costs.Read more about parking in our glossary page.
- Garage,Gated
- GARDENA property has access to an outdoor space, which could be private or shared.
- Yes
- ACCESSIBILITYHow a property has been adapted to meet the needs of vulnerable or disabled individuals.Read more about accessibility in our glossary page.
- Ask agent
Private Road, Sherwood, Nottingham, NG5

Add an important place to see how long it'd take to get there from our property listings.
__mins driving to your place
Affordability


Notes
Staying secure when looking for property
Ensure you're up to date with our latest advice on how to avoid fraud or scams when looking for property online.
Visit our security centre to find out moreDisclaimer - Property reference NTS140248. The information displayed about this property comprises a property advertisement. Rightmove.co.uk makes no warranty as to the accuracy or completeness of the advertisement or any linked or associated information, and Rightmove has no control over the content. This property advertisement does not constitute property particulars. The information is provided and maintained by Savills, Nottingham. Please contact the selling agent or developer directly to obtain any information which may be available under the terms of The Energy Performance of Buildings (Certificates and Inspections) (England and Wales) Regulations 2007 or the Home Report if in relation to a residential property in Scotland.
*This is the average speed from the provider with the fastest broadband package available at this postcode. The average speed displayed is based on the download speeds of at least 50% of customers at peak time (8pm to 10pm). Fibre/cable services at the postcode are subject to availability and may differ between properties within a postcode. Speeds can be affected by a range of technical and environmental factors. The speed at the property may be lower than that listed above. You can check the estimated speed and confirm availability to a property prior to purchasing on the broadband provider's website. Providers may increase charges. The information is provided and maintained by Decision Technologies Limited. **This is indicative only and based on a 2-person household with multiple devices and simultaneous usage. Broadband performance is affected by multiple factors including number of occupants and devices, simultaneous usage, router range etc. For more information speak to your broadband provider.