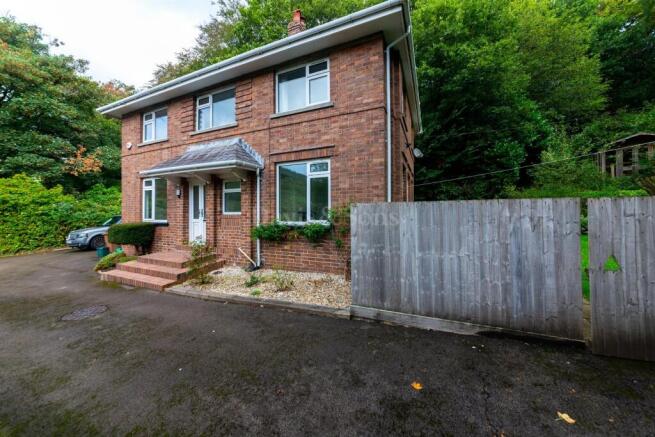
Twyn Road, Abercarn, Newport. NP11 5GU

- PROPERTY TYPE
Detached
- BEDROOMS
4
- BATHROOMS
1
- SIZE
Ask agent
- TENUREDescribes how you own a property. There are different types of tenure - freehold, leasehold, and commonhold.Read more about tenure in our glossary page.
Freehold
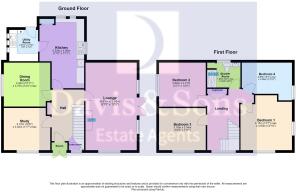
Key features
- DETACHED HOUSE
- 4 BEDROOMS
- RARE OPPORTUNITY
- DRIVEWAY AND OFF ROAD PARKING
- GARAGE
- EXTENSIVE GARDENS
- CLOSE TO ABERCARN TOWN CENTRE
- CLOSE TO GOOD TRANSPORT LINKS
- GOOD LOCATION FOR SCHOOLS
- NO ONWARD CHAIN
Description
In accordance with our client's charitable status (Registered Charity Number: 1142813), the property may remain on the open market until exchange of contracts; our clients reserve the right to consider any other offer which is forthcoming.
STANDARD RESTRICTIVE COVENANTS
1. Not to use the Property for any purpose other than for one single private dwelling or carry on any trade or business at the Property (provided that the use of part of the Property as a home office or the letting of the Property shall not constitute a breach of this clause)
2. Must not be used for manufacture, distribution, or sale of alcohol
3. Must not be used for religious use
4. Must not be used for immoral, sacrilegious, offensive, or noisy purposes; use for the occult or psychic mediums; or any use which may cause nuisance or annoyance to the vendor or the use of any retained land where present.
5. The property shall cease to be called "The Vicarage" or "The Rectory", as the case may be, and shall not be called by any name expressing or implying it to be or to have been the residence of a Minister of Religion and in particular it shall not be called "The Old Vicarage" or "The Old Rectory".
6. The purchaser will be required to enter into an overage agreement and to pay the vendor 50% of the increase in value should planning permission be obtained for change of use within the next 25 years.
1. The purchaser will be responsible for meeting surveyors and solicitors' fees or any other reasonable costs incurred as a result of any variation, licence or contract relating to any of the above conditions.
1. If the property is sold to another party (the acquiring party), the purchaser will enter into a contract with the acquiring party and the Representative Body to the effect that the acquiring party will accept and uphold the covenants contained in the original conveyance and incorporate the same clause in the terms of any contract with any successive purchaser.
Porch
Double glazed entrance door, door to:
Hall
Pleasant light and airy with wood flooring, stairs to the first floor, storage cupboard, radiator, panelled doors to:
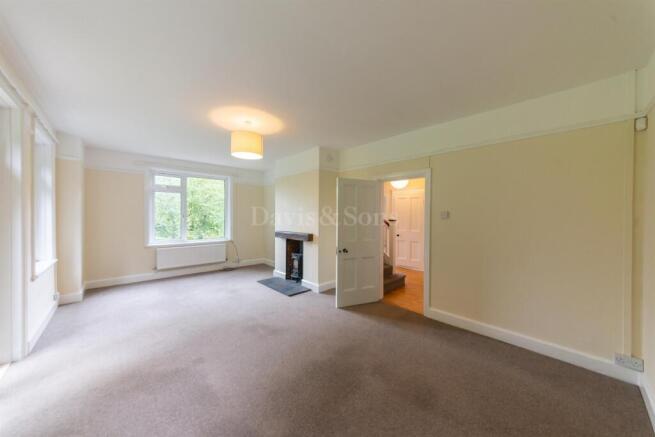
Lounge
6.61m x 3.88m (21' 8" x 12' 9")
A lovely size room with french doors to the garden, double glazed window to the front, 2 double glazed windows to the side, log burner, radiator.
Study
3.19m x 3.52m Max (10' 6" x 11' 7" Max)
Double glazed window to the front, radiator.
Dining Room
3.32m x 3.75m Max (10' 11" x 12' 4" Max)
Double glazed window to the side, radiator.
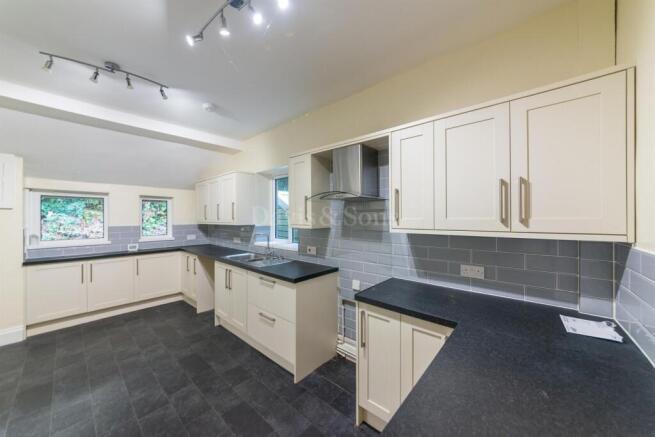
Kitchen
5.23m x 3.38m (17' 2" x 11' 1")
A good size space, double glazed window to the side, 2 double glazed windows to the rear, range of wall and base units, stainless steel sink with a chrome mixer tap, space for a freestanding cooker with extractor over, tiled splash backs, radiator, glass panel door to:
Utility Room
2.37m x 2.19m (7' 9" x 7' 2")
Double glazed glass panel door to the rear, double glazed windows to the side, range of kitchen wall and base units, space for a washing machine and an additional appliance, wall mounted gas combi boiler, radiator.
Cloakroom/w.c
Double glazed obscured glass window to the front, white close coupled wc, wall mounted corner wash hand basin.
Landing
Lovely bright and airy with a double glazed window to the front, storage cupboard, hatch to the attic space, radiator, panelled doors to:
Bedroom 1
4.15m Max x 3.90m (13' 7" Max x 12' 10")
Double glazed windows to the front and side, radiator.
Bedroom 2
3.69m x 3.77m (12' 1" x 12' 4")
Double glazed window to the front, radiator.
Bedroom 3
3.18m x 3.54m (10' 5" x 11' 7")
Double glazed window to the side, radiator.
Bedroom 4
2.85m Max x 3.90m (9' 4" Max x 12' 10")
Double glazed window to the side, radiator.
Shower Room
1.88m x 2.52m (6' 2" x 8' 3")
Double glazed obscured glass window to the rear, step in shower with glass doors, vanity style unit with a wash hand basin and a concealed cistern wc, chrome heated towel rail/radiator, extractor fan.
Driveway
Gated driveway to the front of the house and the detached garage.
Garage
Up & over door.
Garden
Extensive grounds which included a wooded area, mature planted area to the front, please flat and level garden to the side which can be accessed by the french doors to the lounge, there are nice views from the front.
- COUNCIL TAXA payment made to your local authority in order to pay for local services like schools, libraries, and refuse collection. The amount you pay depends on the value of the property.Read more about council Tax in our glossary page.
- Band: C
- PARKINGDetails of how and where vehicles can be parked, and any associated costs.Read more about parking in our glossary page.
- Yes
- GARDENA property has access to an outdoor space, which could be private or shared.
- Yes
- ACCESSIBILITYHow a property has been adapted to meet the needs of vulnerable or disabled individuals.Read more about accessibility in our glossary page.
- Ask agent
Twyn Road, Abercarn, Newport. NP11 5GU

Add an important place to see how long it'd take to get there from our property listings.
__mins driving to your place
Affordability

Notes
Staying secure when looking for property
Ensure you're up to date with our latest advice on how to avoid fraud or scams when looking for property online.
Visit our security centre to find out moreDisclaimer - Property reference PRA11467. The information displayed about this property comprises a property advertisement. Rightmove.co.uk makes no warranty as to the accuracy or completeness of the advertisement or any linked or associated information, and Rightmove has no control over the content. This property advertisement does not constitute property particulars. The information is provided and maintained by Davis & Sons, Risca. Please contact the selling agent or developer directly to obtain any information which may be available under the terms of The Energy Performance of Buildings (Certificates and Inspections) (England and Wales) Regulations 2007 or the Home Report if in relation to a residential property in Scotland.
*This is the average speed from the provider with the fastest broadband package available at this postcode. The average speed displayed is based on the download speeds of at least 50% of customers at peak time (8pm to 10pm). Fibre/cable services at the postcode are subject to availability and may differ between properties within a postcode. Speeds can be affected by a range of technical and environmental factors. The speed at the property may be lower than that listed above. You can check the estimated speed and confirm availability to a property prior to purchasing on the broadband provider's website. Providers may increase charges. The information is provided and maintained by Decision Technologies Limited. **This is indicative only and based on a 2-person household with multiple devices and simultaneous usage. Broadband performance is affected by multiple factors including number of occupants and devices, simultaneous usage, router range etc. For more information speak to your broadband provider.