The Fairway, Leigh-on-sea, Southend-on-sea

- PROPERTY TYPE
House
- BEDROOMS
4
- BATHROOMS
2
- SIZE
Ask agent
- TENUREDescribes how you own a property. There are different types of tenure - freehold, leasehold, and commonhold.Read more about tenure in our glossary page.
Freehold
Description
123' approx south backing garden, large detached barn/annexe, further large covered entertaining barn, two bathrooms. A truly exceptional house re-modelled for the builders own occupation - luxury throughout!
*Luxuriously re-modelled four bedroomed family house
*Eagerly sought after location
*123’ approx south facing rear garden backing onto Belfairs stables, bowling green, woods & golf course
*Luxury bathroom and separate luxury wet room
*Stunning 25’ x 15’8 Lounge
*26’2 x 12’8 open plan Kitchen and dining area
*First Floor Office
*19’ x 16’6 main bedroom with 16’ x 5’6 dressing room
*Two further double bedrooms on the first floor
*Large ground floor bedroom 13’6 x 11’
*Air conditioning to the ground floor
*Gas central heating and double glazing
*Beautifully landscaped gardens
*36' x 15* storage barn with hand made slate roof tiles, perfect for an annexe or stables
* Further large covered entertaining barn
*Rear access gate to Belfairs stables
*Off-street parking for six vehicles
* Easy access to local schools including the high schools
*Walking distance of local shops
Accommodation:
Solid entrance door with double glazed surround to:
Reception Hall
An impressive reception hall, 20' x 11'
(6.10 x 3.35). Coved ceiling with downlights brush matt floor at the entrance, wood laminate flooring to the remainder. Radiator, bespoke wood staircase to first floor, understairs storage cupboard.
Groundfloor Wet Room/WC
Upvc double glazed sash window to front, ceramic tiled walls and floor, large shower area with body shower and overhead rain shower, low flush w.c., wash hand basin in vanity unit with drawers under and mirror above, extractor fan, heated towel rail, ceiling with downlights.
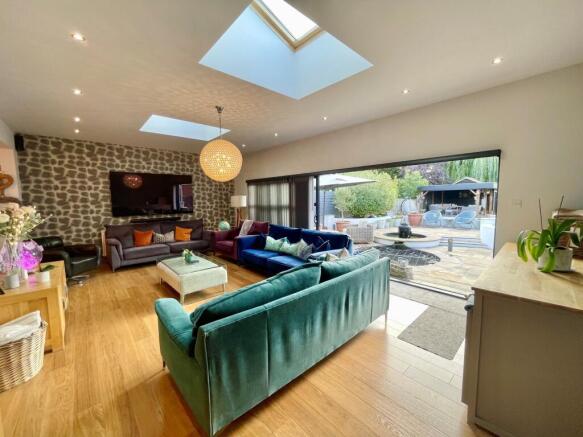
Open Plan Lounge 25' x 15'8 (7.62 x 4.78)
Impressive full width triple sliding patio doors with fitted blinds, wood laminate flooring, two large ceiling Velux windows, two radiators, air conditioning unit, ceiling with downlights, feature wall with wiring for wall mounted t.v.
Open Plan Kitchen & Dining Area 26'2 x 12' 8 (7.97 x 3.86)
Dining Area:
Porcelain tiled floor, vertical radiator, chimney breast with beautiful marble antique fire place including inset ceramic tiled inserts and gas coal effect fire. Open plan walk through to the lounge.
Kitchen area:
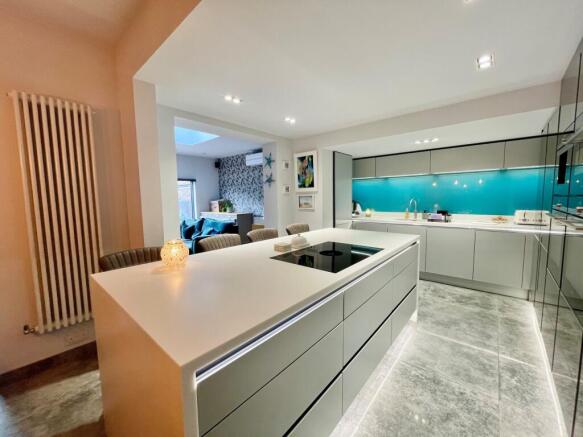
A custom built luxury Kitchen and Corian work tops, inset sink unit with mixer tap Quooker tap, extensive range of luxury fitted kitchen units with glass panel surrounds and feature lighting, large central island unit/breakfast bar with split level induction hob incorporating extractor, fitted soft close drawers under. Fitted cupboards, drawers work surfaces and eye level cupboards, feature lighting around all of the kitchen units and eye level units. Superb range of integrated Siemans appliances comprising twin ovens, microwave, coffee maker, freezer, fridge, dishwasher, washing machine and recycling drawer. Extractor fan suspended ceiling with inset lighting.
Bedroom Four, situated on the ground floor
13'6 x 11' (4.11 x 3.35)
Upvc double glazed sash square bay window to front with shutter blinds, wood laminate flooring, radiator, chimney breast with remote control gas fire. Media wall with wiring for wall mounted t.v.
First Floor
Landing
Upvc double glazed stained glass window to side, coved ceiling with downlights, radiator.
Bedroom Two 13'8 x 13'6 (4.17 x 4.11)
Upvc double glazed sash windows to front with shutter blinds, wood laminate flooring, coved ceiling, wiring for wall mounted t.v., radiator.
Bedroom Three 12'8 x 11'6 (3.86 x 3.51)
Upvc double glazed window to rear with shutter blinds, wood laminate flooring, feature exposed brick work to walls, Louis style fire place, coved ceiling, centre ceiling rose, radiator.
Office/Nursery Room 10' x 7'8 (3.05 x 2.34)
Upvc double glazed sash window to front with shutter blinds, stairs to second floor, wood laminate flooring, radiator, coved ceiling.
Family Shower Room
Upvc double glazed windows to rear and side, designer wall tiling and floor tiling, suite comprising large walk-in shower with glass screen, hand shower and overhead rain shower. Wide sink unit with drawer under and illuminated mirrors, low flushing w.c., fitted mirrored wall cabinet, ceiling with LED lighting, downlights and extractor fan, heated towel rail.
Second Floor
Bedroom One 19' x 16'6 (5.79 x 5.03)
Two Upvc double glazed Velux windows, radiator, ceiling with downlights, eaves cupboard, t.v. point.
Dressing Room 16' x 5'6 (4.88 x 1.67)
Radiator, built in hanging space and drawers with shelving over.
Outside
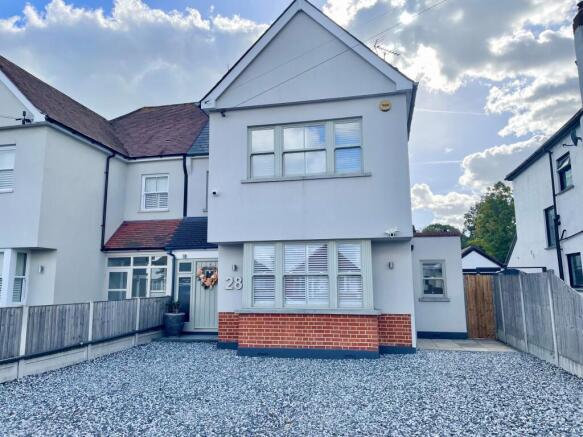
The front garden is of a very good size and laid to crushed slate providing parking for at least six cars. There is also external lighting and security cameras. Gate and side entrance with water tap to the rear garden.
Rear Garden
Measures approximately 123' in depth and enjoys a south facing aspect. The garden is beautifully landscaped and enjoys good seclusion. Large full width paved patio with walled surround, circular fish pond and further circular water feature pond with pump feeding the fish pond. Pretty double opening wrought iron gates leading to a further lawned garden with a mix of stone and brick surround foot paths, shrub beds, second patio and astro turf lawn. Impressive open entertaining barn with infrared heaters and LED lighting, natural stone floor.
Storage Barn
Overall measurement 36' x 15' (10.97 x 4.57)
Fitted with double doors and single door. The barn is separated into two separate rooms currently with power light and security cameras. This barn with hand made slate roof tiles would be ideal for use as an Annexe or perhaps stables due to the fact that the garden backs directly onto Belfairs stables.
Further open work area with gate leading out to the Belfairs stables, bowling green, golf course & woods.
Agents notes :
EPC Rating - being assessed
Council tax band - E
Flood risk - very low
Tenure - Freehold
Connected services - gas, electric, water, mains drainage
The vendor has advised us that the property is hardwired with a mesh system for wi-fi throughout the house and the gardens.
- COUNCIL TAXA payment made to your local authority in order to pay for local services like schools, libraries, and refuse collection. The amount you pay depends on the value of the property.Read more about council Tax in our glossary page.
- Ask agent
- PARKINGDetails of how and where vehicles can be parked, and any associated costs.Read more about parking in our glossary page.
- Yes
- GARDENA property has access to an outdoor space, which could be private or shared.
- Yes
- ACCESSIBILITYHow a property has been adapted to meet the needs of vulnerable or disabled individuals.Read more about accessibility in our glossary page.
- Ask agent
Energy performance certificate - ask agent

Add an important place to see how long it'd take to get there from our property listings.
__mins driving to your place
Affordability
About Town & Country Estate Agency, Leigh-on-Sea
1348 London Road, Leigh-On-Sea, SS9 2UH


Notes
Staying secure when looking for property
Ensure you're up to date with our latest advice on how to avoid fraud or scams when looking for property online.
Visit our security centre to find out moreDisclaimer - Property reference ETL260099. The information displayed about this property comprises a property advertisement. Rightmove.co.uk makes no warranty as to the accuracy or completeness of the advertisement or any linked or associated information, and Rightmove has no control over the content. This property advertisement does not constitute property particulars. The information is provided and maintained by Town & Country Estate Agency, Leigh-on-Sea. Please contact the selling agent or developer directly to obtain any information which may be available under the terms of The Energy Performance of Buildings (Certificates and Inspections) (England and Wales) Regulations 2007 or the Home Report if in relation to a residential property in Scotland.
*This is the average speed from the provider with the fastest broadband package available at this postcode. The average speed displayed is based on the download speeds of at least 50% of customers at peak time (8pm to 10pm). Fibre/cable services at the postcode are subject to availability and may differ between properties within a postcode. Speeds can be affected by a range of technical and environmental factors. The speed at the property may be lower than that listed above. You can check the estimated speed and confirm availability to a property prior to purchasing on the broadband provider's website. Providers may increase charges. The information is provided and maintained by Decision Technologies Limited. **This is indicative only and based on a 2-person household with multiple devices and simultaneous usage. Broadband performance is affected by multiple factors including number of occupants and devices, simultaneous usage, router range etc. For more information speak to your broadband provider.