
Skip to content
Get brand editions for Gibson & Brennan, Basildon

Hoover Drive, Laindon, SS15

PROPERTY TYPE

Detached

BEDROOMS

5

BATHROOMS

3

SIZE

2,075 sq ft

193 sq m

TENURE
Describes how you own a property. There are different types of tenure - freehold, leasehold, and commonhold.Read more about tenure in our glossary page.

Freehold
Key features

  • Substantial Five-Bedroom Detached Family Home
  • Over 2,000 Sq Ft of Accommodation
  • Five Bedrooms All on the First Floor
  • Principal Bedroom with En-Suite & Dressing Room
  • Spacious Lounge with Attractive Bay Window
  • Separate Dining Room & Conservatory
  • Generous Kitchen with Breakfast Bar
  • Family Bathroom, En-Suite & Ground Floor WC
  • Impressive Double Garage & Driveway Parking
  • Well Positioned for Schools, Amenities & Transport Links

Description

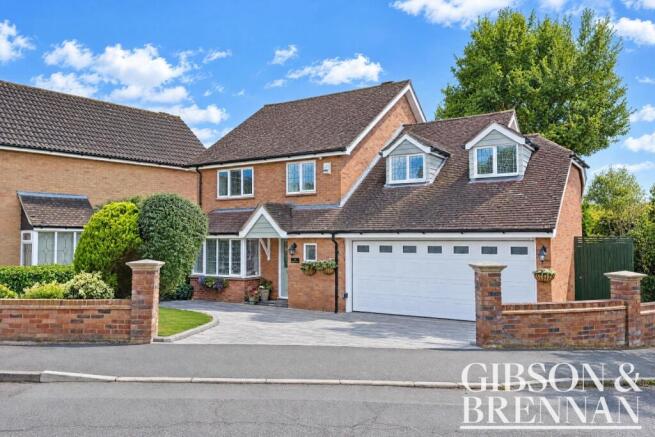
Offering over 2,000 sq ft of accommodation, this substantial five-bedroom detached family home provides an exceptional amount of space, with generous living accommodation, five first-floor bedrooms and an impressive double garage.

The ground floor has been designed with family life in mind, offering a fantastic combination of separate reception rooms and sociable living spaces.

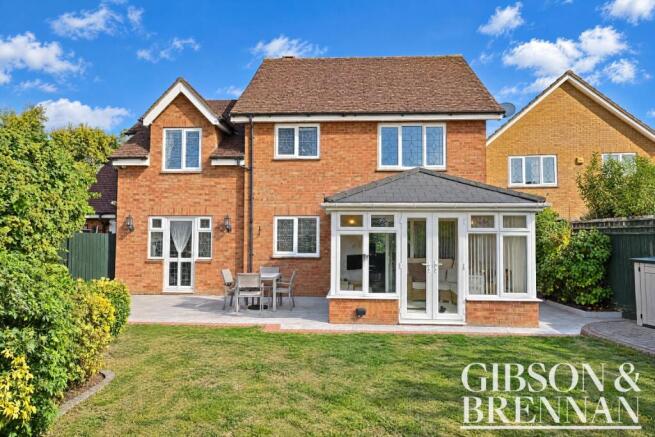
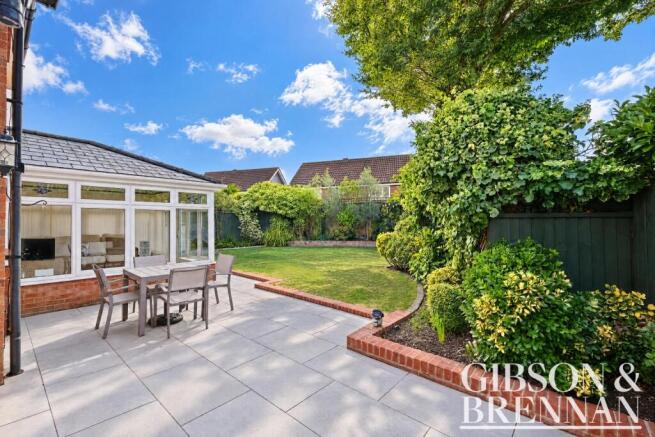
At the front of the property, the generous lounge provides a comfortable main reception room, while the separate dining room offers plenty of space for family meals and entertaining. From here, the accommodation continues into the conservatory, creating an additional living space overlooking and opening onto the rear garden.

The kitchen is another particularly impressive feature. Measuring over 19ft in length, it provides excellent workspace and storage, together with an island that creates a natural focal point for the room. With direct access to the outside, it is a practical and well-proportioned space for a busy family home.

A welcoming entrance hallway and ground-floor WC complete the main accommodation on this level.

One of the property's standout features is the exceptionally generous garage, measuring approximately 23'3 x 19'9. Considerably larger than a typical garage, it provides superb parking and storage space while also offering plenty of versatility for buyers wanting room for vehicles, bikes, hobbies or a workshop.

Upstairs, the sense of space continues with five bedrooms all positioned on the first floor.

The principal bedroom is particularly impressive, benefiting from its own en-suite shower room and separate dressing room, creating a genuine principal suite. Four further bedrooms provide excellent flexibility for a larger family, with scope for children's rooms, guest accommodation or a dedicated home office.

A family bathroom serves the remaining bedrooms and completes the first-floor accommodation.

Externally, the property benefits from a rear garden providing space for children, entertaining and relaxing, while the garage and parking arrangements add further practicality.

Situated in Hoover Drive, Laindon, the property is well placed for local amenities, schools and transport connections, including access to Laindon railway station for commuters travelling towards London.

With approximately 2,075 sq ft of internal accommodation, five bedrooms, multiple reception spaces and an unusually large garage, this is a substantial and highly versatile family home where the sheer amount of space really needs to be seen to be fully appreciated.


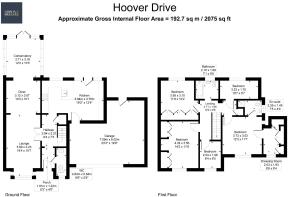
Ground Floor
Porch 6'3" x 4'0" (1.91m x 1.22m)
Hallway 9'4" x 7'3" (2.84m x 2.21m)
Lounge 19'4" x 10'7" (5.89m x 3.23m)
Dining Room 10'3" x 10'1" (3.12m x 3.07m)
Conservatory 12'2" x 10'5" (3.71m x 3.18m)
Kitchen 19'2" x 12'4" (5.84m x 3.76m)
Ground Floor WC 8'8" x 2'9" (2.64m x 0.84m)
Garage 23'3" x 19'9" (7.09m x 6.02m)

First Floor
Landing 12'2" x 6'6" (3.71m x 1.98m)
Bedroom One 12'3" x 11'7" (3.73m x 3.53m)
En-Suite 7'5" x 4'9" (2.26m x 1.45m)
Dressing Room 6'8" x 6'4" (2.03m x 1.93m)
Bedroom Two14'2 " x 11'8" (4.32m x 3.56m)
Bedroom Three 11'8" x 10'2" (3.56m x 3.10m)
Bedroom Four 10'7" x 5'7" (3.23m x 1.70m)
Bedroom Five 8'4" x 6'5" (2.54m x 1.96m)
Family Bathroom 7'1" x 5'6" (2.16m x 1.68m)


Disclaimer
Gibson and Brennan are the seller's agent for this property. Your conveyancer is legally responsible for ensuring any purchase agreement fully protects your position. We make detailed enquiries of the seller to ensure the information provided is as accurate as possible. Please inform us if you become aware of any information being inaccurate.

AML Checks
All buyers interested in purchasing a property through us are required to complete an Anti Money Laundering check. A non refundable fee of £50 + VAT per buyer in the transaction will apply. This fee must be paid before proceeding with the purchase.


COUNCIL TAXA payment made to your local authority in order to pay for local services like schools, libraries, and refuse collection. The amount you pay depends on the value of the property.Read more about council Tax in our glossary page.
Ask agent
PARKINGDetails of how and where vehicles can be parked, and any associated costs.Read more about parking in our glossary page.
Garage
GARDENA property has access to an outdoor space, which could be private or shared.
Yes
ACCESSIBILITYHow a property has been adapted to meet the needs of vulnerable or disabled individuals.Read more about accessibility in our glossary page.
Ask agent

Energy performance certificate - ask agent

Hoover Drive, Laindon, SS15

Approximate location

Add an important place to see how long it'd take to get there from our property listings.

__mins driving to your place

Affordability

Monthly repayments£3,782
Property: £ 750,000
Deposit: £ 75,000
Interest rate: 5.38%
Term: 30 years
Powered byNatwest
These results are estimates and are only intended as a guide. Make sure you obtain accurate figures from your lender before committing to any mortgage. Your home may be repossessed if you do not keep up repayments on a mortgage.
Renovation potential
Recently sold & under offer
See similar nearby properties
Get brand editions for Gibson & Brennan, Basildon

About Gibson & Brennan, Basildon

Suite 4, Sharp House, Crompton Road, SS14 3AY

Gibson & Brennan are the agent of choice if you're searching for a personal and professional service that delivers great results. The company is headed up by Jake Gibson and Mickey Brennan, and with over thirty years of estate agency experience between them, you can be sure to rely on their expertise, efficiency, and professionalism.

Check how much you can borrow

Whether you're buying by yourself or with someone else, you can:

  • Receive a result instantly
  • Get viewings faster with agents
  • Check with no impact on your credit score
Powered byNatwest
Two happy people looking at phone

Notes

These notes are private, only you can see them.

Staying secure when looking for property

Ensure you're up to date with our latest advice on how to avoid fraud or scams when looking for property online.

Visit our security centre to find out more

Disclaimer - Property reference GBS_BSL_LFSYCL_1109_1274569068. The information displayed about this property comprises a property advertisement. Rightmove.co.uk makes no warranty as to the accuracy or completeness of the advertisement or any linked or associated information, and Rightmove has no control over the content. This property advertisement does not constitute property particulars. The information is provided and maintained by Gibson & Brennan, Basildon. Please contact the selling agent or developer directly to obtain any information which may be available under the terms of The Energy Performance of Buildings (Certificates and Inspections) (England and Wales) Regulations 2007 or the Home Report if in relation to a residential property in Scotland.

*This is the average speed from the provider with the fastest broadband package available at this postcode. The average speed displayed is based on the download speeds of at least 50% of customers at peak time (8pm to 10pm). Fibre/cable services at the postcode are subject to availability and may differ between properties within a postcode. Speeds can be affected by a range of technical and environmental factors. The speed at the property may be lower than that listed above. You can check the estimated speed and confirm availability to a property prior to purchasing on the broadband provider's website. Providers may increase charges. The information is provided and maintained by Decision Technologies Limited.
**This is indicative only and based on a 2-person household with multiple devices and simultaneous usage. Broadband performance is affected by multiple factors including number of occupants and devices, simultaneous usage, router range etc. For more information speak to your broadband provider.
