
Vicarage Road, Napton. CV47

- PROPERTY TYPE
Detached
- BEDROOMS
5
- BATHROOMS
2
- SIZE
2,322 sq ft
216 sq m
- TENUREDescribes how you own a property. There are different types of tenure - freehold, leasehold, and commonhold.Read more about tenure in our glossary page.
Freehold
Key features
- A detached family home in a delightful village location
- Five bedrooms with primary enjoying an en-suite
- Open plan kitchen/dining/family room
- Sitting room with wood burner
- Home office/playroom
- An attic room with steps from the first floor
- Detached timber garage with power and light
- Private and secluded garden that enjoys sunshine throughout the day
- Underfloor heating to the majority of the ground floor
- EPC Rating-C
Description
Location - Napton-on-the-Hill is a picturesque Warwickshire village set amongst the rolling South Warwickshire countryside. Renowned for its attractive hilltop setting, historic church and iconic windmill, the village also benefits from the nearby Oxford and Grand Union Canals. A range of local amenities includes village shops, pubs, sports facilities and community services, with the market town of Southam approximately three miles away. The village is also well served for schooling, with St Lawrence Church of England Primary School located within Napton-on-the-Hill, whilst Southam offers further primary school options together with Southam College for secondary education.
Ground Floor - Approached via an attractive oak wooden entrance door, the welcoming porch features a tiled floor, UPVC double glazed window to the side and a vaulted ceiling. A panelled door leads through into the impressive open-plan kitchen/dining/family room.
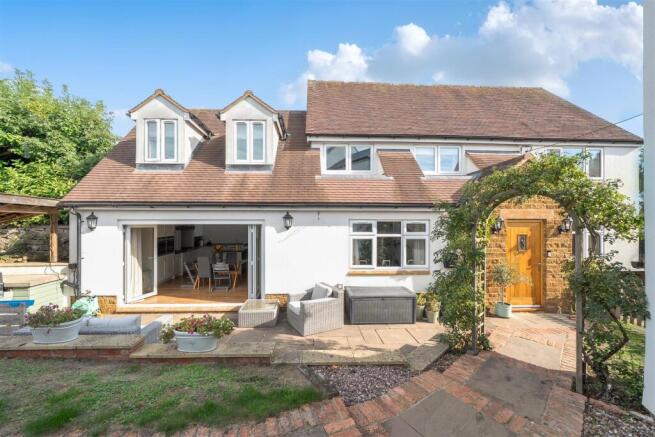
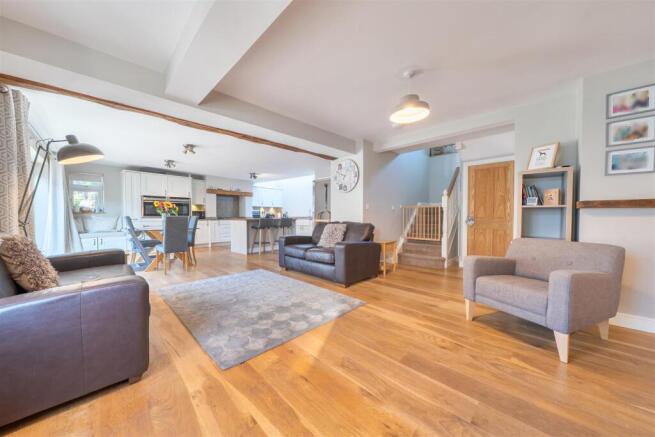
A superb light and versatile space, perfectly designed for both family living and entertaining. The room benefits from UPVC double glazed windows to the front and rear, together with bi-folding doors opening directly onto the adjoining south facing terraced area, creating an excellent connection between the indoor and outdoor spaces.
The kitchen is fitted with an extensive range of wall, base and drawer units, complemented by granite work surfaces. Integrated appliances include twin Neff ovens, a five-ring gas hob with extractor and dishwasher. There is also a twin ceramic sink with chrome mixer tap. A central island provides additional storage with a combination of cupboards and drawers, together with a generous wood-block work surface and useful breakfast bar overhang. Attractive wood flooring continues throughout the room, providing a seamless finish and ample space for both comfortable seating and dining furniture.
Stairs rise to the first floor, while useful built-in storage includes a double cupboard and a further cupboard. Panelled doors lead from this room to the cloakroom, sitting room, home office/playroom and utility room.
The useful utility room features an obscure UPVC double glazed window to the rear, Velux roof window and a wall-mounted Worcester boiler. There is plumbing and space for a washing machine, with additional space for a tumble dryer. Further features include a built-in tall cupboard, roll-top work surface and tiled flooring.
The particularly characterful and inviting sitting room features UPVC double glazed windows to the front and French doors opening onto the side garden. An attractive feature fireplace incorporates reclaimed brickwork, an oak mantel and cast iron wood-burning stove, creating an appealing focal point to the room. Radiator.
The cloakroom is fitted with a two-piece white suite comprising low-level WC and wash hand basin with cupboard under. Tiled splashbacks and tiled flooring, together with underfloor heating and extractor fan. The study is a useful and well-proportioned home office, featuring a UPVC double glazed window to the rear, underfloor heating and useful under-stairs storage cupboard. Underfloor heating is installed throughout the ground floor, with the exception of the sitting room which benefits from a radiator and log burner.
First Floor - The first floor landing provides access to the loft space, with a UPVC double glazed window to the rear aspect and panelled doors leading to the adjoining rooms.
The impressive primary bedroom benefits from twin UPVC double glazed windows to the front aspect, two radiators, built-in wardrobes and additional storage, together with an attractive part-vaulted ceiling. A panelled door leads into the en-suite, which features a Velux roof window and a three-piece suite comprising low-level WC, wash hand basin with cupboard beneath and a separate shower cubicle. Tiled splashback areas, extractor fan and chrome heated towel rail complete the room.
Bedroom two enjoys a UPVC double glazed window to the rear aspect, together with a wrought iron Juliette balcony and UPVC double glazed French doors opening to the side, taking full advantage of the attractive countryside views. Further features include a radiator and built-in wardrobe. Bedroom three has a UPVC double glazed window to the front aspect, radiator and decorative radiator cover. Bedroom four also benefits from a UPVC double glazed window to the front aspect and radiator. Bedroom five has a UPVC double glazed window to front and radiator. The family bathroom is fitted with an obscure UPVC double glazed window to the rear and a comprehensive four-piece suite comprising low-level WC, wash hand basin with cupboards and drawers beneath, corner shower cubicle and a double-ended panelled bath with chrome mixer taps and shower attachment. Further features include an extractor fan and radiator.
The attic room is accessed from the first floor and provides a versatile additional space. The room benefits from a UPVC double glazed window to the side, offering attractive countryside views, together with useful additional storage within the eaves.
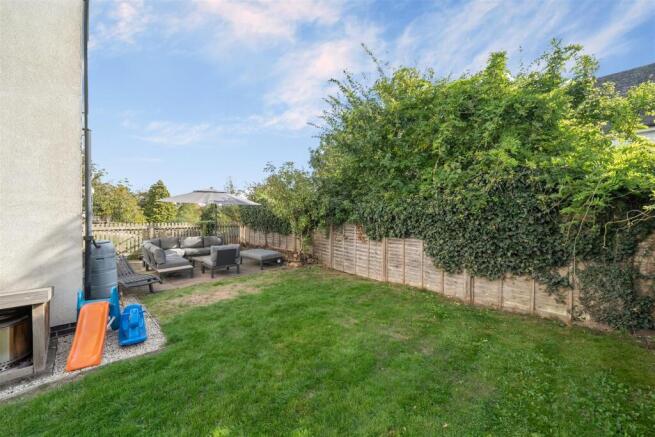
Outside - The southerly facing gardens are situated to the front and side of the property, being fully enclosed making a private and secluded space to enjoy the sun throughout the day. The gardens have been thoughtfully landscaped and arranged into distinct areas, creating a series of attractive outdoor ‘rooms’ which wrap around the property. A paved terrace runs adjacent to the front of the house, bordered by a low-level retaining wall and adjoining lawned area. An attractive paved and brick pathway leads through the garden to a gate providing access onto the driveway, as well as pedestrian access to the timber-framed garage.
A particularly appealing entertaining area features a built-in concrete work surface with BBQ and useful storage beneath, together with a timber canopy over, providing an excellent space for outdoor dining and entertaining. A timber arch adorned with climbing roses leads through to a picket-fenced side garden, with gated access. This further area provides an additional lawned garden and paved patio, with the patio conveniently linking directly to the French doors of the sitting room.
The gardens provide a wonderful combination of lawned and paved areas, offering plenty of space for relaxing, entertaining and enjoying the outdoors. Outside lighting further enhances the various seating and entertaining areas, while the established planting and enclosed nature of the garden create a peaceful and private setting. The timber-framed garage has a pitched roof and benefits from double timber doors, together with a separate pedestrian side door. The driveway to the front provides generous off-road parking for three vehicles side by side.
Agents Note - Additional information about the property, including details of utility providers, is available upon request. Please contact the agent for further details.
Local Authority - Stratford-on-Avon District Council
Tel:01789-260990
Council Tax Band-F
Viewing - Strictly by prior appointment via the agents Howkins & Harrison. Contact Tel:01327-316880.
Fixtures & Fittings - Only those items in the nature of fixtures and fittings mentioned in these particulars are included in the sale. Other items are specifically excluded. None of the appliances have been tested by the agents and they are not certified or warranted in any way.
Services - None of the services have been tested and purchasers should note that it is their specific responsibility to make their own enquiries of the appropriate authorities as to the location, adequacy and availability of mains water, electricity, gas and drainage services.
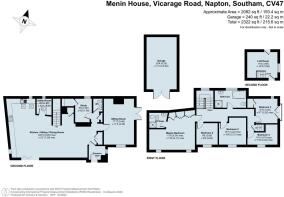
Floorplan - Howkins and Harrison provide these plans for reference only - they are not to scale.
Agents Note - Additional information about the property, including details of utility providers, is available upon request. Please contact the agent for further details.
Important Information - Every care has been taken with the preparation of these Sales Particulars, but complete accuracy cannot be guaranteed. In all cases, buyers should verify matters for themselves. Where property alterations have been undertaken buyers should check that relevant permissions have been obtained. If there is any point, which is of particular importance let us know and we will verify it for you. These Particulars do not constitute a contract or part of a contract. All measurements are approximate. The Fixtures, Fittings, Services & Appliances have not been tested and therefore no guarantee can be given that they are in working order. Photographs are provided for general information and it cannot be inferred that any item shown is included in the sale. Plans are provided for general guidance and are not to scale.
Brochures
Brochure.pdf- COUNCIL TAXA payment made to your local authority in order to pay for local services like schools, libraries, and refuse collection. The amount you pay depends on the value of the property.Read more about council Tax in our glossary page.
- Band: F
- PARKINGDetails of how and where vehicles can be parked, and any associated costs.Read more about parking in our glossary page.
- Yes
- GARDENA property has access to an outdoor space, which could be private or shared.
- Yes
- ACCESSIBILITYHow a property has been adapted to meet the needs of vulnerable or disabled individuals.Read more about accessibility in our glossary page.
- Ask agent

Add an important place to see how long it'd take to get there from our property listings.
__mins driving to your place
Affordability





Notes
Staying secure when looking for property
Ensure you're up to date with our latest advice on how to avoid fraud or scams when looking for property online.
Visit our security centre to find out moreDisclaimer - Property reference 34974002. The information displayed about this property comprises a property advertisement. Rightmove.co.uk makes no warranty as to the accuracy or completeness of the advertisement or any linked or associated information, and Rightmove has no control over the content. This property advertisement does not constitute property particulars. The information is provided and maintained by Howkins & Harrison LLP, Daventry. Please contact the selling agent or developer directly to obtain any information which may be available under the terms of The Energy Performance of Buildings (Certificates and Inspections) (England and Wales) Regulations 2007 or the Home Report if in relation to a residential property in Scotland.
*This is the average speed from the provider with the fastest broadband package available at this postcode. The average speed displayed is based on the download speeds of at least 50% of customers at peak time (8pm to 10pm). Fibre/cable services at the postcode are subject to availability and may differ between properties within a postcode. Speeds can be affected by a range of technical and environmental factors. The speed at the property may be lower than that listed above. You can check the estimated speed and confirm availability to a property prior to purchasing on the broadband provider's website. Providers may increase charges. The information is provided and maintained by Decision Technologies Limited. **This is indicative only and based on a 2-person household with multiple devices and simultaneous usage. Broadband performance is affected by multiple factors including number of occupants and devices, simultaneous usage, router range etc. For more information speak to your broadband provider.