
Rhos Avenue, Penyffordd, CH4

- PROPERTY TYPE
Detached
- BEDROOMS
4
- BATHROOMS
2
- SIZE
1,636 sq ft
152 sq m
- TENUREDescribes how you own a property. There are different types of tenure - freehold, leasehold, and commonhold.Read more about tenure in our glossary page.
Freehold
Key features
- Impressive Four Bedroom Detached Family Home
- Four Stables, Tack Room, Barn & Large Garage
- Beautifully Secluded and Manicured Gardens
- Private Driveway
- Idyllic Equestrian Setting
- Set Within Approximately 2.65 Acres of Private Land
- Conveniently Located
Description
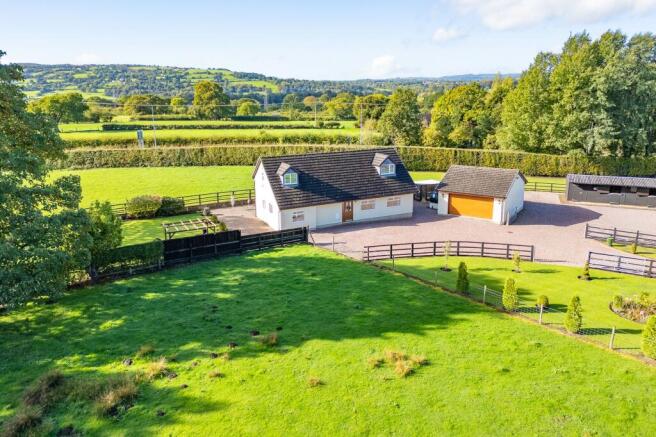
Welcome to Hope Hey, a gorgeous and well-loved four bedroom home set down a sweeping private driveway, offering a rare sense of seclusion and serenity on 2.65 acres of private land and only a ten minute drive to Chester. Purchased as an uninhabitable cottage over 25 years ago, this remarkable property has been sympathetically renovated by its current owners, blending timeless charm and character with the warmth and cosiness of a cherished family home.
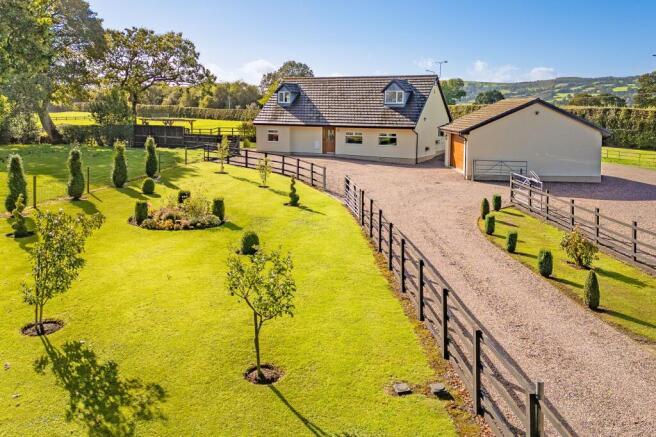
As you make your way down the gravelled driveway, a superb sense of privacy unfolds, setting the tone for the peaceful lifestyle that awaits. The expansive driveway provides ample parking for several vehicles, while the stable yard offers easily enough additional space for a horsebox, caravan or campervan. Glimpses of the property’s equestrian facilities - including four stables, a dedicated tack room, a barn and a large garage - hint at the versatility and potential for country living. Manicured gardens, lovingly cared for, gently wrap around the home, ensuring that every window frames a view of greenery and nature, creating a tranquil backdrop for daily life.
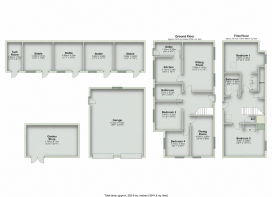
Step inside to a spacious and welcoming hallway, where warm wood-effect flooring underfoot immediately invites you to relax and feel at home. Throughout the property, stable-style doors pay homage to the home’s rural heritage, enhancing the sense of character and continuity. The living room is a true haven, with a striking brick fireplace housing a glowing gas fire, perfect for cosy evenings spent unwinding with family and friends. Generous windows flood the space with natural light and provide peaceful views over the front gardens, inviting the outdoors in. The breakfast kitchen is beautifully appointed, exuding a subtle cottage feel with its neutral cabinetry and thoughtful layout, while an adjoining utility room adds a practical touch for everyday chores.
On the ground floor, two double bedrooms are both immaculately presented, offering restful retreats with serene garden views from every aspect. Further along the hall, a spacious dining room provides the perfect setting for family dinners, entertaining, or simply enjoying the company of loved ones, with versatility to suit your lifestyle needs. Finally, the contemporary and immaculate ground floor bathroom, complete with a large bath, offers a sanctuary in which to soak away the stresses of the day.
Ascend the staircase to a generous landing illuminated by a skylight, where two further bedrooms await. The master suite is particularly impressive, boasting fitted storage, double aspect windows, and an abundance of space, while the additional upstairs family bathroom features another bath, ensuring comfort and convenience for all.
Throughout, the home is designed to embrace its natural surroundings, with every room benefiting from its own individual charm and character, alongside an abundance of natural light that allows you to enjoy peaceful views across the beautifully established gardens.
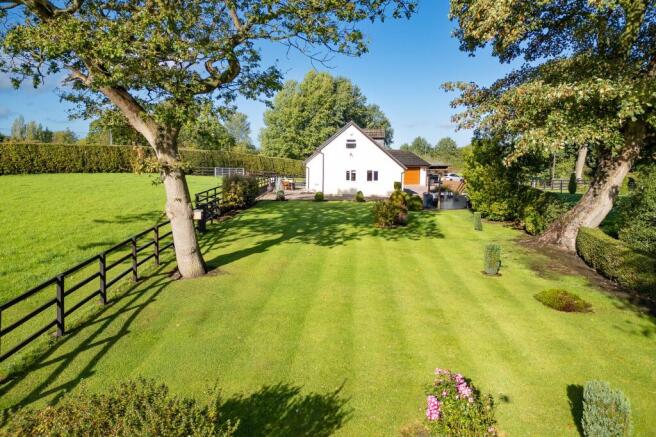
Step outside and the grounds continue to impress. The rear garden offers an exceptional amount of space, surrounded by mature planting, flourishing greenery and an abundance of wildlife, creating a wonderfully private setting in which to relax and unwind. A completely private, south-facing patio and garden provide the perfect spot for sunbathing, sunny barbecues and family gatherings, where you can enjoy music and conversation without worrying about disturbing immediate neighbours.
Combined with the extensive land, four stables, tack room, barn, garage and additional outdoor facilities, Hope Hey lends itself perfectly to those who cherish a country lifestyle and want to make the most of outdoor living. There is also a wonderful opportunity for those looking to become more self-sufficient, with plenty of space to grow your own fruit and vegetables, as well as ample room to introduce a chicken coop if desired.
EPC Rating: D
Yard
Including four stables, one tack room, and one barn.
Parking - Driveway
The expansive driveway provides ample parking for several vehicles, while the stable yard offers easily enough additional space for a horsebox, caravan or campervan.
Disclaimer
Disclaimer: These particulars are for guidance only and do not form part of any contract. All dimensions, details, and statements are provided in good faith but should be independently verified by purchasers and their legal advisers. The agent and vendor accept no liability for inaccuracies. Floorplan is for illustrative purposes only; dimensions and layout are approximate and subject to verification.
AI Image Disclaimer: Some images within this listing may have been digitally enhanced or virtually staged using AI technology for illustrative purposes. These enhancements may include the addition, removal or alteration of furnishings, décor, plants or other cosmetic elements. The property itself has not been materially altered, and prospective buyers should rely on their own viewing of the property to assess its condition, features and appearance.
- COUNCIL TAXA payment made to your local authority in order to pay for local services like schools, libraries, and refuse collection. The amount you pay depends on the value of the property.Read more about council Tax in our glossary page.
- Band: F
- PARKINGDetails of how and where vehicles can be parked, and any associated costs.Read more about parking in our glossary page.
- Driveway
- GARDENA property has access to an outdoor space, which could be private or shared.
- Front garden,Private garden,Rear garden
- ACCESSIBILITYHow a property has been adapted to meet the needs of vulnerable or disabled individuals.Read more about accessibility in our glossary page.
- Ask agent

Add an important place to see how long it'd take to get there from our property listings.
__mins driving to your place
Affordability


Notes
Staying secure when looking for property
Ensure you're up to date with our latest advice on how to avoid fraud or scams when looking for property online.
Visit our security centre to find out moreDisclaimer - Property reference 9660d099-a951-47e6-9c05-a0daad03d68b. The information displayed about this property comprises a property advertisement. Rightmove.co.uk makes no warranty as to the accuracy or completeness of the advertisement or any linked or associated information, and Rightmove has no control over the content. This property advertisement does not constitute property particulars. The information is provided and maintained by Tate & Co, Hawarden. Please contact the selling agent or developer directly to obtain any information which may be available under the terms of The Energy Performance of Buildings (Certificates and Inspections) (England and Wales) Regulations 2007 or the Home Report if in relation to a residential property in Scotland.
*This is the average speed from the provider with the fastest broadband package available at this postcode. The average speed displayed is based on the download speeds of at least 50% of customers at peak time (8pm to 10pm). Fibre/cable services at the postcode are subject to availability and may differ between properties within a postcode. Speeds can be affected by a range of technical and environmental factors. The speed at the property may be lower than that listed above. You can check the estimated speed and confirm availability to a property prior to purchasing on the broadband provider's website. Providers may increase charges. The information is provided and maintained by Decision Technologies Limited. **This is indicative only and based on a 2-person household with multiple devices and simultaneous usage. Broadband performance is affected by multiple factors including number of occupants and devices, simultaneous usage, router range etc. For more information speak to your broadband provider.