Warminster Road, Westbury

Letting details
- Let available date:
- 24/10/2026
- Deposit:
- £2,301A deposit provides security for a landlord against damage, or unpaid rent by a tenant.Read more about deposit in our glossary page.
- Furnish type:
- Unfurnished
- Council Tax:
- Ask agent
- PROPERTY TYPE
Detached
- BEDROOMS
4
- BATHROOMS
4
- SIZE
1,582 sq ft
147 sq m
Key features
- Four Bedrooms
- High Ceilings
- Cellar
- Ground floor bedroom
- Period Features
- Garden
- Garage
- Gas Central Heating
- Integrated Appliances
- Popular Location
Description
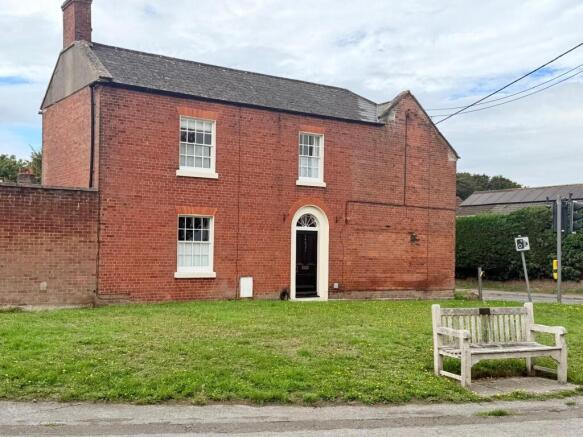
A charming and characterful three/four-bedroom home with a wonderfully flexible layout, period features throughout, a private enclosed garden, garage and car port. With three principal bedrooms, a separate garden room and an additional bedroom/office with its own shower room, this is a home that can adapt beautifully to family life.
Harrow & Vale are delighted to introduce this particularly interesting Westbury home, a property that is perhaps best described as a little 'Tardis'. From the attractive period frontage, the accommodation opens up considerably as you move through the house, revealing a succession of generous and versatile spaces.
There is a lovely sense of character from the moment you arrive. A black-painted timber door with an arched glazed fanlight opens into the entrance hall, where corniced ceilings, dado rails, panelled doors and a handsome staircase set the tone for the rest of the property. Engineered oak flooring runs through much of the ground floor, adding a more contemporary finish while complementing the home's period features.
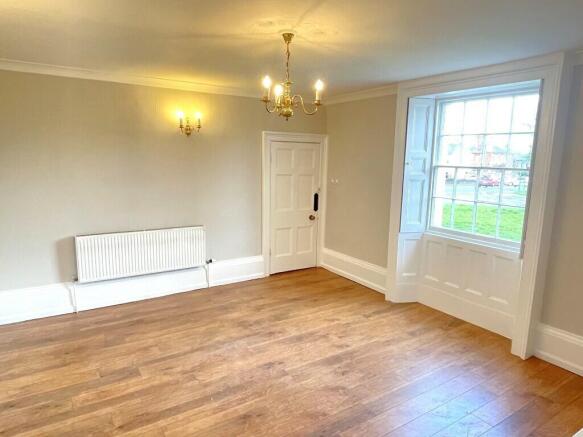
The living room is a warm and inviting space, with a sash window and shutters, corniced ceiling, fireplace and engineered oak flooring. Glazed French doors lead through to the garden room, creating a natural connection between the principal living accommodation and the garden.
The dining room has a character all of its own, with decorative ceiling beams, painted floorboards, built-in storage and a feature fireplace. From here, an attractive arched opening leads into the kitchen.
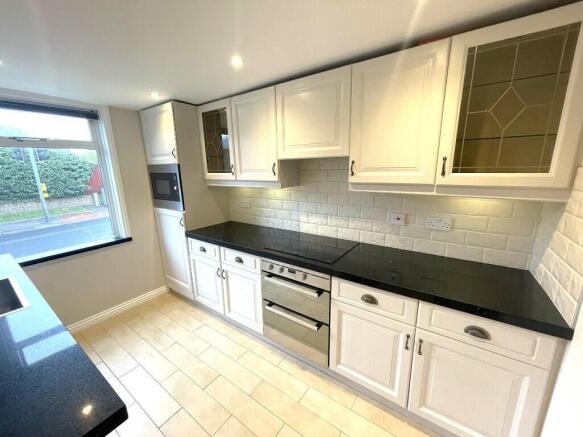
The kitchen combines traditional styling with the practicality expected of a modern home. Cream-painted panelled cabinetry sits beneath dark granite worktops, complemented by white Metro-style tiling and a range of integrated appliances including a dishwasher, combination microwave oven, double oven, ceramic hob and extractor.
A separate utility room is tucked conveniently off the entrance hall and provides additional storage and workspace, with a Belfast-style stainless-steel sink and drainer, fitted units, roof lights and plumbing for a washing machine.
One of the property's more unusual features is the cellar, accessed from the rear corridor. It is a substantial space with power, lighting and fitted carpet, and also houses the boiler.
Flexible living space
The rear of the house is where the property's versatility really comes into its own.
The garden room is a particularly pleasant space, filled with natural light and finished with engineered oak flooring. French doors open directly onto the garden, while doors lead to the rear corridor and the adjoining shower room.
Beyond this is the fourth bedroom or home office, a flexible room that could work equally well as a home working space, guest room or additional bedroom depending on your needs. It has its own adjoining shower room, making this a particularly useful arrangement for families, guests or those wanting some separation from the main bedroom accommodation.
Upstairs, the galleried landing continues the character of the house with cornicing, dado rails and sash windows. Two large double-door storage cupboards provide useful additional storage, while three well-proportioned bedrooms and the family bathroom lead from the landing.
The principal bedroom is positioned to the front of the house and features a sash window, picture rail, fitted carpet and useful airing cupboard. It also benefits from its own en-suite shower room.
Bedroom two is another generous room with a mixture of fitted and open storage and its own en-suite shower room, while bedroom three is a well-proportioned further double bedroom overlooking the side of the property.
The family bathroom has a lovely period-inspired feel, with a Victorian-style suite, panelled bath and gold-effect fittings, together with a shower over the bath.
Outside
The rear garden is fully enclosed and pleasantly private, with a combination of lawn, patio and planted borders. There is a further patio area, a useful garden store and double gates providing access.
To the front/side of the property is the particularly valuable addition of a single garage and separate car port, providing off-road parking as well as useful storage.
The feel of the home
What makes this property particularly appealing is its flexibility. It has the character and proportions of a period home, but the accommodation allows it to work in a number of different ways.
Whether you need space for a growing family, somewhere to work from home, accommodation for guests or simply enjoy having separate spaces to retreat to, this is a house that gives you options , and there is always another room or unexpected space waiting to be discovered.
A genuinely individual home, full of character and with considerably more accommodation than first impressions might suggest.
EPC: D
Council Tax Band: D
DEPOSIT: 5 WEEK'S RENT HELD IN THE TDS= £2301.92
HOLDING DEPOSIT OF ONE WEEK'S RENT WILL BE TAKEN TO SECURE, THIS WILL COME OFF OF THE FIRST MONTH'S RENT= £460.38
Council Tax Band: D
Holding Deposit: £460.38
Brochures
Brochure- COUNCIL TAXA payment made to your local authority in order to pay for local services like schools, libraries, and refuse collection. The amount you pay depends on the value of the property.Read more about council Tax in our glossary page.
- Band: D
- PARKINGDetails of how and where vehicles can be parked, and any associated costs.Read more about parking in our glossary page.
- Garage,Off street
- GARDENA property has access to an outdoor space, which could be private or shared.
- Private garden
- ACCESSIBILITYHow a property has been adapted to meet the needs of vulnerable or disabled individuals.Read more about accessibility in our glossary page.
- Ask agent
Warminster Road, Westbury

Add an important place to see how long it'd take to get there from our property listings.
__mins driving to your place
Notes
Staying secure when looking for property
Ensure you're up to date with our latest advice on how to avoid fraud or scams when looking for property online.
Visit our security centre to find out moreDisclaimer - Property reference RL0058. The information displayed about this property comprises a property advertisement. Rightmove.co.uk makes no warranty as to the accuracy or completeness of the advertisement or any linked or associated information, and Rightmove has no control over the content. This property advertisement does not constitute property particulars. The information is provided and maintained by Harrow & Vale, Taunton. Please contact the selling agent or developer directly to obtain any information which may be available under the terms of The Energy Performance of Buildings (Certificates and Inspections) (England and Wales) Regulations 2007 or the Home Report if in relation to a residential property in Scotland.
*This is the average speed from the provider with the fastest broadband package available at this postcode. The average speed displayed is based on the download speeds of at least 50% of customers at peak time (8pm to 10pm). Fibre/cable services at the postcode are subject to availability and may differ between properties within a postcode. Speeds can be affected by a range of technical and environmental factors. The speed at the property may be lower than that listed above. You can check the estimated speed and confirm availability to a property prior to purchasing on the broadband provider's website. Providers may increase charges. The information is provided and maintained by Decision Technologies Limited. **This is indicative only and based on a 2-person household with multiple devices and simultaneous usage. Broadband performance is affected by multiple factors including number of occupants and devices, simultaneous usage, router range etc. For more information speak to your broadband provider.