Tirril, Sockbridge and CA10

- PROPERTY TYPE
Detached
- BEDROOMS
6
- BATHROOMS
4
- SIZE
Ask agent
- TENUREDescribes how you own a property. There are different types of tenure - freehold, leasehold, and commonhold.Read more about tenure in our glossary page.
Freehold
Description
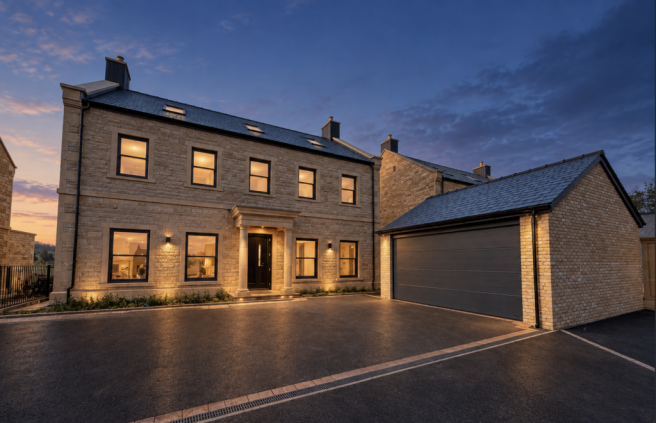
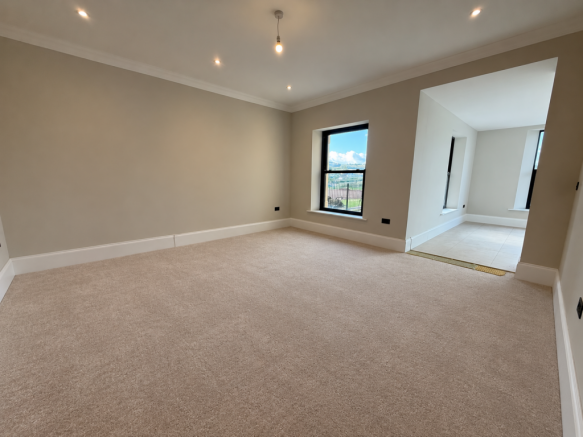
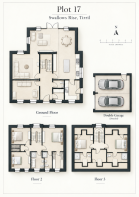
Stoneswood Homes carry a well-deserved reputation for quality throughout Cumbria, and this six-bedroom detached house is a confident expression of their craft. From the moment you step inside, the sense of space and considered design is clear. Three separate reception rooms give the household genuine flexibility — whether that means a formal sitting room kept for quieter evenings, a playroom that can absorb the energy of family life without it spilling everywhere, or a dedicated home office. These are rooms that earn their keep.
The kitchen sits at the heart of the home, as the best ones always do. Beautifully appointed and generous in proportion, it is the kind of space that makes cooking feel less like a chore and more like a pleasure — and with a dedicated utility room alongside, the day-to-day practicalities of family life are handled discreetly and efficiently. Muddy boots, wet dog coats, school bags: there is a place for all of it, away from the main living areas.
Upstairs, the master bedroom suite has been planned with real care. A separate dressing room keeps the bedroom itself calm and uncluttered, while the ensuite provides a private, well-appointed space to begin and end the day. For a property of this size, the arrangement of further ensuite bathrooms throughout the upper floor is genuinely thoughtful — with five or six bedrooms accommodated, the morning rush that larger families know all too well is considerably eased. A large family bathroom rounds out the accommodation, finished to the same standard that runs throughout the house.
Outside, the double garage offers both secure parking and the kind of additional storage space that families accumulate a need for over time. The driveway provides further parking, so visiting friends and family are easily accommodated — an important consideration when a home is this well-suited to gathering.
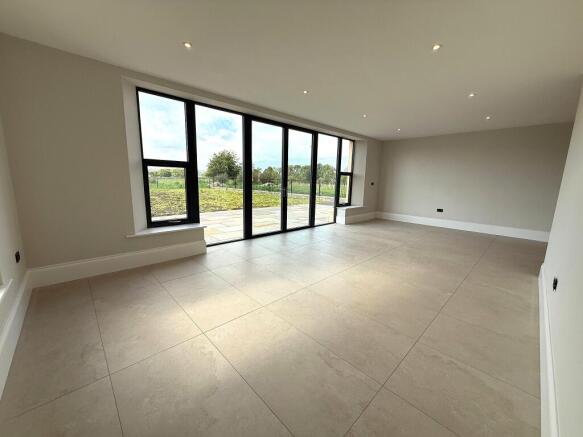
The setting deserves particular mention. Sockbridge and Tirril sit quietly between Penrith and the shores of Ullswater, in that appealing transition zone where Cumbrian market-town life meets the open landscape of the national park. From the property, the eye is drawn naturally towards the fells that frame Ullswater — a backdrop that shifts with the seasons, green and open in summer, dramatic and textured through winter. Pooley Bridge, the charming village at the head of Ullswater, is within easy reach, and from there the full breadth of the lake and its surrounding fells opens up. Whether the household is drawn to walking, cycling, water sports, or simply the restorative effects of landscape, it is all close at hand.
Penrith is a short drive away, providing a full range of everyday amenities — supermarkets, independent shops, cafés, medical services, and a lively market — alongside straightforward access to the national road network, which makes both commuting and wider travel considerably more manageable than the rural setting might suggest. The M6 and A66 corridors bring the Lake District into reach without the need to sacrifice convenience, and the area is well regarded by families who want their children to grow up with countryside on the doorstep without feeling cut off from the wider world.
There is a particular kind of contentment that comes from finding a home that fits the life you actually live, rather than the one you feel you should aspire to. This is a property built to a high standard, sized generously, and placed where the view on a clear morning — fells emerging from the mist, the light catching the hills above Ullswater — is simply part of daily life rather than something reserved for a weekend away. Tirril and Sockbridge offer a genuine community, the Lake District on the doorstep, and a quality of life that is increasingly hard to find.
Viewing is highly recommended, and David Britton Estates would be delighted to arrange a time to show you around.
Council Tax: Band D.
The images in this listing have been altered to show the kitchen and carpets installed. These images also show the garden completed.
Services: Electric heating, Mains water, Mains electricity, Septic Tank
These particulars are intended to give a fair and accurate description of the property but their accuracy is not guaranteed and they do not constitute or form part of an offer or contract. All measurements are approximate. None of the services, appliances or fittings have been tested by David Britton Estates and prospective purchasers should satisfy themselves as to their condition by inspection or through their own advisers. No person in the employment of David Britton Estates has authority to make or give any representation or warranty whatever in relation to this property. Some images may have been digitally enhanced for marketing purposes and may not fully reflect the property's current appearance.
- COUNCIL TAXA payment made to your local authority in order to pay for local services like schools, libraries, and refuse collection. The amount you pay depends on the value of the property.Read more about council Tax in our glossary page.
- Band: C
- PARKINGDetails of how and where vehicles can be parked, and any associated costs.Read more about parking in our glossary page.
- Yes
- GARDENA property has access to an outdoor space, which could be private or shared.
- Yes
- ACCESSIBILITYHow a property has been adapted to meet the needs of vulnerable or disabled individuals.Read more about accessibility in our glossary page.
- Ask agent
Energy performance certificate - ask agent

Add an important place to see how long it'd take to get there from our property listings.
__mins driving to your place
Affordability
About David Britton Estates, Penrith
Unit 3 Mason Court Gillan Way Penrith 40 Business Park Penrith Cumbria CA11 9GR
Notes
Staying secure when looking for property
Ensure you're up to date with our latest advice on how to avoid fraud or scams when looking for property online.
Visit our security centre to find out moreDisclaimer - Property reference 98a5c74a-85d0-4f66-966c-dd7f063ab0bb_EAF_316407. The information displayed about this property comprises a property advertisement. Rightmove.co.uk makes no warranty as to the accuracy or completeness of the advertisement or any linked or associated information, and Rightmove has no control over the content. This property advertisement does not constitute property particulars. The information is provided and maintained by David Britton Estates, Penrith. Please contact the selling agent or developer directly to obtain any information which may be available under the terms of The Energy Performance of Buildings (Certificates and Inspections) (England and Wales) Regulations 2007 or the Home Report if in relation to a residential property in Scotland.
*This is the average speed from the provider with the fastest broadband package available at this postcode. The average speed displayed is based on the download speeds of at least 50% of customers at peak time (8pm to 10pm). Fibre/cable services at the postcode are subject to availability and may differ between properties within a postcode. Speeds can be affected by a range of technical and environmental factors. The speed at the property may be lower than that listed above. You can check the estimated speed and confirm availability to a property prior to purchasing on the broadband provider's website. Providers may increase charges. The information is provided and maintained by Decision Technologies Limited. **This is indicative only and based on a 2-person household with multiple devices and simultaneous usage. Broadband performance is affected by multiple factors including number of occupants and devices, simultaneous usage, router range etc. For more information speak to your broadband provider.