
Sylvan Hill, London, SE19

- PROPERTY TYPE
Flat
- BEDROOMS
2
- BATHROOMS
1
- SIZE
764 sq ft
71 sq m
Key features
- Share Of Freehold
- Private Front Door
- Private Garden With Direct Access
- Open Plan Living / Dining Space
- Close To The Triangle, Park & Station
- No Onward Chain
- Book Your Viewing Instantly, Online 24/7!
Description
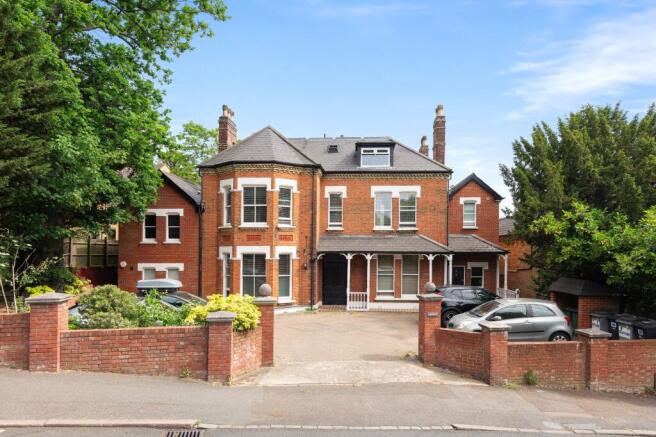
A two-bedroom flat in a handsome red-brick period building on Sylvan Hill, extending to around 764 sq ft, with its own front door, a homely open-plan living and dining space, a separate kitchen and a private garden measuring approximately 36' x 35'. It also comes with a share of freehold, off-street parking to the front of the building and a very reasonable £120 monthly service charge.
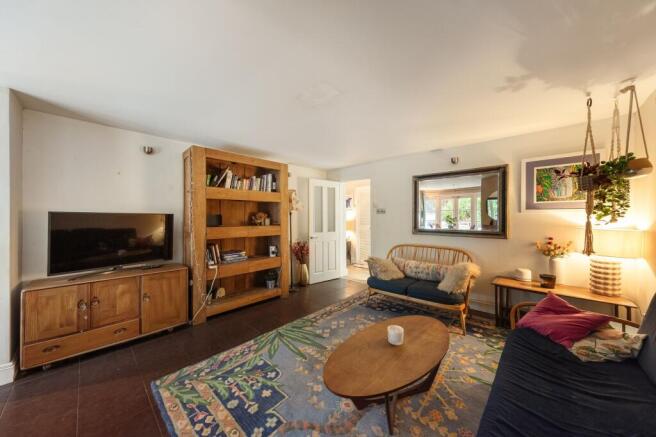
There’s something immediately likeable about the flat. It has the sort of relaxed, individual feel that suits Crystal Palace particularly well; timber floors, colourful artwork, plenty of plants, mid-century furniture and little flashes of colour all sitting comfortably alongside the period building.
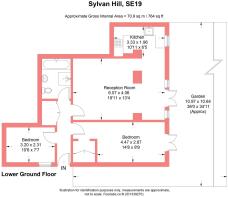
Your own entrance opens into a hallway, with the bedrooms and bathroom arranged away from the main living space. It creates a nice separation between sleeping and entertaining, particularly useful if one of you works from home or you regularly have people over.
There is a generous reception room measuring around 19'11 x 13'4, with enough space to create two distinct zones, with the current owners using one end as a relaxed sitting area around the stove and the other for a full-sized dining table beside the garden doors. It makes for a really sociable space. Friends can be sitting on the sofas while dinner is being put together, the dining table can comfortably stay out rather than being folded away between meals, and in warmer weather the French doors effectively extend everything straight into the garden.
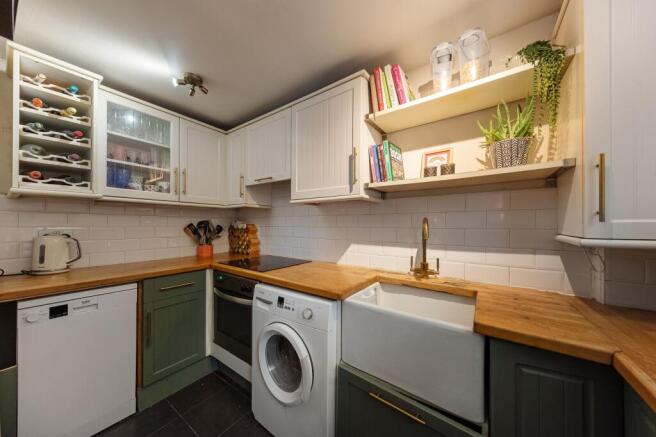
The kitchen sits just off the main room and measures around 10'11 x 6'5. Deep green and white cabinetry is paired with timber worktops, a Belfast-style sink, brass-toned fittings and open shelving, with space for the everyday appliances including a dishwasher, washing machine and full-height fridge freezer. It has a characterful, unfussy feel and remains nicely connected to the living and dining space.
The larger bedroom measures around 14'8 x 8'9, with French doors opening directly onto the garden. There’s plenty of room for a double bed and freestanding furniture, and having direct access outside gives the room a lovely connection with the garden.
Bedroom two measures approximately 10'6 x 7'7 and is currently arranged with a bed and desk. It would work equally well as a second bedroom, guest room, creative studio or proper home-working space rather than the token desk-in-a-corner arrangement you often end up with in flats. Notably there are also wooden shutters on the windows, which help manage the temperature in the flat really well on sunny days!
The bathroom sits off the hallway and has a full-size bath with shower over, WC and basin. It has been given a warmer, more individual treatment than the usual all-white box. A full-size bath sits against a mosaic-tiled feature wall, with a shower over and a circular overhead rail, while the remaining walls are finished in simple white tiles with a coordinating mosaic trim. There’s a wall-mounted basin, WC, mirrored cabinet and additional shelving, with plenty of room around everything so it feels practical rather than cramped. The mix of stone-toned mosaics, greenery and softer lighting gives it a slightly spa-like, bohemian feel that sits really naturally with the rest of the flat.
French doors lead from the rear of the flat into the private garden, which measures approximately 36' x 34'11 and is arranged over a series of levels. There are paved areas for tables, chairs and drinks in the sun, established planting around the boundaries and enough space to indulge an interest in gardening without suddenly acquiring a second job every weekend.
Mature trees and planting surround the garden, giving it a wonderfully leafy feel and adding to the sense of separation from the city around it. For a flat this close to the centre of Crystal Palace, having this much usable outside space is a particularly nice part of the package.
The building itself is a fine example of the area’s red-brick period stock, set back from the road behind a low brick wall with off-street parking to the front — no small thing around here. Sylvan Hill lives up to its name too, with greenery all around and some of South London’s best open spaces within easy walking distance.
Location-wise, the flat is 0.4 mi away — or around a 10-minute walk according to Google Maps — from the Triangle, where you are spoilt for choice with restaurants, pubs, brilliant eateries, vintage clothes and furniture shops, art galleries and even an Everyman Cinema.
There’s also a yoga school and a variety of coffee shops, from the indie artisanal variety to the bigger chains; one of our faves is Four Boroughs. Their falafel and kimchi wraps and cinnamon swirls are as good as their coffee!
There is a reasonable-sized Sainsbury’s and the fabulous Crystal Palace Food Market down Haynes Lane, which operates every Saturday and offers the best from small, sustainable farmers and local food producers. Think of it as a local Borough Market with a distinct Crystal Palace vibe!
The Park and Crystal Palace Station are 0.7 mi from the flat — or around a 15-minute walk according to Google Maps. Crystal Palace Station provides direct access to London Bridge and Victoria.
The park gives you an enormous amount of outdoor space almost on the doorstep, whether that means an early morning run, cycling, a picnic with friends or simply getting outside at the weekend. The famous Crystal Palace sports centre is shortly undergoing a major revamp, which is a huge boon for the area and its residents. For anyone thinking of putting down roots in the area and thinking to the future, there are some fantastic schools locally, including Cypress Primary & The Harris City Academy.
Tenure-wise, the flat has a share of freehold, and as such there is no ground rent, while the service charge is a very reasonable £120 per month.
We tend to find most share-of-freehold buildings have little to no service charge, which can actually be a false economy, as dealing with issues reactively is often more expensive. Having this service charge here means the building is looked after in a proactive manner rather than waiting for something to go wrong.
Notably, there is currently £30,000 in the sinking fund, or reserve fund, providing a healthy pot towards future works to the building.
Parking - Driveway
- COUNCIL TAXA payment made to your local authority in order to pay for local services like schools, libraries, and refuse collection. The amount you pay depends on the value of the property.Read more about council Tax in our glossary page.
- Band: C
- PARKINGDetails of how and where vehicles can be parked, and any associated costs.Read more about parking in our glossary page.
- Driveway
- GARDENA property has access to an outdoor space, which could be private or shared.
- Private garden
- ACCESSIBILITYHow a property has been adapted to meet the needs of vulnerable or disabled individuals.Read more about accessibility in our glossary page.
- Ask agent
Energy performance certificate - ask agent
Sylvan Hill, London, SE19

Add an important place to see how long it'd take to get there from our property listings.
__mins driving to your place
Affordability


Notes
Staying secure when looking for property
Ensure you're up to date with our latest advice on how to avoid fraud or scams when looking for property online.
Visit our security centre to find out moreDisclaimer - Property reference e1f86705-f8ef-4473-8457-bb6e73ace1b9. The information displayed about this property comprises a property advertisement. Rightmove.co.uk makes no warranty as to the accuracy or completeness of the advertisement or any linked or associated information, and Rightmove has no control over the content. This property advertisement does not constitute property particulars. The information is provided and maintained by Expose, covering Crystal Palace. Please contact the selling agent or developer directly to obtain any information which may be available under the terms of The Energy Performance of Buildings (Certificates and Inspections) (England and Wales) Regulations 2007 or the Home Report if in relation to a residential property in Scotland.
*This is the average speed from the provider with the fastest broadband package available at this postcode. The average speed displayed is based on the download speeds of at least 50% of customers at peak time (8pm to 10pm). Fibre/cable services at the postcode are subject to availability and may differ between properties within a postcode. Speeds can be affected by a range of technical and environmental factors. The speed at the property may be lower than that listed above. You can check the estimated speed and confirm availability to a property prior to purchasing on the broadband provider's website. Providers may increase charges. The information is provided and maintained by Decision Technologies Limited. **This is indicative only and based on a 2-person household with multiple devices and simultaneous usage. Broadband performance is affected by multiple factors including number of occupants and devices, simultaneous usage, router range etc. For more information speak to your broadband provider.