High View Farm, Goffs Oak

- PROPERTY TYPE
Detached
- BEDROOMS
5
- BATHROOMS
3
- SIZE
2,912 sq ft
271 sq m
- TENUREDescribes how you own a property. There are different types of tenure - freehold, leasehold, and commonhold.Read more about tenure in our glossary page.
Freehold
Key features
- PRIVATE GATED DEVELOPMENT
- DETACHED
- 5 BEDROOMS
- 3 BATHROOMS
- 2,912 SQUARE FEET
- OFF STREET PARKING
- GARAGE
- FREEHOLD
Description
The Tour:
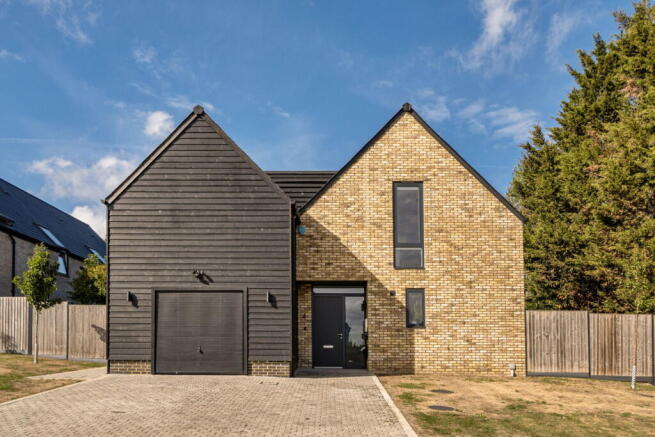
Set behind the electric gates of High View Farm, a private enclave of just ten homes on the edge of Goffs Oak, this striking five-bedroom detached house makes a strong first impression. Twin gables, one in pale brick and the other clad in dark stained timber, give a crisp, contemporary take on the barn style architecture of the development.
The front door opens into a bright entrance hall where an oak and glass staircase rises to the first floor and Karndean herringbone flooring sets the tone for the ground floor. Generous storage under the stairs and a separate storage room keep everyday clutter neatly out of sight.
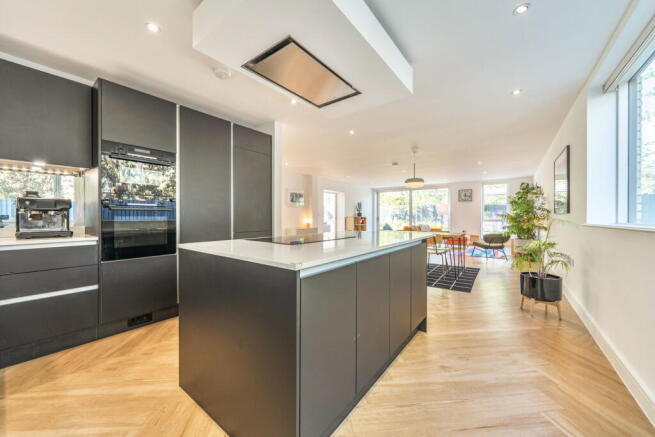
At the heart of the home lies a superb open-plan kitchen, dining and living space of 37'8" x 20'2", designed for both everyday family life and effortless entertaining. Expansive glazing and sliding doors fitted with electric blinds open straight onto the terrace, drawing the garden into the room and flooding it with natural light. Zoned underfloor heating runs throughout, keeping the whole house comfortable in every season.
The sleek handleless kitchen is finished in matt charcoal with white Silestone worktops, a mirrored splashback and LED lighting beneath the wall cabinets. A substantial central island houses the induction hob beneath a flush ceiling extractor together with a wine fridge, and naturally becomes the focal point of the room. Integrated Bosch appliances include two ovens, one a combination oven and microwave, as well as a tall fridge/freezer and dishwasher, while an instant hot water tap completes the space.
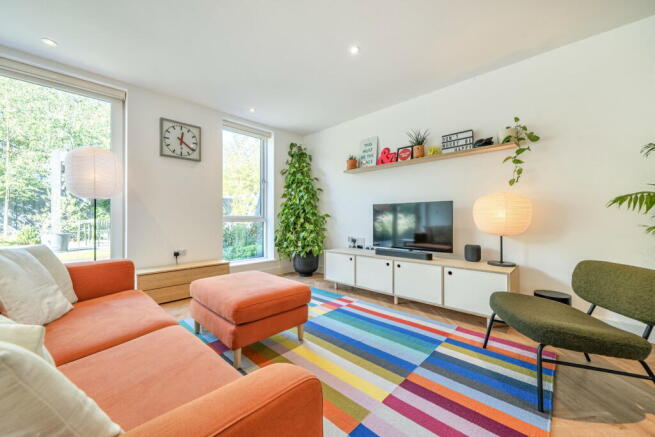
A separate reception room of 19' x 13'8" offers a more relaxed setting, with a large roof lantern fitted with an electric blind, tall windows and sliding doors out to the terrace. A study, currently used as a home office and gym, would work equally well as a snug or playroom.
A utility room with Silestone worktops, a sink and space for a washing machine and separate dryer provides additional practicality. It has its own door to the garden, which is ideal for families. A guest cloakroom and an integral garage with an electric door and internal access from the hall complete the ground floor accommodation.
First Floor:
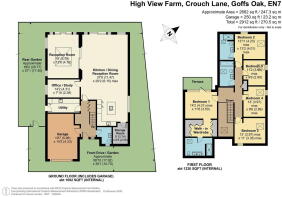
Upstairs, a bright landing with an oak and glass balustrade leads to five bedrooms. The principal suite is a true retreat, with a vaulted ceiling, a fully glazed gable fitted with electric blinds and a door opening onto its own private terrace, a sheltered spot with views over the treetops. A walk-in wardrobe lined with fitted storage from floor to ceiling leads through to a stylish en suite with a rainfall shower and a double vanity with twin basins.
Bedroom 2 also enjoys its own en suite shower room, while bedrooms 3, 4 and 5 are served by a beautifully finished family bathroom with a bath and rainfall shower over. Bedroom 3 is currently used as a study and library and bedrooms 4 and 5 both have vaulted ceilings. Every Velux window on the first floor is fitted with an electric blind.
Outdoor Space:
The landscaped rear garden measures approximately 68' x 57' and has been thoughtfully designed to complement the living spaces. A porcelain terrace runs beside the house before giving way to a lawn edged in Corten steel and deep borders of ornamental grasses and perennials, all kept in shape by drip irrigation. A pergola with electric blinds, lighting and power sockets creates a sheltered outdoor dining area for entertaining whatever the weather and a gate provides side access.
To the front, a block-paved driveway provides parking, with an EV charger beside the front door.
Design & Specification:
Every aspect of the home has been finished to a high standard. The bathrooms are dressed in large porcelain tiles with matt black brassware and wall mounted sanitaryware and Karndean herringbone flooring runs throughout the ground floor.
The house is built to modern construction standards and has an EPC rating of B. Zoned underfloor heating throughout is powered by an air source heat pump and the accommodation extends to approximately 2,912 sq ft, including the garage.
The Area:
Goffs Oak is a village on the Hertfordshire and London border, set between Cuffley and Cheshunt just north of the M25. It offers a peaceful village setting surrounded by mature trees and open countryside. Village shops and pubs are close at hand, including the Prince of Wales pub within walking distance, while Brookfield Shopping Park, with M&S, Next and Tesco, is around ten minutes by car.
For commuters, Cuffley station is around seven minutes by car with direct services to Moorgate in approximately 42 minutes. Cheshunt station reaches London Liverpool Street in around 25 minutes and the M25 and A10 are both easily accessible.
- COUNCIL TAXA payment made to your local authority in order to pay for local services like schools, libraries, and refuse collection. The amount you pay depends on the value of the property.Read more about council Tax in our glossary page.
- Band: H
- PARKINGDetails of how and where vehicles can be parked, and any associated costs.Read more about parking in our glossary page.
- Garage,Driveway
- GARDENA property has access to an outdoor space, which could be private or shared.
- Private garden
- ACCESSIBILITYHow a property has been adapted to meet the needs of vulnerable or disabled individuals.Read more about accessibility in our glossary page.
- Ask agent

Add an important place to see how long it'd take to get there from our property listings.
__mins driving to your place
Affordability

Notes
Staying secure when looking for property
Ensure you're up to date with our latest advice on how to avoid fraud or scams when looking for property online.
Visit our security centre to find out moreDisclaimer - Property reference S1878853. The information displayed about this property comprises a property advertisement. Rightmove.co.uk makes no warranty as to the accuracy or completeness of the advertisement or any linked or associated information, and Rightmove has no control over the content. This property advertisement does not constitute property particulars. The information is provided and maintained by House London, Covering London & Surrounding. Please contact the selling agent or developer directly to obtain any information which may be available under the terms of The Energy Performance of Buildings (Certificates and Inspections) (England and Wales) Regulations 2007 or the Home Report if in relation to a residential property in Scotland.
*This is the average speed from the provider with the fastest broadband package available at this postcode. The average speed displayed is based on the download speeds of at least 50% of customers at peak time (8pm to 10pm). Fibre/cable services at the postcode are subject to availability and may differ between properties within a postcode. Speeds can be affected by a range of technical and environmental factors. The speed at the property may be lower than that listed above. You can check the estimated speed and confirm availability to a property prior to purchasing on the broadband provider's website. Providers may increase charges. The information is provided and maintained by Decision Technologies Limited. **This is indicative only and based on a 2-person household with multiple devices and simultaneous usage. Broadband performance is affected by multiple factors including number of occupants and devices, simultaneous usage, router range etc. For more information speak to your broadband provider.