
Hedgers Way, Eastergate, PO20

- PROPERTY TYPE
Detached
- BEDROOMS
4
- BATHROOMS
2
- SIZE
1,840 sq ft
171 sq m
- TENUREDescribes how you own a property. There are different types of tenure - freehold, leasehold, and commonhold.Read more about tenure in our glossary page.
Freehold
Key features
- Beautifully Designed Three Bedroom Detached Home
- Impressive Open Plan Kitchen/Family Room
- 2 Further Reception Rooms
- First Floor Study
- Bedroom 1 with Dressing Area and En Suite
- Family Bathroom
- Double Garage plus Parking
- High Quality Specification Throughout
- Air Source Heat Pump with Underfloor Heating to the Ground Floor
Description
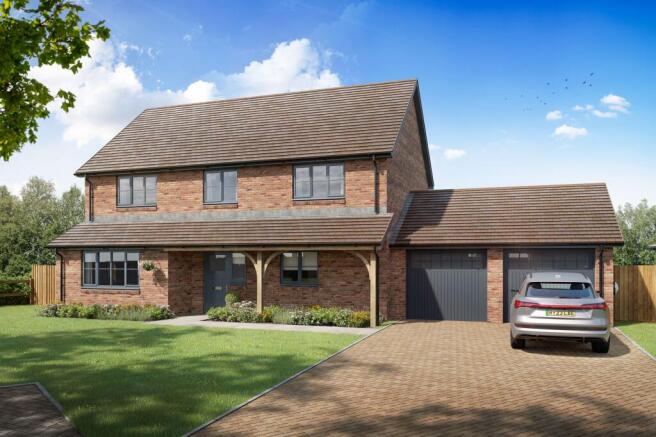
Plot 4, The Morgan, at Hedger’s Stables is an impressive three bedroom detached home, offering beautifully balanced accommodation arranged over two floors, together with a double garage, private garden and additional parking. Designed with modern family life firmly in mind, the property combines generous living space with a flexible layout and a particularly high-quality specification.
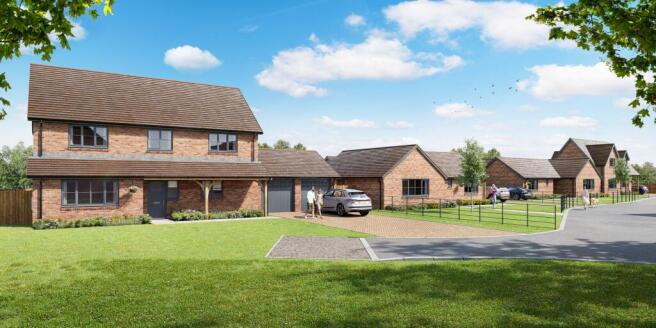
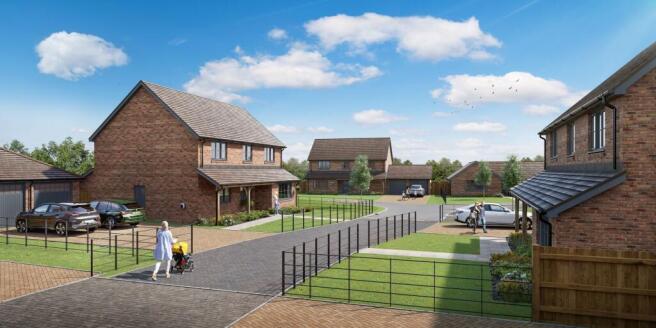
Located on the leafy, semi-rural fringes of Eastergate, Hedger’s Stables is a stunning collection of individually designed homes, combining traditional craftsmanship with contemporary living. Beautifully handcrafted by NJS Group, the development has been thoughtfully planned to make the most of its peaceful surroundings, with attractive landscaped areas, open outlooks and a wonderful sense of space.
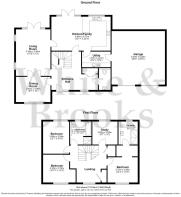
The ground floor provides an excellent choice of living and entertaining spaces. The generous living room is a light and welcoming principal reception room, with doors opening towards the garden, whilst a further ground floor reception room provides valuable flexibility and could be used as a dining room, fourth bedroom, snug, playroom or home office, depending on the needs of its new owners.
At the heart of the home is the impressive kitchen/family room, creating a superb sociable space for everyday family life and entertaining with doors providing access to the garden. A separate utility room adds valuable practical space, whilst a cloakroom completes the ground floor accommodation.
To the first floor are three further well proportioned bedrooms and a first floor study, creating a versatile home. Bedroom 1 benefits from its own dressing area and en-suite facilities, whilst a stylish family bathroom serves the remaining bedrooms. The first floor landing provides a pleasant sense of space and leads naturally to the bedroom accommodation.
Outside, Plot 4 benefits from a private garden, double garage and additional parking, providing the convenience and storage expected of a modern detached family home.
One of the real highlights of this home is the exceptionally well-considered specification. NJS Group has placed a strong emphasis on quality, style and practicality, with carefully selected finishes and fittings throughout.
The impressive contemporary kitchen is by BV Projects, an Italian kitchen manufacturer, and combines stylish cabinetry with coordinated worktops and splashbacks. Integrated appliances are included, whilst soft-close doors and drawers, a stainless-steel sink with contemporary mixer tap and LED task lighting add to the feeling of quality.
The bathroom and en-suite have been designed with the same attention to detail, featuring full-height wall tiling and large-format 1200 x 600mm Tile Flair floor tiles, complemented by coordinated wall tiles. Contemporary sanitaryware, thermostatic showers, shower screens and quality chrome or complementary brassware create a stylish and cohesive finish, with heated towel rails and mirrors provided where specified.
Heating and hot water are provided by an Ideal Logic Air Source Heat Pump, offering an energy-efficient heating solution, whilst underfloor heating runs throughout the ground floor. Individually controlled heating zones are provided where applicable, allowing the temperature to be tailored to different areas of the home.
Quality finishes continue throughout the property, with tiled flooring to the communal and living areas and straight-laid LVT flooring to the hallway. Contemporary internal doors and ironmongery, LED lighting and generous electrical provision further enhance the overall finish.
Modern-day convenience has also been carefully considered, with USB/USB-C charging points to selected locations, fitted wardrobes to principal bedrooms where specified and EV charging provision, subject to the approved design and Building Regulations.
Internally, the home is finished in a sophisticated neutral colour palette, with professionally decorated walls and ceilings, quality joinery and carefully coordinated finishes throughout. The result is a home that feels fresh, stylish and ready to move straight into, whilst providing the perfect blank canvas for its new owners.
With its four bedrooms, flexible ground-floor accommodation, generous kitchen/dining room, garage and particularly impressive specification, Plot 4 at Hedger’s Stables offers a superb opportunity to acquire a beautifully finished new home in a peaceful semi-rural setting.
Please Note - the internal photos are of previous NJS Group developments and are an example only and the specification on this development may vary.
Agents Note: Upon acceptance of an offer, White & Brooks will complete an online identity check. The cost of this check to the successful purchaser is £79 including VAT per purchase, payable in advance to White & Brooks Ltd. This charge verifies your identity in line with our obligations as requested by HMRC, and documentation to prove your identity and address will be required.
Living Room
5.39m x 3.96m
Kitchen/Family Room
6.77m x 3.94m
Dining Room
3.96m x 2.93m
Utilty Room
3.27m x 1.75m
Bedroom 1
4.37m x 3.49m
Bedroom 2
3.74m x 3.3m
Bedroom 3
3.69m x 2.99m
First Floor Study
3.06m x 2.62m
Disclaimer
Agent’s Note: We have not tested any equipment, fittings, or services and cannot confirm their working order. Buyers should seek verification from their solicitor or surveyor. Items shown in photos may not be included in the sale. Room measurements are approximate and should not be relied upon for ordering furniture, appliances, or flooring. These particulars are intended as a general guide only. Please contact us to verify any important details, especially if travelling a long distance to view. Any references to parking have not been checked and should be confirmed by the buyer’s legal representative.
- COUNCIL TAXA payment made to your local authority in order to pay for local services like schools, libraries, and refuse collection. The amount you pay depends on the value of the property.Read more about council Tax in our glossary page.
- Ask agent
- PARKINGDetails of how and where vehicles can be parked, and any associated costs.Read more about parking in our glossary page.
- Yes
- GARDENA property has access to an outdoor space, which could be private or shared.
- Private garden
- ACCESSIBILITYHow a property has been adapted to meet the needs of vulnerable or disabled individuals.Read more about accessibility in our glossary page.
- Ask agent
Energy performance certificate - ask agent
Hedgers Way, Eastergate, PO20

Add an important place to see how long it'd take to get there from our property listings.
__mins driving to your place
Affordability


Notes
Staying secure when looking for property
Ensure you're up to date with our latest advice on how to avoid fraud or scams when looking for property online.
Visit our security centre to find out moreDisclaimer - Property reference 5eb4ffe8-5fa0-4935-81bd-fc7cdb8ca75f. The information displayed about this property comprises a property advertisement. Rightmove.co.uk makes no warranty as to the accuracy or completeness of the advertisement or any linked or associated information, and Rightmove has no control over the content. This property advertisement does not constitute property particulars. The information is provided and maintained by White & Brooks, Chichester. Please contact the selling agent or developer directly to obtain any information which may be available under the terms of The Energy Performance of Buildings (Certificates and Inspections) (England and Wales) Regulations 2007 or the Home Report if in relation to a residential property in Scotland.
*This is the average speed from the provider with the fastest broadband package available at this postcode. The average speed displayed is based on the download speeds of at least 50% of customers at peak time (8pm to 10pm). Fibre/cable services at the postcode are subject to availability and may differ between properties within a postcode. Speeds can be affected by a range of technical and environmental factors. The speed at the property may be lower than that listed above. You can check the estimated speed and confirm availability to a property prior to purchasing on the broadband provider's website. Providers may increase charges. The information is provided and maintained by Decision Technologies Limited. **This is indicative only and based on a 2-person household with multiple devices and simultaneous usage. Broadband performance is affected by multiple factors including number of occupants and devices, simultaneous usage, router range etc. For more information speak to your broadband provider.