The Ridgeway, London, E4

- PROPERTY TYPE
Flat
- BEDROOMS
3
- BATHROOMS
2
- SIZE
1,393 sq ft
129 sq m
Key features
- Beautifully refurbished to an exceptional standard throughout
- Approximately 1,393 sq ft of internal accommodation
- Elegant reception and dining room opening towards the garden
- Separate, well-appointed kitchen and useful utility room
- Substantial principal bedroom with en-suite shower room
- Two further bedrooms and a family bathroom
- Garden extending to approximately 65 ft 7 in
- Garage of approximately 274 sq ft, plus a small outbuilding
- Conveniently situated for Chingford station, local schools and Epping Forest
Description
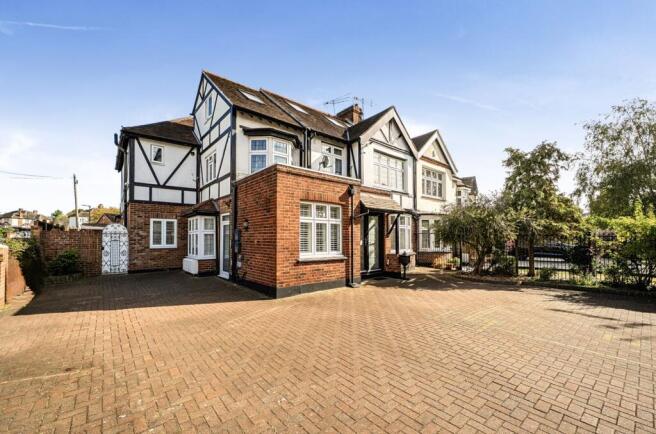
A beautifully refurbished three bedroom ground floor home with approximately 1,393 sq ft (129.4 sq m) of internal accommodation, a generous garden and garage with off street parking, well placed for Chingford station and Epping Forest.
Key features
Beautifully refurbished to a high standard throughout
Three-bedroom ground-floor accommodation
Approximately 1,393 sq ft (129.4 sq m) of internal living space
Generous reception and dining room opening towards the garden
Separate kitchen, utility room and useful storage
Spacious principal bedroom with en-suite shower room
Two further bedrooms and a family bathroom
Garden approximately 65 ft 7 in (19.99 m) in length
Garage approximately 274 sq ft (25.5 sq m), plus a small outbuilding
Convenient for Chingford station, local schools and Epping Forest
Off street parking
Property description
LASTRA Property Group is pleased to present this beautifully refurbished three bedroom ground floor home on The Ridgeway. Finished to a high standard throughout, the property offers generous, well arranged accommodation together with a substantial garden, garage and small outbuilding.
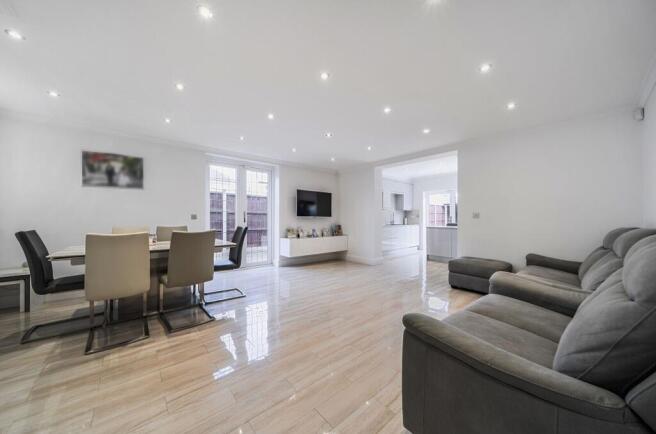
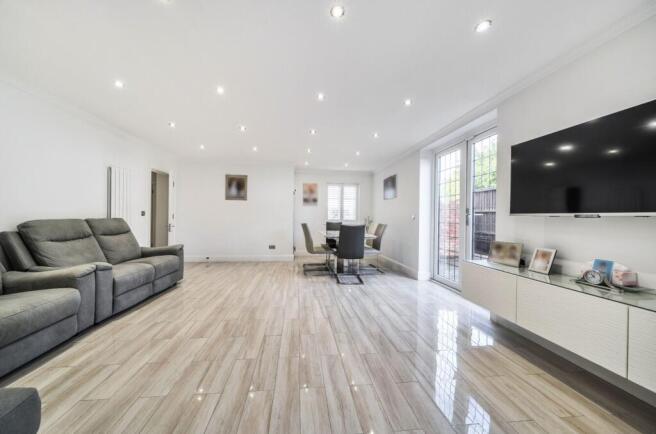
The reception and dining room provides an inviting setting for everyday living and entertaining. Measuring approximately 19 ft 4 in by 16 ft 3 in (5.89 m by 4.95 m) at its widest points, it has doors opening towards the garden. A separate kitchen is complemented by a utility room and useful storage.
The principal bedroom is particularly spacious and benefits from an en-suite shower room. Two further bedrooms offer flexibility for family, guests or working from home, while a family bathroom completes the accommodation.
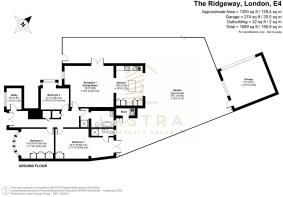
Outside, the supplied floor plan shows a garden approximately 65 ft 7 in by 15 ft 6 in (19.99 m by 4.73 m), a garage measuring approximately 17 ft 3 in by 15 ft 10 in (5.27 m by 4.82 m), and a small outbuilding.
Accommodation and measurements
Reception and dining room: 19 ft 4 in by 16 ft 3 in maximum (5.89 m by 4.95 m)
Kitchen: 15 ft 8 in by 10 ft 5 in (4.78 m by 3.18 m)
Principal bedroom: 22 ft 11 in maximum by 11 ft 10 in maximum (6.98 m by 3.60 m)
Bedroom two: 15 ft 4 in into bay by 11 ft 10 in maximum (4.67 m by 3.60 m)
Bedroom three: 11 ft 1 in maximum by 10 ft 9 in into bay (3.38 m by 3.27 m)
Utility room: 8 ft 5 in by 5 ft 10 in (2.57 m by 1.79 m)
Garden: 65 ft 7 in by 15 ft 6 in (19.99 m by 4.73 m)
Garage: 17 ft 3 in by 15 ft 10 in (5.27 m by 4.82 m)
Internal accommodation: approximately 1,393 sq ft (129.4 sq m)
Garage: approximately 274 sq ft (25.5 sq m)
Outbuilding: approximately 22 sq ft (2.0 sq m)
Combined total, including garage and outbuilding: approximately 1,689 sq ft (156.9 sq m)
The combined total includes the garage and outbuilding and is not the internal living area. All dimensions and areas are approximate.
Chingford’s history
Chingford’s development has long been connected with Epping Forest. The railway arrived in 1873, bringing visitors from London to enjoy the forest and making commuting into the City more practical. The station moved to its present Station Road location in 1878, helping shape the shopping street that serves the area today.
Queen Elizabeth’s Hunting Lodge, approximately 1–1.5 miles away beside Chingford Plain, offers a glimpse of the area’s Tudor past. It was built for Henry VIII in 1543 and later renovated by order of Elizabeth I. In 1882, Queen Victoria travelled by train to Chingford to officially open Epping Forest for the public. Closer to the property, Ridgeway Park’s miniature railway was visited by Walt Disney in 1954.
Primary schools
Parkside Primary School — approximately 0.3 miles
Chingford Church of England Primary School — approximately 0.5 miles
St Mary’s Catholic Primary School — approximately 0.6 miles
Lime Academy Larkswood — approximately 0.8 miles
Longshaw Primary Academy — approximately 0.8 miles
Whitehall Primary School — approximately 0.8 miles
Yardley Primary School — approximately 0.9 miles
Ainslie Wood Primary School — approximately 1.1 miles
Chase Lane Primary School — approximately 1.1 miles
Handsworth Primary School — approximately 1.4 miles
Secondary and independent schools
Chingford Foundation School — approximately 0.2 miles
Normanhurst School, independent — approximately 0.8 miles
Heathcote School & Science College — approximately 0.9 miles
Highams Park School — approximately 1.5 miles
Trinity Catholic High School — approximately 1.5 miles
Wren Academy Enfield — approximately 1.6 miles
Further education
Sir George Monoux College — approximately 2.3 miles
Waltham Forest College — approximately 2.5 miles
Rail and bus connections
Endlebury Road bus stops, The Ridgeway — approximately 0.05–0.06 miles
Mansfield Hill bus stop — approximately 0.16 miles
Mansfield Park bus stop — approximately 0.19 miles
Chingford Fire Station bus stop — approximately 0.21 miles; routes 97 and N26
Chingford station and bus interchange — approximately 0.8 miles; London Overground Weaver line
Highams Park station — approximately 1.4 miles; London Overground Weaver line
Ponders End station — approximately 1.6 miles; further rail connection
Chingford station bus interchange, approximately 0.8 miles away, is served by routes 97, 179, 212, 313, 379, 385, 397 and 444, together with the N26 night service. These routes serve the interchange; they do not all serve the stops closest to the property.
Shopping and everyday amenities
Shops and cafés around The Green, Chingford — approximately 0.4 miles
Tesco Express, Station Road — approximately 0.6 miles
Co-op, Station Road — approximately 0.6 miles
Station Road shopping area — approximately 0.6–0.8 miles
Chingford Mount shopping area — approximately 1.5 miles
Highams Park shopping area — approximately 1.5 miles
Parks and leisure
Ridgeway Park — approximately 0.2 miles
Chingford Plain — approximately 1 mile
Epping Forest Visitor Centre — approximately 1–1.5 miles
Queen Elizabeth’s Hunting Lodge — approximately 1–1.5 miles
Connaught Water — approximately 2 miles
Distance guide: The distances above are approximate straight-line measurements from the centre of postcode E4 6PU, not walking or driving distances. Distances to shopping areas and open spaces depend on the entrance or destination chosen. The lists are a selection of local amenities, rather than an inventory of every facility within five miles.
Property information
Tenure: Leasehold
Lease length / years remaining: 125 years from 22 August 2024
Service charge: Maintenance costs payable as and when required, in accordance with the lease.
Buildings insurance: One third of the annual premium.
Council tax band: D Waltham Forest
LASTRA Property Group Ltd — sales particulars disclaimer
These particulars have been prepared in good faith to help prospective buyers assess the property. They are a guide to the property as marketed and do not form part of an offer or contract. They should be read alongside the floor plan, Energy Performance Certificate and any material information supplied with the listing.
Descriptions of the accommodation, fixtures, fittings, alterations, outdoor areas, garage and outbuilding are based on information available when these particulars were prepared. Items shown in photographs or during a viewing are not necessarily included in the sale. Prospective buyers should ask LASTRA Property Group Ltd if the inclusion of a particular item is important to them.
All measurements, floor areas and distances are approximate. The floor plan is for identification only and is not to scale. The internal living area excludes the garage and outbuilding; the combined area including those spaces is identified separately. Travel routes, services and the availability of amenities may change.
Buyers should ask their solicitor to verify the tenure, title, lease and associated documents, including the extent of the property and any rights over the garden, garage, outbuilding, accessways and shared areas. The solicitor should also check ground rent, service charges, other financial obligations, restrictions, planned works and any other matters relevant to the purchase.
Information about planning permission, building regulations, guarantees, warranties, certificates, utilities, heating, appliances, communications services and the condition of the property should be checked through the appropriate documents, enquiries and inspections. Unless expressly stated, LASTRA Property Group Ltd has not tested services, systems or appliances. Buyers should arrange any survey or specialist inspection they require.
References to nearby schools do not imply that the property falls within a particular catchment area or that a place will be available. Admissions arrangements should be confirmed with the relevant school or local authority. Public transport routes and timetables should be checked with the operator.
The property is offered subject to contract. Availability, asking price and information in these particulars may change. LASTRA Property Group Ltd will update material information when it becomes aware of a relevant change. Nothing in this disclaimer limits a buyer’s statutory rights or removes LASTRA Property Group Ltd’s responsibility to provide accurate, clear and timely material information.
EPC Rating: C
Disclaimer
Important Notice
These particulars are carefully prepared and are intended to provide a general guide only. They do not constitute any part of an offer or contract and should not be relied upon as statements of fact.
All descriptions, measurements, floor plans, distances and other details are given in good faith but are approximate. Prospective purchasers or tenants should satisfy themselves as to the accuracy of all information through inspection or other appropriate means.
Information relating to tenure, services, planning permissions and fixtures and fittings has not been verified and should be independently confirmed.
Lastra Property Group gives no warranty and accepts no responsibility for any errors, omissions or misstatements.
- COUNCIL TAXA payment made to your local authority in order to pay for local services like schools, libraries, and refuse collection. The amount you pay depends on the value of the property.Read more about council Tax in our glossary page.
- Band: D
- PARKINGDetails of how and where vehicles can be parked, and any associated costs.Read more about parking in our glossary page.
- Yes
- GARDENA property has access to an outdoor space, which could be private or shared.
- Private garden
- ACCESSIBILITYHow a property has been adapted to meet the needs of vulnerable or disabled individuals.Read more about accessibility in our glossary page.
- Ask agent

Add an important place to see how long it'd take to get there from our property listings.
__mins driving to your place
Affordability

Notes
Staying secure when looking for property
Ensure you're up to date with our latest advice on how to avoid fraud or scams when looking for property online.
Visit our security centre to find out moreDisclaimer - Property reference 13865120-759b-4e4d-add6-dd238cd288b8. The information displayed about this property comprises a property advertisement. Rightmove.co.uk makes no warranty as to the accuracy or completeness of the advertisement or any linked or associated information, and Rightmove has no control over the content. This property advertisement does not constitute property particulars. The information is provided and maintained by LASTRA Property Group, Covering London. Please contact the selling agent or developer directly to obtain any information which may be available under the terms of The Energy Performance of Buildings (Certificates and Inspections) (England and Wales) Regulations 2007 or the Home Report if in relation to a residential property in Scotland.
*This is the average speed from the provider with the fastest broadband package available at this postcode. The average speed displayed is based on the download speeds of at least 50% of customers at peak time (8pm to 10pm). Fibre/cable services at the postcode are subject to availability and may differ between properties within a postcode. Speeds can be affected by a range of technical and environmental factors. The speed at the property may be lower than that listed above. You can check the estimated speed and confirm availability to a property prior to purchasing on the broadband provider's website. Providers may increase charges. The information is provided and maintained by Decision Technologies Limited. **This is indicative only and based on a 2-person household with multiple devices and simultaneous usage. Broadband performance is affected by multiple factors including number of occupants and devices, simultaneous usage, router range etc. For more information speak to your broadband provider.