
Darnley Road, Hackney

- PROPERTY TYPE
House
- BEDROOMS
2
- BATHROOMS
1
- SIZE
634 sq ft
59 sq m
- TENUREDescribes how you own a property. There are different types of tenure - freehold, leasehold, and commonhold.Read more about tenure in our glossary page.
Freehold
Key features
- Architecturally distinctive freehold two-bedroom home
- Approximately 634 sq f
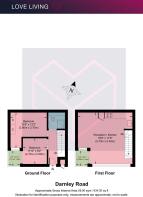
- Inverted two-storey layout
- Expansive first-floor reception, kitchen and dining space
- Dramatic floor-to-ceiling glazing
- Oak flooring and timber detailing
- Two bedrooms with fitted storage
- Outdoor space perfect for green plants
Description
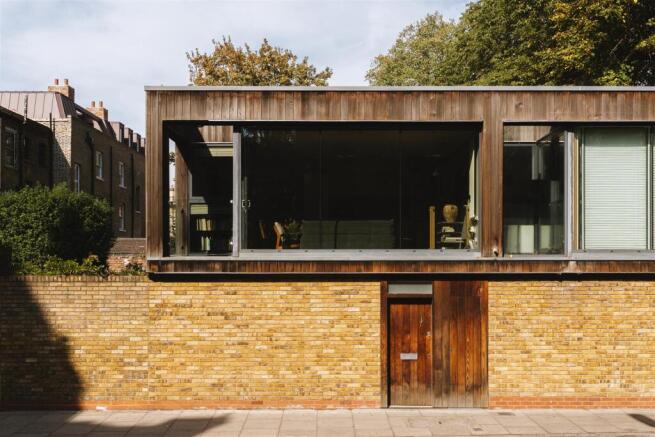
A highly individual two-bedroom freehold home whose timber-clad upper storey and expansive glazing give it a distinctly architectural presence on Darnley Road. Arranged across two floors and extending to approximately 634 sq ft, the house places its bedrooms and bathroom at ground level, with the entire first floor given over to an exceptionally bright open-plan living, dining and kitchen space. It is an inverted arrangement that makes excellent use of the building’s architecture, elevating the main living spaces into the light and creating a wonderful sense of openness above the street.
Externally, the combination of warm brickwork, weathered timber and broad panes of glass gives the house an almost pavilion-like quality. Inside, oak flooring, flashes of colour and carefully chosen furniture soften the clean architectural lines.
The location is 2 minutes to Hackney Central, 5 minutes to London fields and 10 minutes to Victoria Park. The famous Broadway Market with its abundance of cafes, bars and restaurants plus the Saturday food market and the Lido is close by.
The Indoors -
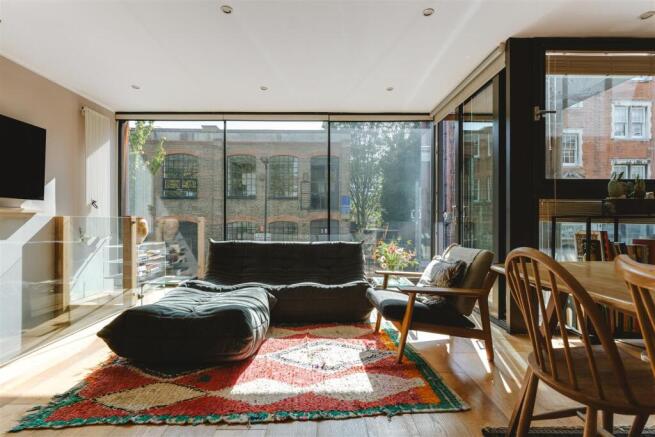
The first floor is undoubtedly the heart of the home. Measuring almost 19 ft in both directions, the open-plan reception and kitchen is wrapped by remarkable floor-to-ceiling glazing, drawing sunlight deep into the room and framing views across the surrounding architecture and mature trees.
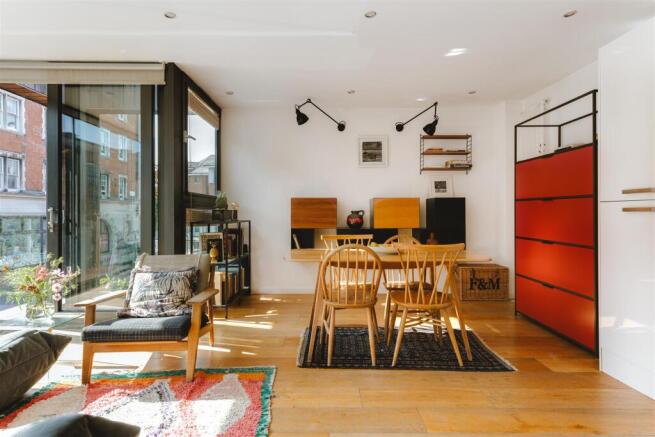
Living, dining and cooking occupy distinct areas without ever feeling separated. Wide oak floorboards run throughout, while the largely white palette provides a quiet backdrop to the owners’ collection of art, books and mid-century furniture. Black articulated wall lights and a vivid red storage unit introduce a playful contrast.
The kitchen sits neatly along one wall, with streamlined white cabinetry and a turquoise glass splashback bringing another subtle note of colour. Its restrained design allows the scale and light of the room to take precedence.
A glass balustrade borders the stairwell, maintaining long sightlines across the room, while glazing continues around the corner of the building to particularly striking effect. There is a real feeling of being suspended above the street here, with the changing daylight becoming an integral part of the interior.
Downstairs are two bedrooms. The main bedroom is a comfortable double, finished in muted green and anchored by a run of beautifully bold blue fitted wardrobes. The second is currently arranged as a home office, with built-in shelving and desk space. Glazed doors open from here to a small private outdoor area, introducing additional light and providing a useful connection to the outside.
The bathroom is simply finished in white, with a walk-in shower, wall-mounted basin and large mirrored surfaces helping amplify the available light. An oak staircase connects the two floors and adds further warmth to the otherwise crisp interior.
The Outdoors -
The architecture gives the house an unusually strong relationship with its surroundings.
The upper floor is almost entirely glazed along its principal elevation, while timber cladding wraps the structure above the original brickwork below. Deep window openings and the natural patina of the timber lend texture to what is otherwise a very clean contemporary form.
An outdoor space perfect for green plants sits alongside the second bedroom at ground level, while the extensive glazing upstairs provides a more visual connection with the outdoors, taking in mature treetops and the characterful industrial and period buildings opposite.
Loving The Location -
Darnley Road is excellently located, just moments from the popular London Fields and vibrant Mare Street, and close to the green spaces of Victoria Park and the Regents Canal path.
There are numerous amazing restaurants locally, notably Lardo and Pophams on Richmond Road, the renowned Angelinas on Dalston Lane, Elliots and Bright on Mare Street, plus Violet on Wilton Way. Weekly markets take place at Victoria Park, Well Street and Broadway Market has a reputation for some excellent places to eat and drink; it also hosts a food market on Saturdays and Sundays. The E5 Bakehouse, on the edge of London Fields, is excellent for freshly baked artisan bread and grains, and nearby Netil Market is a thriving hub of restaurants, breweries and coffee roasters. Broadway Market itself has a huge array of cafes, pubs, and restaurants to enjoy and on Saturdays it comes alive with the Market that brings wonderful food options and Vinyl, clothing stalls aplenty. London Fields is a short walk away and nestled in the middle is the famous London Fields Lido.
London Fields Overground Station is moments away, whilst Hackney Central station is also close by, both offering easy access into the City and West End. The central line is also a short walk away at Bethnal Green plus numerous bus routes.
Brochures
Darnley Road, Hackney Love Living Digital Brochure- COUNCIL TAXA payment made to your local authority in order to pay for local services like schools, libraries, and refuse collection. The amount you pay depends on the value of the property.Read more about council Tax in our glossary page.
- Band: D
- PARKINGDetails of how and where vehicles can be parked, and any associated costs.Read more about parking in our glossary page.
- Ask agent
- GARDENA property has access to an outdoor space, which could be private or shared.
- Ask agent
- ACCESSIBILITYHow a property has been adapted to meet the needs of vulnerable or disabled individuals.Read more about accessibility in our glossary page.
- Ask agent
Darnley Road, Hackney

Add an important place to see how long it'd take to get there from our property listings.
__mins driving to your place
Affordability

About Love Living, Hackney
Love Living Studio 74 Containerville, 1 Emma Street, London, E2 9FP



Notes
Staying secure when looking for property
Ensure you're up to date with our latest advice on how to avoid fraud or scams when looking for property online.
Visit our security centre to find out moreDisclaimer - Property reference 34974618. The information displayed about this property comprises a property advertisement. Rightmove.co.uk makes no warranty as to the accuracy or completeness of the advertisement or any linked or associated information, and Rightmove has no control over the content. This property advertisement does not constitute property particulars. The information is provided and maintained by Love Living, Hackney. Please contact the selling agent or developer directly to obtain any information which may be available under the terms of The Energy Performance of Buildings (Certificates and Inspections) (England and Wales) Regulations 2007 or the Home Report if in relation to a residential property in Scotland.
*This is the average speed from the provider with the fastest broadband package available at this postcode. The average speed displayed is based on the download speeds of at least 50% of customers at peak time (8pm to 10pm). Fibre/cable services at the postcode are subject to availability and may differ between properties within a postcode. Speeds can be affected by a range of technical and environmental factors. The speed at the property may be lower than that listed above. You can check the estimated speed and confirm availability to a property prior to purchasing on the broadband provider's website. Providers may increase charges. The information is provided and maintained by Decision Technologies Limited. **This is indicative only and based on a 2-person household with multiple devices and simultaneous usage. Broadband performance is affected by multiple factors including number of occupants and devices, simultaneous usage, router range etc. For more information speak to your broadband provider.