
Graham Road, Chiswick, W4

- PROPERTY TYPE
Semi-Detached
- BEDROOMS
5
- BATHROOMS
2
- SIZE
Ask agent
- TENUREDescribes how you own a property. There are different types of tenure - freehold, leasehold, and commonhold.Read more about tenure in our glossary page.
Freehold
Key features
- Five Bedrooms
- Two Bathrooms
- Large Kitchen/Dining Family Room
- Modern Interiors
- Semi Detached
- Southfield School Catchment
Description
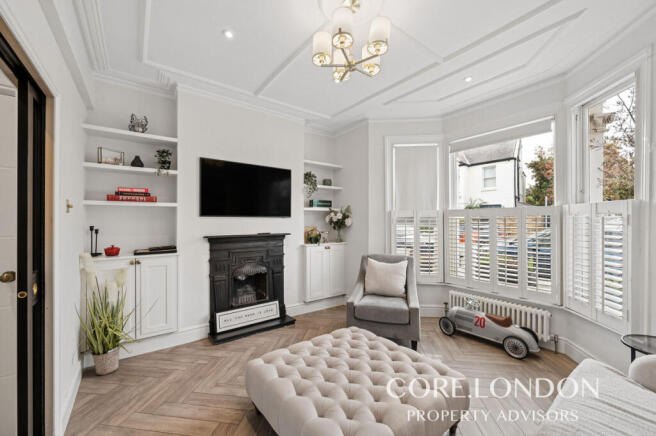
The front reception has a large bay window with plantation shutters, decorative cornicing and an attractive fireplace, with fitted cupboards and shelving on either side. Herringbone flooring runs through the ground floor, and glazed double doors allow this room to be opened into the kitchen or kept separate for quieter evenings.
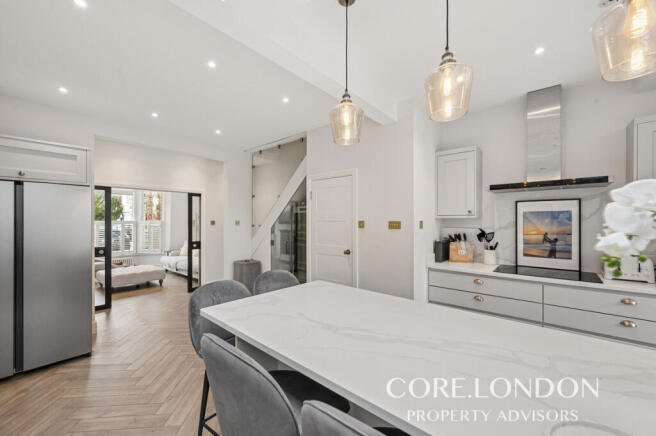
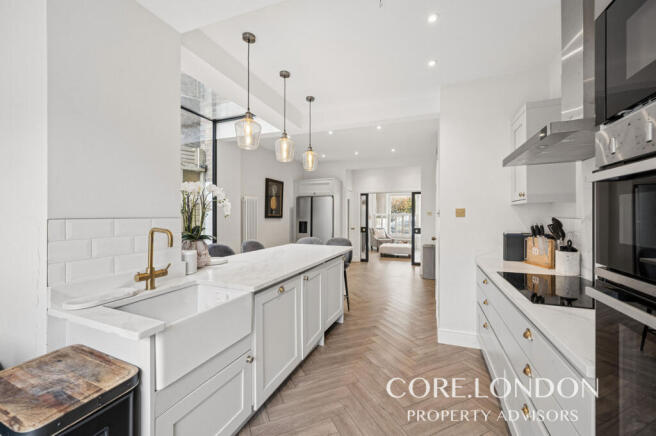
The kitchen and dining room is the heart of the house. Measuring approximately 26 feet in length, it has plenty of room for everyday meals at the breakfast bar and a dining table at the rear. Shaker-style cupboards, pale veined worktops, a Belfast sink and brass fittings sit alongside built-in cooking appliances, with a glazed wine storage area making clever use of the space beneath the stairs.
Full-height side glazing and a glass roof bring light into the kitchen, while bi-fold doors beside the dining area open onto the garden. Paved and enclosed by timber fencing, with space for outdoor seating and a barbecue, this is an easy garden to enjoy and maintain.
There are three bedrooms and a family bathroom on the first floor. The main bedroom stretches across the front of the house, while the smallest room would also work well as a nursery, study or dressing room.
Two further bedrooms and a shower room occupy the top floor. The front bedroom has twin roof windows, fitted wardrobes and eaves storage. The rear room is currently used as a home office and gym, giving buyers a useful choice depending on how many bedrooms they need. The shower room is finished with marble-effect tiling, brass fittings and a large walk-in shower.
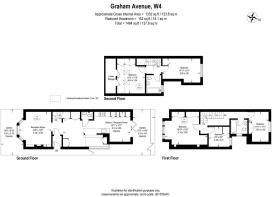
A ground-floor cloakroom completes the accommodation. The floor plan records approximately 1,332 sq ft, plus 152 sq ft beneath reduced headroom.Carlton Road is a sought-after part of Chiswick, known for its quiet residential streets and strong sense of community. The house is well positioned for the amenities of Chiswick High Road, offering a wide range of independent cafés, restaurants and shops, along with Turnham Green and Devonshire Road, both popular for their independent businesses.
For families, the area is well served by highly regarded schools including Southfield Primary, rated Outstanding, as well as Ark Byron and Ark Priory. There are also excellent green spaces nearby, including Southfield Park and Acton Park, which offers a café, playground and Putt in the Park.
Transport links are excellent, with Turnham Green and Chiswick Park stations providing access into Central London via the District line, alongside easy road access via the A4/M4.
- COUNCIL TAXA payment made to your local authority in order to pay for local services like schools, libraries, and refuse collection. The amount you pay depends on the value of the property.Read more about council Tax in our glossary page.
- Ask agent
- PARKINGDetails of how and where vehicles can be parked, and any associated costs.Read more about parking in our glossary page.
- Ask agent
- GARDENA property has access to an outdoor space, which could be private or shared.
- Yes
- ACCESSIBILITYHow a property has been adapted to meet the needs of vulnerable or disabled individuals.Read more about accessibility in our glossary page.
- Ask agent
Energy performance certificate - ask agent

Add an important place to see how long it'd take to get there from our property listings.
__mins driving to your place
Affordability

About Core London Property Advisors, London
Saunders House, 52-53 The Mall, London, W5 3TA

Notes
Staying secure when looking for property
Ensure you're up to date with our latest advice on how to avoid fraud or scams when looking for property online.
Visit our security centre to find out moreDisclaimer - Property reference RX845468. The information displayed about this property comprises a property advertisement. Rightmove.co.uk makes no warranty as to the accuracy or completeness of the advertisement or any linked or associated information, and Rightmove has no control over the content. This property advertisement does not constitute property particulars. The information is provided and maintained by Core London Property Advisors, London. Please contact the selling agent or developer directly to obtain any information which may be available under the terms of The Energy Performance of Buildings (Certificates and Inspections) (England and Wales) Regulations 2007 or the Home Report if in relation to a residential property in Scotland.
*This is the average speed from the provider with the fastest broadband package available at this postcode. The average speed displayed is based on the download speeds of at least 50% of customers at peak time (8pm to 10pm). Fibre/cable services at the postcode are subject to availability and may differ between properties within a postcode. Speeds can be affected by a range of technical and environmental factors. The speed at the property may be lower than that listed above. You can check the estimated speed and confirm availability to a property prior to purchasing on the broadband provider's website. Providers may increase charges. The information is provided and maintained by Decision Technologies Limited. **This is indicative only and based on a 2-person household with multiple devices and simultaneous usage. Broadband performance is affected by multiple factors including number of occupants and devices, simultaneous usage, router range etc. For more information speak to your broadband provider.