
Rowcliffe Avenue, Westminster Park, Chester

- PROPERTY TYPE
Detached
- BEDROOMS
4
- BATHROOMS
2
- SIZE
Ask agent
- TENUREDescribes how you own a property. There are different types of tenure - freehold, leasehold, and commonhold.Read more about tenure in our glossary page.
Freehold

Key features
- Detached family home
- Located in the desirable area of Westminster Park
- Three reception rooms
- Four bedrooms
- Shower room and family bathroom
- Lawned garden to front with block paved driveway leading to a single garage
- Generous size plot
- Delightful lawned garden to rear with Indian stone paved patio, mature shrubbery and trees
- No onward chain
Description
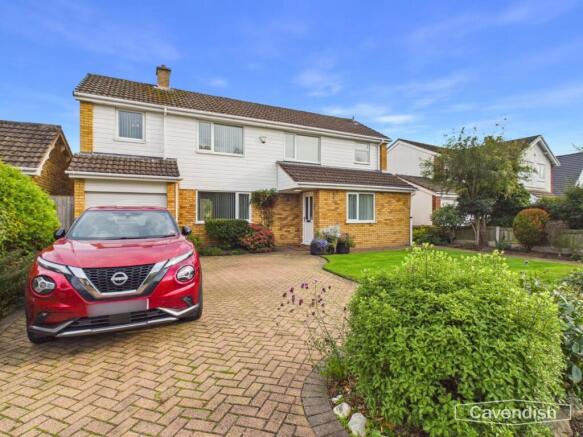
Situated on the highly sought-after Rowcliffe Avenue in the popular suburb of Westminster Park, this well-presented four-bedroom detached home occupies a generous plot and offers excellent accommodation for modern family living.
The property opens into a welcoming entrance hall, leading to a convenient downstairs shower room, separate dining room and living room. To the rear, a large UPVC double-glazed conservatory provides an excellent additional reception space, with two sets of French doors opening directly onto the garden. The modern fitted kitchen offers a good range of storage and workspace, together with room for a small breakfast table and chairs.
To the first floor, the landing provides access to four well-proportioned bedrooms, along with a family bathroom fitted with a modern white suite. The property benefits from UPVC double glazing throughout and gas-fired central heating.
Externally, the front of the property features a lawned garden with established shrubbery, together with a block-paved driveway providing off-road parking and access to the single integral garage.
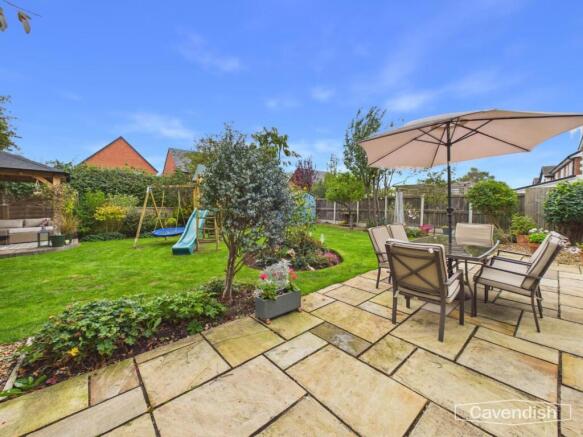
The rear garden is a particular feature of the property, offering a generous lawn and Indian stone-flagged patio, ideal for outdoor dining and entertaining. Mature shrubs and trees provide a pleasant, established setting, with the garden enclosed by a combination of wooden fencing and hedging.
An excellent family home offering generous living accommodation, a substantial garden and a desirable location within Westminster Park.
Location - Rowcliffe Avenue is situated within the highly regarded Westminster Park area of Chester, a popular residential location offering a convenient combination of green open space, local amenities and excellent access to the city. Westminster Park itself provides a range of recreational facilities including playing fields, tennis courts, a golf course, children's play areas and an outdoor gym.
The property is well placed for everyday amenities, with a local shopping parade providing a range of useful facilities, while Chester city centre is approximately 1.5 miles away, offering an extensive selection of shops, restaurants, bars and leisure facilities. There are also good local bus services providing convenient access into the city. The area is particularly well positioned for access to Chester Business Park, Wrexham Road and the A55, providing excellent connections for commuters travelling throughout Chester, North Wales and the wider motorway network.
The Accommodation Comprises: -
Covered Porch - Outside light. UPVC double glazed entrance door to the entrance hall.
Entrance Hall - UPVC double glazed window overlooking the front, double radiator with thermostat, burglar alarm control pad, ceiling light point, thermostatic heating controls, and staircase to the first floor. Doors to the downstairs shower room and dining room.
Downstairs Wc/Shower Room - 3.63m max x 1.09m (11'11" max x 3'7" ) - Fitted worktop with wash hand basin, mixer tap and storage cupboards beneath; low level dual-flush WC; and wet shower with Mira electric shower, shower curtain and rail. Ceiling spotlight, extractor, UPVC double glazed window with obscured glass, and a wall mounted Ideal Logic Plus Heat H18 condensing gas fired central heating boiler.
Dining Room - 3.86m x 3.00m (12'8" x 9'10") - Ceiling light point, double radiator, and built-in understairs storage cupboard with hanging space, shelving and coat hooks and light point. Doors to the living room and breakfast kitchen. and UPVC double glazed sliding patio doors to the conservatory.
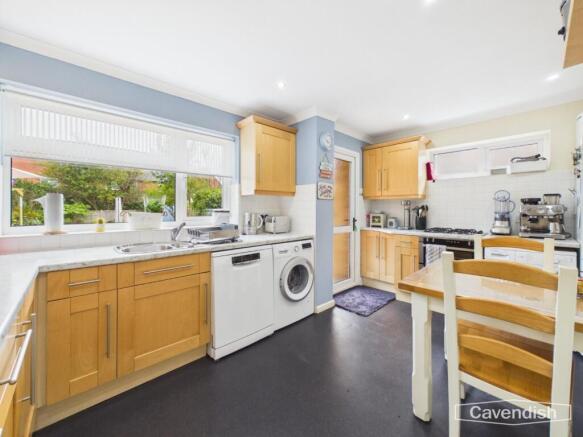
Breakfast Kitchen - 4.37m x 2.72m extending to 2.82m (14'4" x 8'11" ex - Fitted with a modern range of base and wall level units incorporating drawers and cupboards with laminated granite effect worktops. Inset one and half bowl stainless steel sink unit and drainer with mixer tap. Wall tiling to work surface areas. Fitted four-ring gas hob, and built-in Stoves electric double oven and grill. Space for tall fridge/freezer, plumbing and space for dishwasher and washing machine, space for tumble dryer, coved ceiling with recessed LED ceiling spotlights, vinyl flooring, concealed under-cupboard lighting, space for small breakfast table and chairs, single radiator with thermostat, central heating and hot water controls, UPVC double glazed window with obscured glass to side, UPVC double glazed window overlooking the rear garden, and UPVC double glazed door to outside.
Living Room - 4.90m x 3.23m (16'1" x 10'7") - Feature fireplace housing a 'Living Flame' coal-effect enclosed gas fire with composite stone inset and hearth and surround, three wall light points, single radiator, UPVC double glazed window overlooking the front, and UPVC double glazed sliding patio doors to the conservatory.
Conservatory - 5.66m x 3.68m (18'7" x 12'1") - Large UPVC double glazed conservatory set on a brick-built base with a pitched polycarbonate roof, two sets of French doors to outside, double radiator with thermostat, TV aerial point, and laminate wood strip flooring.
Landing - 4.01m max x 2.03m (13'2" max x 6'8") - UPVC double glazed window overlooking the front, spindled balustrade, single radiator, access to loft space, and built-in airing cupboard housing the hot water cylinder and immersion heater with slatted shelving. Doors to bedroom one, bedroom two, bedroom three and bathroom. Opening to inner landing.
Inner Landing - 3.28m x 0.84m (10'9" x 2'9") - UPVC double glazed window overlooking the front. Door to bedroom four.
Bedroom One - 3.96m x 2.90m plus door recess (13' x 9'6" plus d - UPVC double glazed window overlooking the rear, ceiling light point, and single radiator.
Bedroom Two - 3.30m x 2.74m (10'10" x 9') - UPVC double glazed window overlooking the rear, ceiling light point, and single radiator.
Bedroom Three - 2.84m x 2.69m (9'4" x 8'10") - UPVC double glazed window overlooking the rear, ceiling light point, and single radiator.
Bedroom Four - 4.78m x 2.21m overall (15'8" x 7'3" overall) - Dual-aspect bedroom currently utilised as a home office with UPVC double glazed windows overlooking the front and rear, contemporary tall radiator, and access to loft space.
Bathroom - Modern white suite with chrome style fittings comprising: panelled bath with Mira Escape electric shower over and glazed shower screen; low level dual-flush WC; and worktop with circular wash hand basin, mixer tap and storage cupboard beneath. Part-tiled walls, vinyl floor covering, chrome ladder style towel radiator, mirror fronted medicine cabinet, wall light point, extractor, ceiling light point, and UPVC double glazed window with obscured glass.
Outside Front - To the front there is a lawned garden with shrubbery and a block paved driveway which leads to a single garage. A gated access to the right hand side of the house provides access to the rear garden.
Garage - 5.99m x 2.26m (19'8" x 7'5") - Electronic roller shutter door, strip lighting, gas meter, electric meter, electrical consumer board, power, and UPVC double glazed personnel door.
Outside Rear - To the rear the garden is a particular feature being of a generous size and attractively landscaped with large Indian stone paved terrace and lawn with well stocked flower and shrub beds and borders being enclosed by wooden fencing. Mature apple tree, timber built garden shed, outside water tap, and screened bin storage area.
Directions - From the Agent's Chester office proceed over the Grosvenor Bridge to the Overleigh roundabout and take the third exit into Lache Lane. Continue for approximately a quarter of a mile, passing the turnings for St Bridget's Court and Vincent Drive, before turning left into Castlecroft Road. At the T-junction turn right into Five Ashes Road, which leads into Rowcliffe Avenue and the property will be found after some distance on the left hand side.
Tenure - * Tenure - understood to be Freehold. Purchasers should verify this through their solicitor.
Council Tax - * Council Tax Band E - Cheshire West and Chester.
Agent's Notes - * Services - we understand that mains gas, water, electricity and drainage are connected.
* The property is on a water meter.
* The property is protected by a burglar alarm. The alarm is annually serviced by Chester Security Systems.
*Anti Money Laundering Regulations - Anti-Money Laundering Verification
Should you wish to proceed with the purchase of this property, you will be required to complete an Anti-Money Laundering (AML) verification check in accordance with current legislation.
These checks are carried out by our partner, Lifetime Legal, and include verification of your identity and source of funds. There is a charge of £54 including VAT, payable directly to Lifetime Legal.
Please note that these checks must be completed before we are able to formally progress a sale.
Material Information Report - The Material Information Report for this property can be viewed on the Rightmove listing. Alternatively, a copy can be requested from our office which will be sent via email.
*Extra Services - Referrals - Mortgage referrals, conveyancing referral and surveying referrals will be offered by Cavendish Estate Agents. If a buyer or seller should proceed with any of these services then a commission fee will be paid to Cavendish Estate Agents Ltd upon completion.
Viewing - By appointment through the Agents Chester Office .
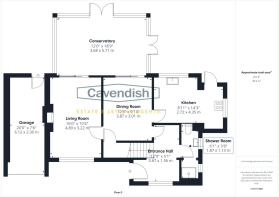
FLOOR PLANS - included for identification purposes only, not to scale.
PS/PMW
Brochures
Rowcliffe Avenue, Westminster Park, ChesterBrochure- COUNCIL TAXA payment made to your local authority in order to pay for local services like schools, libraries, and refuse collection. The amount you pay depends on the value of the property.Read more about council Tax in our glossary page.
- Band: E
- PARKINGDetails of how and where vehicles can be parked, and any associated costs.Read more about parking in our glossary page.
- Garage,Driveway
- GARDENA property has access to an outdoor space, which could be private or shared.
- Yes
- ACCESSIBILITYHow a property has been adapted to meet the needs of vulnerable or disabled individuals.Read more about accessibility in our glossary page.
- Ask agent
Energy performance certificate - ask agent

Add an important place to see how long it'd take to get there from our property listings.
__mins driving to your place
Affordability






Notes
Staying secure when looking for property
Ensure you're up to date with our latest advice on how to avoid fraud or scams when looking for property online.
Visit our security centre to find out moreDisclaimer - Property reference 34974793. The information displayed about this property comprises a property advertisement. Rightmove.co.uk makes no warranty as to the accuracy or completeness of the advertisement or any linked or associated information, and Rightmove has no control over the content. This property advertisement does not constitute property particulars. The information is provided and maintained by Cavendish Estate Agents, Chester. Please contact the selling agent or developer directly to obtain any information which may be available under the terms of The Energy Performance of Buildings (Certificates and Inspections) (England and Wales) Regulations 2007 or the Home Report if in relation to a residential property in Scotland.
*This is the average speed from the provider with the fastest broadband package available at this postcode. The average speed displayed is based on the download speeds of at least 50% of customers at peak time (8pm to 10pm). Fibre/cable services at the postcode are subject to availability and may differ between properties within a postcode. Speeds can be affected by a range of technical and environmental factors. The speed at the property may be lower than that listed above. You can check the estimated speed and confirm availability to a property prior to purchasing on the broadband provider's website. Providers may increase charges. The information is provided and maintained by Decision Technologies Limited. **This is indicative only and based on a 2-person household with multiple devices and simultaneous usage. Broadband performance is affected by multiple factors including number of occupants and devices, simultaneous usage, router range etc. For more information speak to your broadband provider.