Orotava, Knockbuckle Road, Kilmacolm

- PROPERTY TYPE
Detached
- BEDROOMS
4
- BATHROOMS
3
- SIZE
3,153 sq ft
293 sq m
- TENUREDescribes how you own a property. There are different types of tenure - freehold, leasehold, and commonhold.Read more about tenure in our glossary page.
Freehold
Description
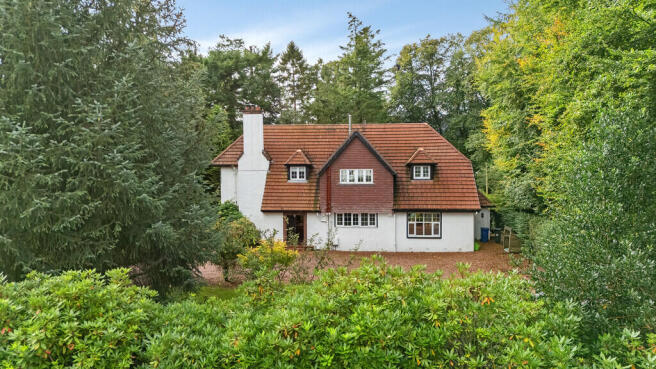
This exceptional detached residence in the heart of Kilmacolm falls firmly into the latter category. Originally designed by renowned architect Austin Laird, the house has been significantly extended and comprehensively upgraded to create an outstanding family home where original architectural character sits effortlessly alongside contemporary luxury.
And then there are the grounds.
Beautifully private, wonderfully established and wrapped around the house, they provide an incredible backdrop to family life - with expansive lawns, mature trees, fantastic entertaining areas and even a private pitch & putt.
Electric gates open onto a sweeping gravel driveway, immediately creating a sense of arrival and setting the house back beautifully within its grounds.
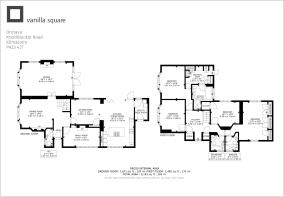
Step inside and a magnificent entrance hallway forms the central hub of the ground floor, connecting a superb collection of formal and informal living spaces.
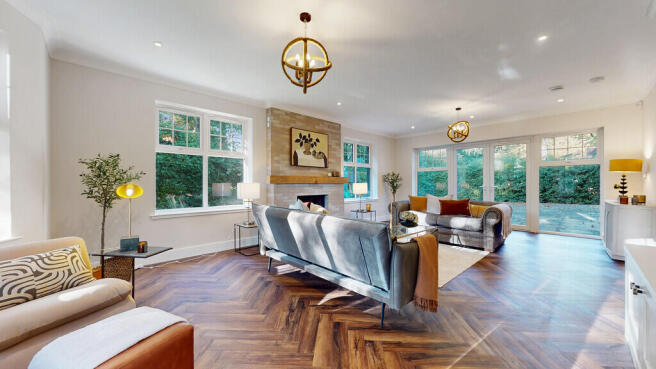
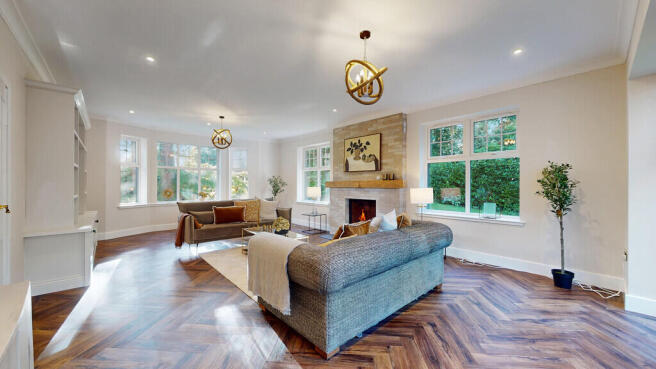
The formal lounge is particularly impressive. Positioned to the rear with triple aspects across the gardens, it is flooded with natural light and features a stylish gas-burning fire and bespoke media unit. Doors open directly onto the patio, allowing the room to spill naturally outside during the warmer months.
Nearby, the elegant formal dining room provides a fantastic setting for everything from Christmas dinner with the family to long evenings entertaining friends. A charming side bay window and open fireplace bring warmth and character to this beautifully proportioned room.
For something a little more relaxed, the cosy family room provides the perfect retreat. Complete with a log-burning stove, it is an incredibly versatile space that could equally work as a snug, cinema room, home office or even a fifth bedroom.
But, as with so many great family homes, the real heart of the house is the dining kitchen.
Generous, sociable and designed to be lived in, it is fitted with an extensive range of high-quality cabinetry, integrated appliances and a substantial central island with breakfast bar seating.
There is plenty of room for a large dining table and chairs, while the kitchen flows naturally into its own informal sitting area - creating one fantastic everyday family space.
Then throw open the bi-folding doors.
The room connects directly with the substantial rear patio, transforming the kitchen into an incredible indoor/outdoor entertaining space. Summer barbecues, drinks with friends, children running between the house and garden - this is a home designed to make the most of it all.
The patio also connects directly with the formal lounge, creating a wonderful flow between the principal living spaces and gardens when entertaining on a larger scale.
A practical utility room and WC/cloakroom complete the ground floor, while the kitchen, lounge, sitting room and utility room all benefit from the additional comfort of underfloor heating.
Upstairs, the scale and quality continue.
The principal bedroom suite is a genuine retreat.
Enjoying dual aspects across the grounds, the bedroom leads into a spectacular walk-in dressing room with extensive fitted wardrobes before continuing into a luxurious private bathroom.
Here, a beautiful five-piece suite includes a freestanding bath, substantial walk-in shower and double vanity, complemented by underfloor heating - creating a space with the feel of a boutique hotel suite rather than simply a bedroom.
There are a further three generous double bedrooms, one benefiting from its own private en-suite shower room, providing excellent accommodation for children, teenagers or guests.
A beautifully appointed family bathroom completes the upper floor, featuring a four-piece suite with both bath and separate shower.
There is also a large floored loft providing invaluable additional storage, while the specification includes gas central heating and double glazing.
And Then There Are the Gardens…
The grounds are undoubtedly one of the defining features of this remarkable home.
Wrapping around the property and screened by mature trees and established hedging, they offer an exceptional degree of privacy and a genuine feeling of seclusion despite the convenient village setting.
Expansive lawns provide an incredible amount of room for children to play, dogs to run and families to enjoy the outdoors.
And for the golfers?
You have your own pitch & putt.
Whether it becomes the scene of fiercely competitive family tournaments, somewhere to sharpen the short game after work or simply another wonderful feature of the grounds, it gives the property a sense of fun and individuality rarely found in a family home.
The substantial patio immediately outside the house provides another superb entertaining space, connecting effortlessly with both the kitchen and formal lounge and making the gardens every bit as important as the accommodation inside.
To the front, the secure gated driveway provides extensive off-street parking for multiple vehicles, while a detached wooden garage offers additional secure parking and storage. An EV charging point is already installed.
This is not simply a large house with a big garden.
It is a home designed around family, friends and lifestyle - somewhere to entertain, somewhere for children to grow up, somewhere to retreat and, above all, somewhere to enjoy.
Life in Kilmacolm
Kilmacolm is widely regarded as one of the west of Scotland's most desirable villages, combining beautiful countryside surroundings with a thriving village centre and an enduring sense of community.
Independent shops, cafés, restaurants and everyday amenities are all close at hand, while the area's highly regarded schooling continues to make the village particularly attractive to families.
Golf, sports facilities and miles of surrounding countryside provide plenty of opportunity to enjoy the outdoors, while convenient road connections make Glasgow and the wider Central Belt readily accessible.
It is that combination of village life, community, countryside and connectivity that has made Kilmacolm such an enduringly desirable place to call home.
And within it, this house offers something genuinely special.
Architect-designed. Beautifully extended. Exceptionally private. Made for entertaining. And with its own pitch & putt waiting in the garden.
The ultimate Kilmacolm family home? It certainly takes some beating.
EER band C
Brochures
Home Report- COUNCIL TAXA payment made to your local authority in order to pay for local services like schools, libraries, and refuse collection. The amount you pay depends on the value of the property.Read more about council Tax in our glossary page.
- Ask agent
- PARKINGDetails of how and where vehicles can be parked, and any associated costs.Read more about parking in our glossary page.
- Yes
- GARDENA property has access to an outdoor space, which could be private or shared.
- Yes
- ACCESSIBILITYHow a property has been adapted to meet the needs of vulnerable or disabled individuals.Read more about accessibility in our glossary page.
- Ask agent
Energy performance certificate - ask agent
Orotava, Knockbuckle Road, Kilmacolm

Add an important place to see how long it'd take to get there from our property listings.
__mins driving to your place
Affordability

Notes
Staying secure when looking for property
Ensure you're up to date with our latest advice on how to avoid fraud or scams when looking for property online.
Visit our security centre to find out moreDisclaimer - Property reference 101153005949. The information displayed about this property comprises a property advertisement. Rightmove.co.uk makes no warranty as to the accuracy or completeness of the advertisement or any linked or associated information, and Rightmove has no control over the content. This property advertisement does not constitute property particulars. The information is provided and maintained by Vanilla Square, Glasgow. Please contact the selling agent or developer directly to obtain any information which may be available under the terms of The Energy Performance of Buildings (Certificates and Inspections) (England and Wales) Regulations 2007 or the Home Report if in relation to a residential property in Scotland.
*This is the average speed from the provider with the fastest broadband package available at this postcode. The average speed displayed is based on the download speeds of at least 50% of customers at peak time (8pm to 10pm). Fibre/cable services at the postcode are subject to availability and may differ between properties within a postcode. Speeds can be affected by a range of technical and environmental factors. The speed at the property may be lower than that listed above. You can check the estimated speed and confirm availability to a property prior to purchasing on the broadband provider's website. Providers may increase charges. The information is provided and maintained by Decision Technologies Limited. **This is indicative only and based on a 2-person household with multiple devices and simultaneous usage. Broadband performance is affected by multiple factors including number of occupants and devices, simultaneous usage, router range etc. For more information speak to your broadband provider.