
Wragby Road, Leytonstone, London, E11

- PROPERTY TYPE
Terraced
- BEDROOMS
4
- BATHROOMS
2
- SIZE
Ask agent
- TENUREDescribes how you own a property. There are different types of tenure - freehold, leasehold, and commonhold.Read more about tenure in our glossary page.
Freehold
Key features
- Four-bedroom Victorian home
- Modern dining kitchen & separate utility
- Fabco steel Crittall doors
- Private 17-foot garden
- Two stylish bathrooms & WC
- Farrow & Ball and Little Greene décor
- Bespoke storage and window dressings
- Close to Wanstead Flats
- Walkable to Underground & Overground
Description
You'll find this lovely four-bedroom extended Victorian house nestled in a residential enclave of Waltham Forest, surrounded by independent shops, restaurants, and amazing green spaces.
Inside, warm Farrow & Ball paintwork and natural materials meet thoughtful details such as statement tiles and full-height panelled doors with brass and beehive knobs, for a period home that's perfectly suited to modern family life.
From the street, you're met by a traditional Victorian exterior of light brickwork, white-painted lintels and a large bay window with decorative stone capitals. A brick wall with an attractive wrought-iron gate and railings frame a front patio with monochrome tiling that continues into the entrance porch. The new Accoya front door by East London Door Company in Farrow & Ball’s Beverly Green features brass Banham locks and reeded glass, and was installed just last year.
INSIDE – STYLE & SUBSTANCE
Begin in the hallway, which feels fresh and bright thanks to walls in Little Greene’s Silent White, with dado rails and engineered wood flooring that flows into the lounge. Ahead, the white-painted staircase is fitted with a neutral herringbone carpet runner; while a storage cupboard can be found beneath, accessed via the kitchen through a clever chalkboard door.
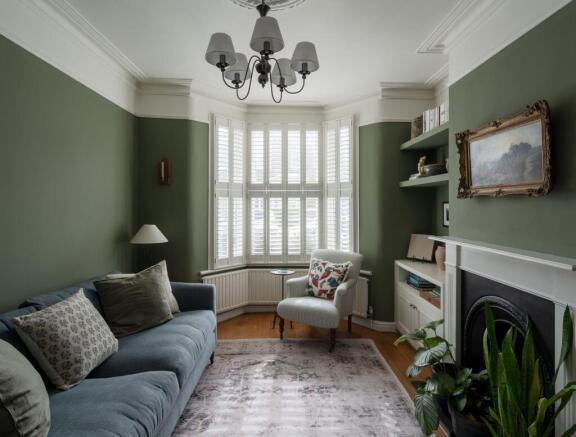
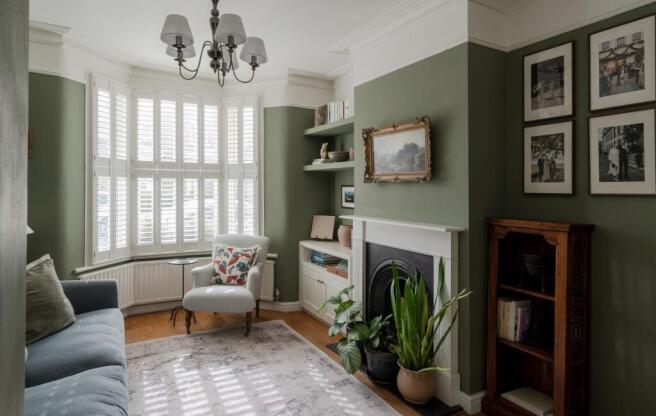
The well-proportioned front living room lies to your right. The Victorian features have been lovingly preserved, from a canted bay window with louvred shutters to a cast-iron gas fireplace with elegant white surround to match the coving and intricate central ceiling rose above. Bespoke alcove shelving and a built-in media cabinet provide storage, while the Sage Green by Little Greene walls are both elegant and welcoming.
Back in the hallway, you'll discover a fabulous cloakroom with striking pink and grey geometric tiles, a wall-hung loo and wall-mounted basin with matt black tap. Beside it is a useful utility with walls in Hay by Farrow & Ball, penny hexagon floor tiles, open shelving and black quartz worktop, with an inset sink and space for two appliances beneath. The boiler (newly installed in 2024) is also tucked away here.
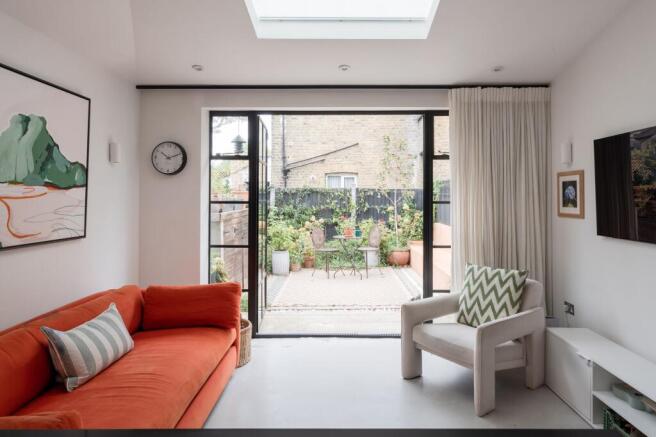
Continue straight into a bright and spacious dining kitchen where an exposed brick feature wall, micro cement flooring, and stunning wide Fabco steel Crittall garden doors (softened by a bespoke sheer curtain by The London Curtain Girls) work together for a stylish, contemporary vibe. A striking black exposed steel beam subtly distinguishes the cooking area from the generous living space behind; while the large skylight is fitted with a handy electric blind.
The bespoke, underfloor-heated kitchen pairs sleek two-tone custom cabinets by Borkwood & Co. in natural wood and black gloss, topped with a sharknose-profile Silestone Iconic worktop and glass splashback.
There's a Rangemaster induction cooker with a stainless-steel extractor hood and a Fisher & Paykel American-style fridge-freezer. The 1.5 bowl sink overlooks the living area and the garden, and an integrated Bosch dishwasher sits underneath.
Heading upstairs, the large family bathroom occupies the rear of the house and features monochrome floor tiles and white metro wall tiling, illuminated by pretty Pooky wall lights and a window with custom linen café curtain. Walls in Masquerade by Little Greene form the backdrop to a claw-footed roll-top bath with central chrome Bensham taps and shower attachment; a double walk-in rainfall shower; a traditional-style close-coupled loo and a Savoy basin with chrome stand.
Take a few steps to the upper carpeted landing, turning right into a double bedroom with Silent White walls, engineered wood flooring and a new UPVC sash window with bespoke Gotain striped Roman blind, enjoying views out to the garden.
The coved ceiling and warm engineered wood flooring repeat in the front-facing primary double bedroom, which runs across the full width of the house. Two windows with plantation shutters bathe the walls (painted in Mushroom by Little Greene) with beautiful south-easterly morning light; while on either side of the cast-iron feature fireplace, bespoke double fitted wardrobes offer plenty of storage.
A second staircase illuminated by a skylight rises to a full-length loft extension. To the rear is a single garden-facing bedroom. Colour-drenched in Hopper by Little Greene, with wooden flooring and a bespoke Roman blind in Beata Heuman Jumbo Gingham fabric, it would make a great nursery or study.
Beyond is a separate bathroom with stunning Elements Cane glass tiles and brass fittings to the walk-in rainfall shower, featuring a separate handheld shampoo attachment and frameless glass screen. There's also a heated towel rail, contemporary close-coupled loo and a wall-mounted basin vanity unit with mirrored cabinet above.
To the front, you’ll find a peaceful double bedroom with beautiful herringbone parquet flooring, eaves storage, copious natural-grain fitted wardrobes by Borkwood & Co., a Velux window and glazed double doors to a Juliet balcony. Here, you get a lovely view over the neighbouring gardens.
OUTSIDE – SECLUDED SUNTRAP
The fully fenced 17-foot rear garden has been carefully oriented around a central terrace with monochrome geometric pattern tiles and both concrete and Corten steel planters. There’s also a lockable timber storage shed to one side.
We’re told the sun hits the long, Bauwerk-limewashed bench from midday, allowing you to soak up the rays until sunset, while enjoying the scent of the surrounding established climbing jasmine, lavender, limelight hydrangea and muehlenbeckia.
A NOTE FROM THE OWNERS
'We've loved living in this family-friendly pocket of Leytonstone, with really fantastic neighbours. We brought both of our children home from Homerton Hospital to this house, and it’s full of amazing memories. We particularly love opening up the Crittall doors, so the garden becomes another room in the house, hosting friends for drinks and watching the kids play outside while you make dinner. The fourth bedroom made for a cosy nursery for our first-born, and is now the perfect sized home office. The house also provides easy access to work and everything London has to offer; fantastic nurseries within walking distance; and independent cafes and restaurants where we spend our weekends.’
GETTING AROUND
Leyton Underground for the Central line is just a short walk away, with the Elizabeth line available in the other direction at Maryland rail station – reachable by foot in 21 and 23 minutes respectively – or the 257 bus, which stops on the High Road (under 5 minutes’ walk). From here, it’s just a short journey to Liverpool Street and one stop from Stratford’s major interchange with the DLR, Central and Jubilee lines, along with shopping, cinema and food at Westfield and East Village. Various local bus stops run regular services to Stratford, too.
Leytonstone High Road (Overground) is also nearby (13 minutes). Stratford International is also a short bus ride away, from where the high-speed Javelin train takes you to St Pancras International in seven minutes.
IN THE NEIGHBOURHOOD
Wragby Road is part of a quiet pocket of Victorian streets between the lower end of High Road, Leytonstone and fantastic Wanstead Flats – a walking, jogging and mountain-biking paradise that acts as a gateway to Epping Forest. Nearby Chalet Wood also provides a beautiful carpet of bluebells every spring.
Alternatively, run through Hollow Pond and beyond, exploring the forest trails, or head to Langthorne Park (10 mins’ stroll) for pools, wildlife, basketball courts, a play park and an outdoor gym. You are also just 1.5 miles from the Olympic Park with all it has to offer.
Within a four-minute walk is the lovely Leytonstone Tavern (a favourite of the current owners – check out the amazing burgers and roasts). They also recommend Joyau for lunch and a glass of house wine; Tamping Grounds for excellent coffee and sourdough; and takeaways from Wanstead Kitchen and Mum Loves Thai Food.
Other local favourites include Calamity Tank and The Cider House; Kotch for pizza; and The Rookwood Village pub, with its stylish interior, deck, and electronic darts. Stroll a few minutes further to explore Winchelsea Road’s artisanal food and drink scene, including the Wild Goose Bakery for custard tarts. Also recommended nearby are Le Regret for tasty morning coffee and pastries or wine in the evening; Earl’s in the skatepark for legendary sandwiches; Homies on Donkeys (for ‘the best tacos in London’), and Pretty Decent Brewery taproom.
The High Road is only a few minutes’ walk away and has many cafés and convenience stores at its southern end. If you like traditional Neapolitan pizza, check out Bocca Bocca or Yard Sale. Try the excellent Sunday roasts at the Holly Tree pub, after-work drinks at Mammoth taproom, the Leytonstone arts trail, and Cann Hall Park, with its coffee shop, play areas and skatepark.
SCHOOLS
The popular Jenny Hammond Primary School is just six minutes on foot and rated ‘Good’ by Ofsted. Davies Lane Primary School is a short walk away (14 minutes) and is rated ‘Outstanding’. You’ll also find Buxton School (6 minutes) and a few nurseries nearby.
EPC Rating: C
- COUNCIL TAXA payment made to your local authority in order to pay for local services like schools, libraries, and refuse collection. The amount you pay depends on the value of the property.Read more about council Tax in our glossary page.
- Ask agent
- PARKINGDetails of how and where vehicles can be parked, and any associated costs.Read more about parking in our glossary page.
- Ask agent
- GARDENA property has access to an outdoor space, which could be private or shared.
- Private garden
- ACCESSIBILITYHow a property has been adapted to meet the needs of vulnerable or disabled individuals.Read more about accessibility in our glossary page.
- Ask agent
Wragby Road, Leytonstone, London, E11

Add an important place to see how long it'd take to get there from our property listings.
__mins driving to your place
Affordability




Notes
Staying secure when looking for property
Ensure you're up to date with our latest advice on how to avoid fraud or scams when looking for property online.
Visit our security centre to find out moreDisclaimer - Property reference 54ed6319-02cc-438e-a7d0-370ff3ec7171. The information displayed about this property comprises a property advertisement. Rightmove.co.uk makes no warranty as to the accuracy or completeness of the advertisement or any linked or associated information, and Rightmove has no control over the content. This property advertisement does not constitute property particulars. The information is provided and maintained by Eeleven, E11. Please contact the selling agent or developer directly to obtain any information which may be available under the terms of The Energy Performance of Buildings (Certificates and Inspections) (England and Wales) Regulations 2007 or the Home Report if in relation to a residential property in Scotland.
*This is the average speed from the provider with the fastest broadband package available at this postcode. The average speed displayed is based on the download speeds of at least 50% of customers at peak time (8pm to 10pm). Fibre/cable services at the postcode are subject to availability and may differ between properties within a postcode. Speeds can be affected by a range of technical and environmental factors. The speed at the property may be lower than that listed above. You can check the estimated speed and confirm availability to a property prior to purchasing on the broadband provider's website. Providers may increase charges. The information is provided and maintained by Decision Technologies Limited. **This is indicative only and based on a 2-person household with multiple devices and simultaneous usage. Broadband performance is affected by multiple factors including number of occupants and devices, simultaneous usage, router range etc. For more information speak to your broadband provider.