
Nesfield Grove, Hampton In Arden

- PROPERTY TYPE
Detached
- BEDROOMS
4
- BATHROOMS
3
- SIZE
Ask agent
- TENUREDescribes how you own a property. There are different types of tenure - freehold, leasehold, and commonhold.Read more about tenure in our glossary page.
Freehold
Key features
- Spacious Executive Detached Family Home
- Bright Dual Aspect Lounge
- Separate Formal Dining Room
- Contemporary Breakfast Kitchen with Siemens Appliances
- Useful Home Office/Study
- Principal Bedroom with Large En-Suite Shower Room
- Further En-Suite Bedroom
- Two Further Bedrooms & Modern Family Bathroom
- Private Rear Garden with Patio Areas
- Detached Double Garage with Driveway Parking
Description
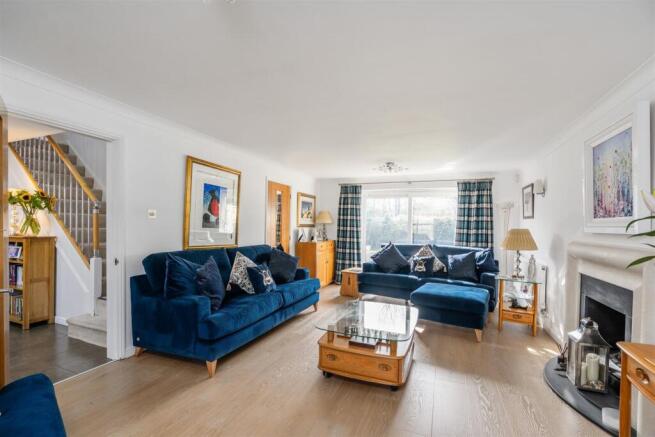
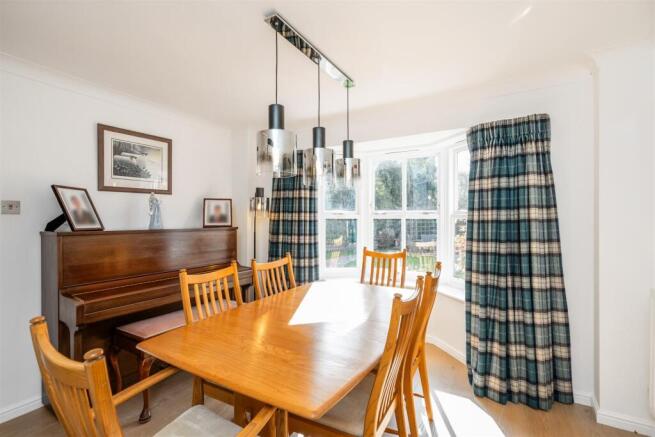
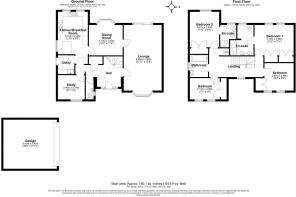
Details - The property opens into a welcoming entrance hall, with a ground floor cloakroom/W.C. and staircase rising to the first floor. To the front is a useful study, providing an ideal dedicated space for home working, while the principal lounge is an impressive dual-aspect reception room enjoying plenty of natural light. A feature fireplace creates an attractive focal point, with the proportions of the room allowing ample space for both comfortable everyday living and entertaining. The adjoining dining room offers an excellent setting for more formal dining and family occasions, comfortably accommodating a substantial dining table and enjoying views across the garden. The kitchen is located to the rear of the property and is fitted with a contemporary range of sleek units, contrasting quartz work surfaces and integrated Siemens appliances. There is plenty of space for informal dining, making this an excellent everyday family space, while views and access towards the rear garden enhance the feeling of light and openness. A separate utility room provides further storage and practicality, together with direct access to outside. Combined with the separate lounge, study and kitchen/breakfast room, the ground floor provides an excellent balance of sociable open spaces and individual reception rooms.
Upstairs, a spacious gallery landing leads to four well-proportioned bedrooms all with fitted storage. The principal bedroom is particularly generous and benefits from its own luxury en-suite shower room with twin wash basins, while a further bedroom also enjoys the convenience of a private en-suite. The remaining bedrooms are served by the well-appointed family bathroom, creating a particularly practical and well-balanced layout for a growing family.
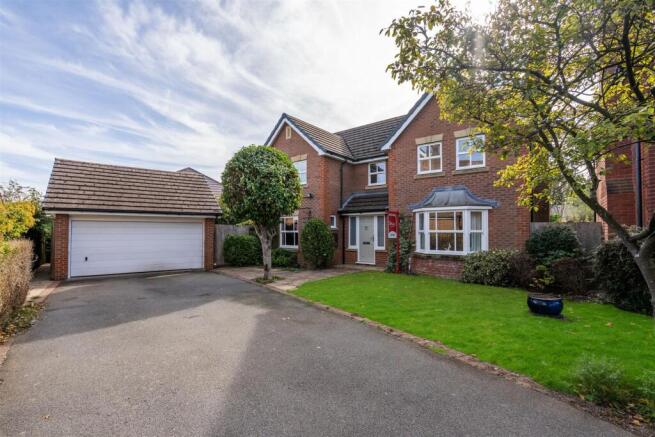
Outside - Outside, the property sits within a generous established plot. To the front is a lawned garden together with a substantial driveway providing excellent off-road parking and access to the detached double garage, which offers useful additional parking and storage. The wrap around garden is undoubtedly one of the home's standout features. Private, south-facing and particularly spacious, it is predominantly laid to lawn with mature planting and established boundaries providing an attractive degree of privacy. Paved seating and entertaining areas offer plenty of room for outdoor dining, summer gatherings and family use, while the generous lawn provides an excellent space for children and recreation.
Location - Hampton-in-Arden is a highly regarded and picturesque village, well known for its attractive period architecture, strong sense of community and excellent transport links. The village offers a range of everyday amenities including local shops, pubs, restaurants and a railway station providing convenient connections to Birmingham, Birmingham International and beyond. The area is also well placed for access to Solihull, Coventry, the NEC, Birmingham Airport and the wider motorway network, including the M42 and M6. Surrounded by attractive Warwickshire countryside, Hampton-in-Arden combines a peaceful village setting with excellent accessibility, making it a particularly sought-after location for families and commuters alike.
Viewings (Dorridge) - Viewings: At short notice with DM & Co. Homes on or by email .
General Information - Planning Permission & Building Regulations: It is the responsibility of Purchasers to verify if any planning permission and building regulations were obtained and adhered to for any works carried out to the property.
Tenure: Freehold.
Broadband (Speeds): Upload Superfast 20Mbps Download Max 80Mbps.
Mobile Services: EE - 89%, 3 - 87%, Vodafone - 85%, 02 - 84%.
Flood Risk Rating: Very low.
Conservation Area: No.
Covenants: N/A.
Services: All mains services are connected to the property. However, it is advised that you confirm this at point of offer.
Local Authority: Solihull Metropolitan Borough Council.
Council Tax Band: G.
Other Services - DM & Co. Homes are pleased to offer the following services:-
Residential Lettings: If you are considering renting a property or letting your property, please contact the office on .
Mortgage Services: If you would like advice on the best mortgages available, please contact us on .
Agents Note - Agents Note - We have not tested any of the electrical, central heating or sanitaryware appliances. Purchasers should make their own investigations as to the workings of the relevant items. Floor plans are for identification purposes only and not to scale. All room measurements and mileages quoted in these sales details are approximate. Subjective comments in these details imply the opinion of the selling agent at the time these details were prepared. Naturally, the opinions of purchasers may differ. These sales details are produced in good faith to offer a guide only and do not constitute any part of a contract or offer. We would advise that fixtures and fittings included within the sale are confirmed by the purchaser at the point of offer. Images used within these details are under copyright to DM & Co. Homes and under no circumstances are to be reproduced by a third party without prior permission.
Anti-Money Laundering (Aml) - In accordance with legal requirements, all purchasers must undergo anti-money laundering checks and provide verified identification. While we remain responsible for ensuring that all checks and any ongoing monitoring are carried out correctly, the initial verification is completed by a third-party provider, Creditsafe UK Limited.
These checks must be completed before a sale can be agreed and before a memorandum of sale can be issued. The associated fee is payable per person in advance and is non-refundable.
Want To Sell Your Property (Dorridge) - Call DM & Co. Homes on to arrange your FREE no obligation market appraisal and find out why we are Solihull's fastest growing Estate Agency.
Brochures
3 Nesfield Grove Brochure.pdf- COUNCIL TAXA payment made to your local authority in order to pay for local services like schools, libraries, and refuse collection. The amount you pay depends on the value of the property.Read more about council Tax in our glossary page.
- Band: G
- PARKINGDetails of how and where vehicles can be parked, and any associated costs.Read more about parking in our glossary page.
- Yes
- GARDENA property has access to an outdoor space, which could be private or shared.
- Yes
- ACCESSIBILITYHow a property has been adapted to meet the needs of vulnerable or disabled individuals.Read more about accessibility in our glossary page.
- Ask agent
Energy performance certificate - ask agent
Nesfield Grove, Hampton In Arden

Add an important place to see how long it'd take to get there from our property listings.
__mins driving to your place
Affordability

About DM & Co. Homes, Solihull
8 The Pavillions, Cranmore Drive, Solihull, B90 4SB

Notes
Staying secure when looking for property
Ensure you're up to date with our latest advice on how to avoid fraud or scams when looking for property online.
Visit our security centre to find out moreDisclaimer - Property reference 34975626. The information displayed about this property comprises a property advertisement. Rightmove.co.uk makes no warranty as to the accuracy or completeness of the advertisement or any linked or associated information, and Rightmove has no control over the content. This property advertisement does not constitute property particulars. The information is provided and maintained by DM & Co. Homes, Solihull. Please contact the selling agent or developer directly to obtain any information which may be available under the terms of The Energy Performance of Buildings (Certificates and Inspections) (England and Wales) Regulations 2007 or the Home Report if in relation to a residential property in Scotland.
*This is the average speed from the provider with the fastest broadband package available at this postcode. The average speed displayed is based on the download speeds of at least 50% of customers at peak time (8pm to 10pm). Fibre/cable services at the postcode are subject to availability and may differ between properties within a postcode. Speeds can be affected by a range of technical and environmental factors. The speed at the property may be lower than that listed above. You can check the estimated speed and confirm availability to a property prior to purchasing on the broadband provider's website. Providers may increase charges. The information is provided and maintained by Decision Technologies Limited. **This is indicative only and based on a 2-person household with multiple devices and simultaneous usage. Broadband performance is affected by multiple factors including number of occupants and devices, simultaneous usage, router range etc. For more information speak to your broadband provider.