Higher Downs, Altrincham

- PROPERTY TYPE
Terraced
- BEDROOMS
5
- BATHROOMS
3
- SIZE
Ask agent
- TENUREDescribes how you own a property. There are different types of tenure - freehold, leasehold, and commonhold.Read more about tenure in our glossary page.
Freehold
Key features
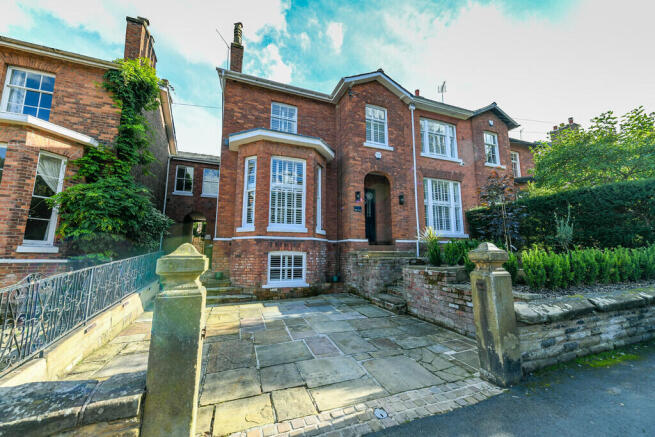
- Stunning Five Bedroom Period Terraced House
- Located on the Highly Sought-after Higher Downs
- Modernised to a High Standard Throughout
- Open Plan Kitchen-Diner
- Three Reception Rooms
- Chain Free Sale
- Charming Period Features Throughout
- Private Rear Garden
- Off-Road Parking
- In Catchment for Trafford Schools
Description
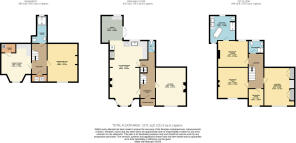
The property offers generous and versatile family accommodation, including an impressive open-plan kitchen and dining area, separate living room and family room. The converted and fully tanked basement provides valuable additional space, currently arranged as a family room and fifth bedroom, with a further bathroom. There are three bathrooms in total, plus a downstairs WC.
Externally, there is a private rear garden and off-road parking to the front. Ideally located for Altrincham town centre, excellent schools, shops, bars, restaurants, leisure facilities and transport links.
A beautifully presented and versatile family home in one of Altrincham's most sought-after locations.
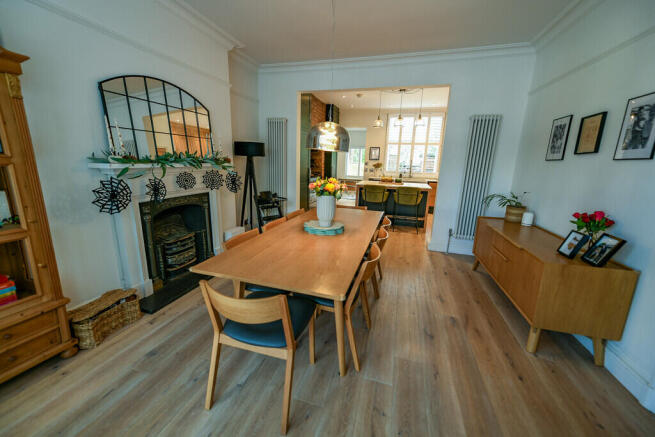
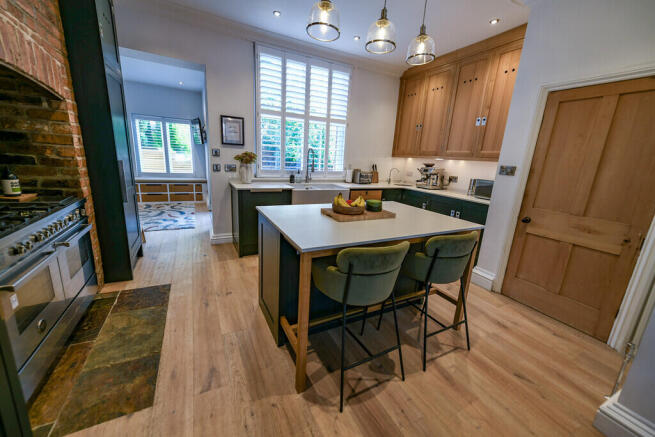
KITCHEN/DINER 29' 0" x 16' 6" (8.86m x 5.04m) The exquisitely presented open-plan dining room and kitchen, where contemporary design seamlessly blends with character features. This expansive space serves as the true heart of the home, bathed in abundant natural light from the large rear windows and grand bay windows to the front aspect, all fitted with plantation shutters. The room offers high-quality engineered light oak flooring running throughout, providing a fluid and cohesive layout perfect for hosting family and friends. There are pendant light fittings over the kitchen island and dining area, with the addition of recessed spotlighting to the kitchen. The space is heated with two vertical wall-mounted radiators, and the dining room offers a stunning period cast iron fireplace with a decorative surround.
The kitchen is fitted with a range of bespoke made handless cabinetry, which is fitted with discreet inbuilt child locks. Within the kitchen is a freestanding range-style cooker; integrated full-height fridge and freezer; full-sized dishwasher; and a double-bowl Belfast sink.
SNUG 9' 3" x 11' 10" (2.84m x 3.61m) Located to the rear of the kitchen space, this room allows access to the rear garden via French doors, with an additional window to the rear aspect, fitted with plantation shutters. This room is fitted with recessed spotlighting, engineered oak flooring, and a fitted window seat with storage. A perfect space to create a home office, reading room or child's playroom.
LOUNGE 16' 7" x 13' 1" (5.08m x 4.01m) The lounge is a fabulous room to retreat to when relaxing or entertaining; the period cast-iron fireplace, high ceilings and vast windows fitted with plantation shutters create an opulent atmosphere. This room also offers a pendant light fitting, engineered oak flooring, and television and telephone points.
MASTER BEDROOM 12' 5" x 16' 7" (3.79m x 5.06m) This room is located off the first-floor landing with large sash windows to the front aspect, fitted with plantation shutters. The room has been fitted with a range of high-quality fitted wardrobes and drawers. The space offers a period-style column radiator and television point. There is also ample room for a king-sized bed, dressing table and bedside tables.
BEDROOM TWO 13' 2" x 12' 7" (4.02m x 3.85m) The second double bedroom is also located off the first-floor landing with large windows to the front aspect, fitted with plantation shutters. This room offers engineered wood flooring; a period-style column radiator; a pendant light fitting; and a period cast-iron radiator.
BEDROOM THREE 11' 8" x 13' 0" (3.56m x 3.97m) The third bedroom is located to the rear of the property, accessed from the first-floor landing, with a large sash window with plantation shutters overlooking the rear garden. This bedroom offers engineered wood flooring, a pendant light fitting, and a period-style column radiator. This generous double bedroom also allows access to an impressive en suite bathroom.
ENSUITE 12' 10" x 11' 3" (3.92m x 3.43m) This contemporary bathroom showcases premium fixtures, comprising a spacious, walk-in shower enclosure featuring dark, vein-cut stone wall tiling, a minimalist low-profile tray, and a matte black Crittall-style glass screen. This space also offers a luxury freestanding bath; double floating hand wash basins with wall-mounted lighting above; two wall-mounted heated towel rails; recessed spotlighting; an extractor fan; and windows to the front and rear aspects fitted with plantation shutters.
BEDROOM FOUR 6' 1" x 7' 5" (1.86m x 2.28m) The fourth bedroom is a single bedroom, ideal as a home office or child's bedroom. This room benefits from engineered wood flooring, a pendant light fitting, a large sash window to the front aspect fitted with plantation shutters and a period-style column radiator.
BATHROOM 6' 0" x 5' 5" (1.83m x 1.66m) The family bathroom located off the first-floor landing comprises a walk-in shower cubicle with a chrome thermostatic shower system; a wall-mounted hand wash basin; a low-level WC; a wall-mounted chrome heated towel rail; part-tiled walls; recessed spotlighting; a frosted glass window to the rear aspect, fitted with plantation shutters and an extractor fan.
BEDROOM FIVE 11' 4" x 16' 4" (3.47m x 4.98m) The fifth bedroom is located on the lower ground floor with a window to the front aspect, fitted with plantation shutters, recessed spotlighting, and a double panel radiator. This generous double bedroom is ideal as a guest bedroom or teenager's room, with access to the lower-ground-floor lounge and shower room.
SHOWER ROOM 4' 6" x 11' 10" (1.38m x 3.63m) Located off the lower ground floor hall, the shower room offers a fully tiled floor and walls; a window to the rear aspect; a chrome heated towel rail; a chrome thermostatic shower system; a low-level WC; recessed spotlighting; an extractor fan; and an oval countertop hand wash basin.
FAMILY ROOM 10' 9" x 16' 9" (3.28m x 5.11m) The lower ground floor family room is currently utilised as a children's playroom, but could equally provide a great home office, gym, or additional lounge. This room offers a window to the front aspect, fitted with plantation shutters; a double-panel radiator; recessed spotlighting; fitted storage cupboards; and a countertop and door allowing access to the plant room.
EXTERNAL To the front of the property lies an Indian Stone paved driveway which provides a path to the side of the property and paved steps leading to the storm porch and front entrance. Adjacent to the drive is a raised garden which is stocked with a range of well-maintained shrubs and flanked on one side by a mature hedge.
To the rear of the property is the private rear garden, which is enclosed on three sides by brick walls and offers a paved seating area adjacent to the house and a lawned garden, which has been laid with high-quality Astro turf. Raised planters have been fitted to border the lawn, and these are stocked with a range of shrubs and small trees. There is also external lighting and a timber storage shed.
COMMON QUESTIONS 1. Will there be a chain connected to this sale? No, the property is sold chain-free, and the buyer can complete the purchase as soon as they are able to do so.
2. Which items are included in the sale price? The vendors intend to include all the white goods in the kitchen and utility room; these are the integrated fridge and freezer, dishwasher, oven, and the washer and dryer in the utility room. The owners are also happy to include all light fittings and the security alarm system. The alarm system is a monitored alarm with motion sensors, window and door sensors and cameras to the front, rear and side of the property.
3. Have the owners carried out any improvements to the property in recent years? Yes, since the property was purchased in 2024, the house has been fully rewired and re-plumbed to include a new central heating boiler and all new radiators. The sash windows have been restored, and plantation shutters have been fitted throughout. The flooring has been replaced throughout (with Ted Todd engineered wooden flooring), and the basement has been fully tanked. The garden has been landscaped, and the roof has been replaced. Finally, the owners have invested in bespoke fitted storage in the kitchen, snug, dining room and master bedroom.
4. What are the current owners' three favourite aspects of this property? The current owners admire the stunning and incredibly large Georgian window; they also love the high ceilings with all original mouldings and have very much enjoyed spending time in the open-plan lounge-diner with their family.
5. Has the boiler been inspected recently? Yes, the owners have this serviced annually and can provide the records for this.
6. Has the loft been boarded for storage? The loft can be accessed via a hatch and pull-down ladder in the first-floor landing and is partially boarded.
7. Is the property sold freehold or leasehold? The owners have confirmed the property is sold freehold. The historical chief rent has been paid off and the owners have proof of this. Your legal advisor can confirm this when reviewing the title and draft contract pack.
Brochures
Property Brochure- COUNCIL TAXA payment made to your local authority in order to pay for local services like schools, libraries, and refuse collection. The amount you pay depends on the value of the property.Read more about council Tax in our glossary page.
- Band: G
- PARKINGDetails of how and where vehicles can be parked, and any associated costs.Read more about parking in our glossary page.
- Off street
- GARDENA property has access to an outdoor space, which could be private or shared.
- Yes
- ACCESSIBILITYHow a property has been adapted to meet the needs of vulnerable or disabled individuals.Read more about accessibility in our glossary page.
- Ask agent
Higher Downs, Altrincham

Add an important place to see how long it'd take to get there from our property listings.
__mins driving to your place
Affordability

Notes
Staying secure when looking for property
Ensure you're up to date with our latest advice on how to avoid fraud or scams when looking for property online.
Visit our security centre to find out moreDisclaimer - Property reference 101731001898. The information displayed about this property comprises a property advertisement. Rightmove.co.uk makes no warranty as to the accuracy or completeness of the advertisement or any linked or associated information, and Rightmove has no control over the content. This property advertisement does not constitute property particulars. The information is provided and maintained by Jameson & Partners, Altrincham. Please contact the selling agent or developer directly to obtain any information which may be available under the terms of The Energy Performance of Buildings (Certificates and Inspections) (England and Wales) Regulations 2007 or the Home Report if in relation to a residential property in Scotland.
*This is the average speed from the provider with the fastest broadband package available at this postcode. The average speed displayed is based on the download speeds of at least 50% of customers at peak time (8pm to 10pm). Fibre/cable services at the postcode are subject to availability and may differ between properties within a postcode. Speeds can be affected by a range of technical and environmental factors. The speed at the property may be lower than that listed above. You can check the estimated speed and confirm availability to a property prior to purchasing on the broadband provider's website. Providers may increase charges. The information is provided and maintained by Decision Technologies Limited. **This is indicative only and based on a 2-person household with multiple devices and simultaneous usage. Broadband performance is affected by multiple factors including number of occupants and devices, simultaneous usage, router range etc. For more information speak to your broadband provider.