Dorchester Road, Fixby, Huddersfield, HD2

- PROPERTY TYPE
Detached
- BEDROOMS
5
- BATHROOMS
2
- SIZE
1,808 sq ft
168 sq m
- TENUREDescribes how you own a property. There are different types of tenure - freehold, leasehold, and commonhold.Read more about tenure in our glossary page.
Freehold
Key features
- Corner plot of approaching 1/4 acre
- Gated drive and garage
- Beautifully presented interior with 4/5 bedrooms
- Large garden/ entertainment room
- Popular and well regarded residential area
Description
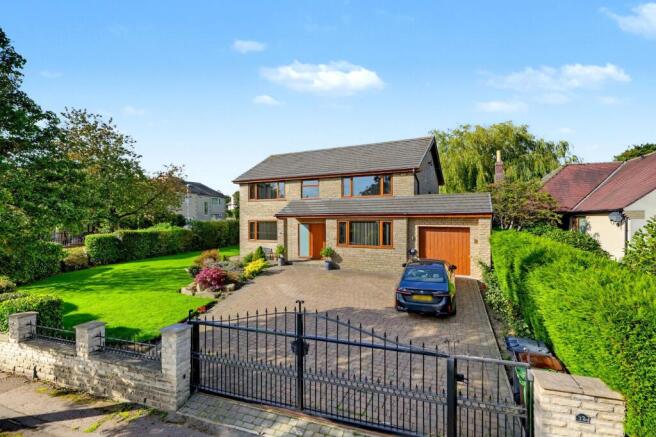
A beautifully presented 4/5 bedroom detached house occupying a corner plot approaching a 1/4 of an acre and located within a popular and well regarded residential area of similar high calibre homes.
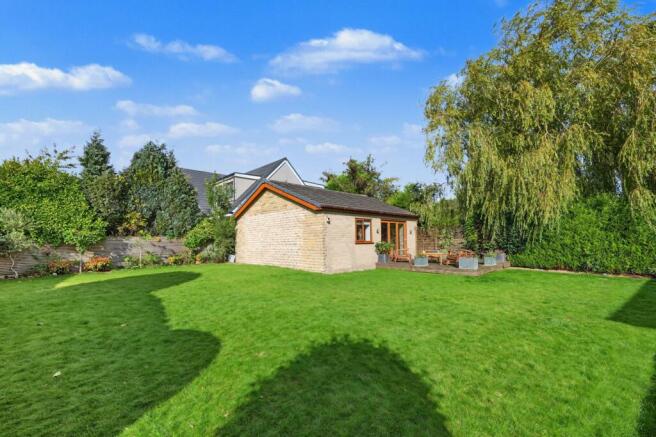
The property has undergone a programme of modernisation and updating in recent years and now offers stylish modern open plan living with good quality fixtures and fittings throughout, in addition there is an electrically gated entrance, block paved driveway, garage and at the foot of the rear garden a detached summer house/entertaining room 21 x 21.
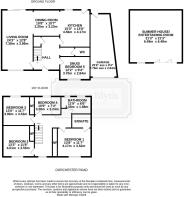
The accommodation is served by a gas central heating system, Upvc double glazing, alarm and briefly comprises to the ground floor, reception hall, living room, dining area, kitchen, snug/ bed 5, cloaks and w/c. First floor spacious landing, master bedroom with ensuite, 3 further bedrooms and family bathroom.
There are well screened gardens laid out to the front side and rear.
Fixby is an ideal location for commuting close to junctions 24/25 of the M62, there are local schools, shopping and railway station in neighbouring Brighouse.
EPC Rating: E
RECEPTION HALL (3.25m x 3.66m)
This has an inset LED downlighters, ceiling coving, uPVC composite entrance door with frosted uPVC double glazed windows to either side, there is a tiled floor and to one side a spindled staircase rises to the first floor with useful storage cupboard beneath. From the hallway access can be gained to the following rooms: -
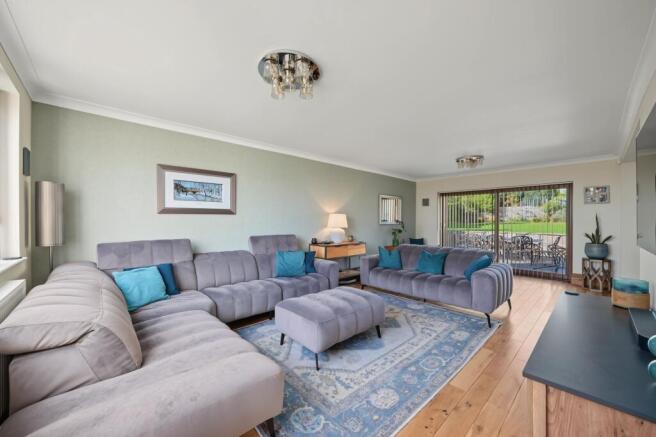
LIVING ROOM (3.86m x 7.39m)
As the dimensions indicate this is a generously proportioned reception room which is open plan to the dining area and kitchen. There is plenty of natural light from a large uPVC double glazed window to the front elevation and uPVC double glazed sliding patio doors to the rear. There are two ceiling light points, ceiling coving, oak flooring and central heating radiator.
DINING AREA (3.25m x 3.23m)
This is situated between the living room and kitchen and has a uPVC double glazed window looking out over the rear garden, there is ceiling coving, three ceiling light points, central heating radiator and oak flooring.
KITCHEN (4.57m x 4.17m)
This has a uPVC double glazed window looking out over the rear garden with an adjacent uPVC composite door, there are inset LED downlighters, tile effect flooring, timber and frosted glazed door giving access to the reception hall and fitted with a range of gloss grey handless, these are complimented by overlying Corian worktops which extend to form a breakfast bar together with tiled splashbacks, there is an inset one and half bowl stainless steel sink with brushed stainless steel mixer tap, range master cooker with six ring gas hob with electric double oven and grill beneath a stainless steel and curved glass extractor hood over, AEG American style fridge freezer including wine cooler, integrated dishwasher, integrated washing machine and vertically hung radiator.
SNUG/BEDROOM FIVE (2.85m x 3.71m)
This has a uPVC double glazed window looking out to the front, ceiling light point, ceiling coving and central heating radiator.
CLOAKROOM
This is accessed from the reception hall and has an inset LED downlighter, central heating radiator, tiled floor, cloaks rail and door giving access to a downstairs w.c.
DOWNSTAIRS W.C. (1.14m x 1.88m)
With a uPVC double glazed window, ceiling light point, chrome ladder style heated towel rail, tiled walls to dado height, tiled floor and fitted with a suite comprising pedestal wash basin with chrome monobloc tap and low flush w.c.
LANDING
This has a uPVC double glazed window to the front elevation, two ceiling light points, ceiling coving, loft access with fold down timber ladder giving access to a centrally boarded loft providing useful storage together with light. From the landing there is access to the following: -
BEDROOM ONE (3.53m x 4.17m)
A double room with large uPVC double glazed window providing plenty of natural light and enjoying some far-reaching views, there is a ceiling light point, ceiling coving, central heating radiator and to one wall there are a bank of fitted floor to ceiling sliding door wardrobes. To one side a door gives access to an en-suite shower room.
EN-SUITE SHOWER ROOM (1.45m x 2.36m)
With inset LED downlighters, extractor fan, part tiled walls, tiled floor, chrome ladder style heated towel rail and fitted with a suite comprising wall hung hand wash basin with chrome monobloc tap, low flush w.c. and large walk-in shower with glazed side panel and chrome shower fitting incorporating fixed shower rose and separate hand spray.
BEDROOM TWO (3.56m x 4.01m)
A double room with a uPVC double glazed window looking out over the front garden and enjoying far reaching views, there is a ceiling light point, ceiling coving, central heating radiator and fitted floor to ceiling sliding door wardrobes.
BEDROOM THREE (3.96m x 3.53m)
A double room with a uPVC double glazed window looking out over the rear garden, there is a ceiling light point, ceiling coving, central heating radiator and fitted floor to ceiling sliding door wardrobe.
BEDROOM FOUR (2.24m x 3.28m)
This has a uPVC double glazed window looking out over the rear garden, there is a ceiling light point, ceiling coving and central heating radiator.
FAMILY BATHROOM (1.98m x 3.58m)
With two frosted uPVC double glazed windows, inset LED downlighters, extractor fan, floor to ceiling tiled walls, tiled floor, chrome ladder style heated towel rail and fitted with a four piece suite comprising air bath with chrome mixer tap, vanity unit incorporating wash basin with chrome monobloc tap, low flush w.c. with concealed cistern and a corner shower cubicle with chrome shower fitting incorporating fixed shower rose and separate hand spray.
Garden
The property stands in approaching a quarter of an acre and has a lawned garden to the front with a rockery, planted trees, flowers and shrubs together with a covered entrance porch with LED downlighters and a flagged pathway leading down the left-hand side of the property. In addition to the side there is a continuation of the lawned garden and bordered to one side by a hedge which provides privacy. The rear garden has a flagged patio and a wide flagged pathway leading across the rear where there is an outside cold water tap and access to the garage via the courtesy door. Four steps rise to a level lawned garden which is well screened and offers a good degree of privacy and in the right-hand corner there is a large detached summer house/entertaining room.
Garden
SUMMER/ ENTERAINING ROOM Measurements- 21'3" x 21'3" This has numerous inset LED downlighters, feature brick work, two electric wall heaters, oak flooring, uPVC double glazed window and three section bi-fold doors. As the main focal point of the room in one corner there is a wood burning stove which rests on a raised flagged hearth.
Parking - Driveway
To the front of the property there is an electric sliding metal gate with adjacent hand gate and this opens on to a block paved driveway which provides off road parking for a number of cars together with EV charging point. Two external wall lights and an attached garage.
Parking - Garage
Measurements- 25'5" x 9'4" average With up and over door, uPVC door to the rear elevation, courtesy door, power and light.
- COUNCIL TAXA payment made to your local authority in order to pay for local services like schools, libraries, and refuse collection. The amount you pay depends on the value of the property.Read more about council Tax in our glossary page.
- Band: G
- PARKINGDetails of how and where vehicles can be parked, and any associated costs.Read more about parking in our glossary page.
- Garage,Driveway
- GARDENA property has access to an outdoor space, which could be private or shared.
- Private garden
- ACCESSIBILITYHow a property has been adapted to meet the needs of vulnerable or disabled individuals.Read more about accessibility in our glossary page.
- Ask agent

Add an important place to see how long it'd take to get there from our property listings.
__mins driving to your place
Affordability




Notes
Staying secure when looking for property
Ensure you're up to date with our latest advice on how to avoid fraud or scams when looking for property online.
Visit our security centre to find out moreDisclaimer - Property reference 3dd24d6d-1519-48fb-91ee-04f5333fcb62. The information displayed about this property comprises a property advertisement. Rightmove.co.uk makes no warranty as to the accuracy or completeness of the advertisement or any linked or associated information, and Rightmove has no control over the content. This property advertisement does not constitute property particulars. The information is provided and maintained by Simon Blyth, Huddersfield. Please contact the selling agent or developer directly to obtain any information which may be available under the terms of The Energy Performance of Buildings (Certificates and Inspections) (England and Wales) Regulations 2007 or the Home Report if in relation to a residential property in Scotland.
*This is the average speed from the provider with the fastest broadband package available at this postcode. The average speed displayed is based on the download speeds of at least 50% of customers at peak time (8pm to 10pm). Fibre/cable services at the postcode are subject to availability and may differ between properties within a postcode. Speeds can be affected by a range of technical and environmental factors. The speed at the property may be lower than that listed above. You can check the estimated speed and confirm availability to a property prior to purchasing on the broadband provider's website. Providers may increase charges. The information is provided and maintained by Decision Technologies Limited. **This is indicative only and based on a 2-person household with multiple devices and simultaneous usage. Broadband performance is affected by multiple factors including number of occupants and devices, simultaneous usage, router range etc. For more information speak to your broadband provider.