
Brandon Road, Hilborough, Thetford

- PROPERTY TYPE
Detached
- BEDROOMS
6
- BATHROOMS
5
- SIZE
7,902 sq ft
734 sq m
- TENUREDescribes how you own a property. There are different types of tenure - freehold, leasehold, and commonhold.Read more about tenure in our glossary page.
Freehold
Key features
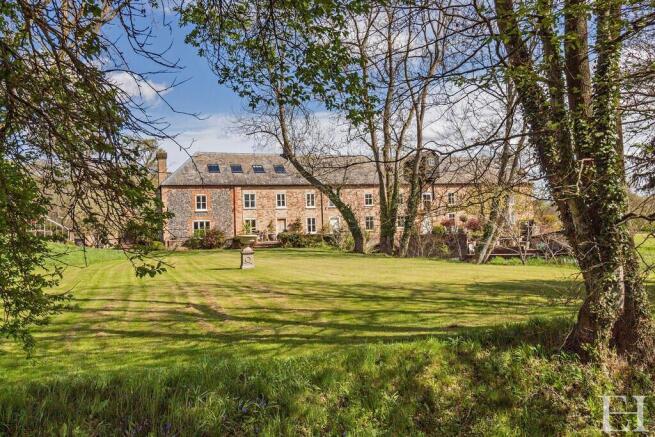
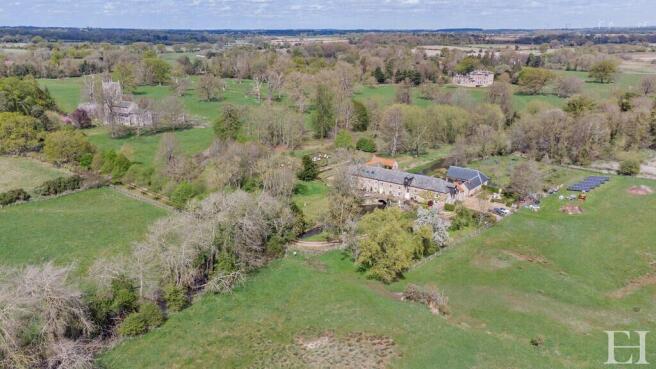
- Grade II* listed former water mill, built in 1819 and restored in 2004, in about 7.9 acres (3.2 hectares)
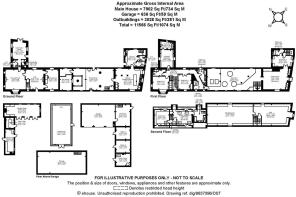
- Over 4,000 sq ft (over 370 sq m) of accommodation, with a central mill room that keeps its original 1819 machinery
- Norfolk stone tiles, an Adam-style stone fireplace and a glass floor over the mill race and wheel
- Triple-aspect sunroom and several wings, with scope for multi-generational living
- 35-panel solar array, G99 compliant, producing up to 13 kWh and averaging 9,000 kWh a year
- Tesla Powerwall 2, Tesla Gateway 2 and a Generation 3 Tesla electric vehicle charger
- Third-floor attic with a formal architectural feasibility study for a cinema, playroom or studio
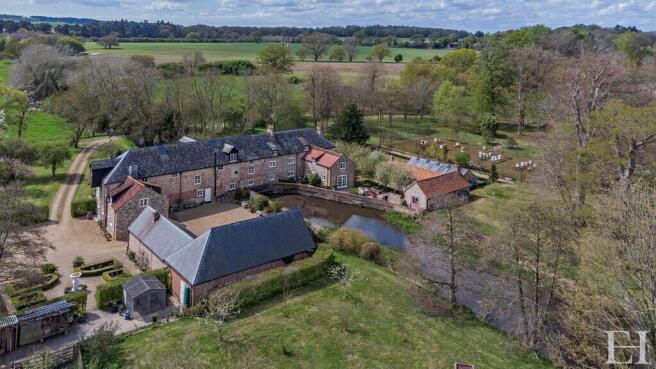
- Mill stream, water meadows, mature fruit trees, an apiary, stable block, garden room, potting shed, greenhouse and garaging
- Brandon station 13 minutes away, with rail links to Norwich, Cambridge and London
Description
A Grade II* listed water mill built in 1819 and restored in 2004, standing in about 7.9 acres (3.2 hectares) of water meadows and arable land. It has over 4,000 sq ft (over 370 sq m) of accommodation, a central mill room that still holds its original 1819 machinery, and a solar array with a Tesla battery.
The house
The main rooms include a drawing room, a bespoke kitchen and the central mill room. Details include Norfolk stone tiles, an Adam-style stone fireplace and a glass floor that reveals the mill race and wheel beneath. There is a triple-aspect sunroom, and the layout includes several wings that could suit self-contained multi-generational living.
Energy
The 35-panel solar array is G99 compliant, produces up to 13 kWh and generates an average of 9,000 kWh a year. It is supported by a Tesla Powerwall 2, a Tesla Gateway 2 and a Generation 3 Tesla electric vehicle charger.
The attic
The third-floor attic is a substantial space. A formal architectural feasibility study sets out options for turning it into a cinema, playroom or art studio in a way that respects the historic fabric.
The grounds
The grounds include a secluded courtyard, a mill stream patio, the mill stream and water meadows, mature fruit trees, and a former tennis court now used as an apiary. The outbuildings are a garden room, potting shed, greenhouse, stable block and garaging.
Location
Brandon station is 13 minutes away, with rail links to Norwich, Cambridge and on to London.
Material information
Listing: Grade II* listed
Council tax: band G
Parking: garaging
Viewing by appointment with Exquisite Home.
Brochures
Brochure 1- COUNCIL TAXA payment made to your local authority in order to pay for local services like schools, libraries, and refuse collection. The amount you pay depends on the value of the property.Read more about council Tax in our glossary page.
- Band: G
- LISTED PROPERTYA property designated as being of architectural or historical interest, with additional obligations imposed upon the owner.Read more about listed properties in our glossary page.
- Listed
- PARKINGDetails of how and where vehicles can be parked, and any associated costs.Read more about parking in our glossary page.
- Garage
- GARDENA property has access to an outdoor space, which could be private or shared.
- Private garden
- ACCESSIBILITYHow a property has been adapted to meet the needs of vulnerable or disabled individuals.Read more about accessibility in our glossary page.
- Ask agent
Energy performance certificate - ask agent

Add an important place to see how long it'd take to get there from our property listings.
__mins driving to your place
Affordability


Notes
Staying secure when looking for property
Ensure you're up to date with our latest advice on how to avoid fraud or scams when looking for property online.
Visit our security centre to find out moreDisclaimer - Property reference S1879761. The information displayed about this property comprises a property advertisement. Rightmove.co.uk makes no warranty as to the accuracy or completeness of the advertisement or any linked or associated information, and Rightmove has no control over the content. This property advertisement does not constitute property particulars. The information is provided and maintained by Exquisite Home, Cambridge. Please contact the selling agent or developer directly to obtain any information which may be available under the terms of The Energy Performance of Buildings (Certificates and Inspections) (England and Wales) Regulations 2007 or the Home Report if in relation to a residential property in Scotland.
*This is the average speed from the provider with the fastest broadband package available at this postcode. The average speed displayed is based on the download speeds of at least 50% of customers at peak time (8pm to 10pm). Fibre/cable services at the postcode are subject to availability and may differ between properties within a postcode. Speeds can be affected by a range of technical and environmental factors. The speed at the property may be lower than that listed above. You can check the estimated speed and confirm availability to a property prior to purchasing on the broadband provider's website. Providers may increase charges. The information is provided and maintained by Decision Technologies Limited. **This is indicative only and based on a 2-person household with multiple devices and simultaneous usage. Broadband performance is affected by multiple factors including number of occupants and devices, simultaneous usage, router range etc. For more information speak to your broadband provider.