
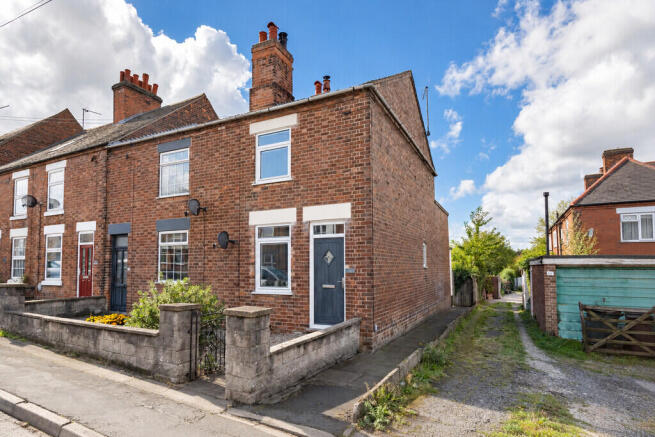
Moira Road, Donisthorpe

- PROPERTY TYPE
End of Terrace
- BEDROOMS
2
- BATHROOMS
1
- SIZE
828 sq ft
77 sq m
- TENUREDescribes how you own a property. There are different types of tenure - freehold, leasehold, and commonhold.Read more about tenure in our glossary page.
Freehold
Key features
- Offered for sale with no onward chain
- Well presented traditional terrace home
- Two bedrooms, first floor bathroom
- Front sitting room and snug
- Dining area opening to the kitchen
- Council tax band A
- Good length rear garden
- Freehold
- Heating via electrical appliances
- An ideal first purchase
Description
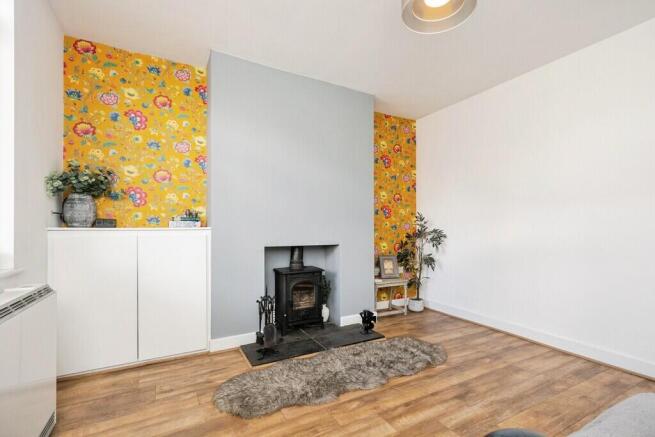
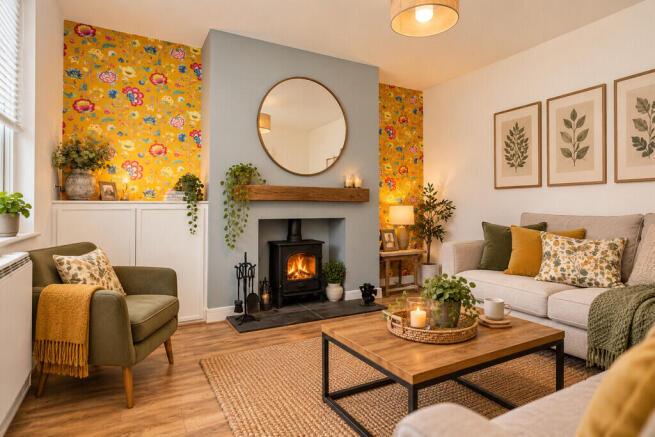
The well-proportioned accommodation includes an inviting front sitting room and separate dining area, both enhanced by the warmth and character of log-burning stoves. Beyond is a modern fitted kitchen together with a cosy snug, providing additional and versatile living space.
To the first floor are two bedrooms and a contemporary bathroom fitted with a stylish three-piece suite plus a shower. A further feature is the mostly converted attic space, currently accessed via a loft ladder and offering useful additional space.
Outside, the property enjoys a particularly good-length rear garden, providing plenty of room for relaxing, entertaining and gardening.
We are advised by our clients that for a nominal sum arrangements can be made space at a community car park, a very short distance from the property.
DONISTHORPE Donisthorpe is a well established village situated in the heart of the National Forest, approximately three miles South West of the historic market town of Ashby-de-la-Zouch and around four miles from Swadlincote. The village enjoys an appealing semi rural setting whilst remaining well placed for access to surrounding towns and the wider road network, with Junction 11 of the A42/M42 within a few miles, providing convenient links towards Birmingham, Nottingham, Leicester and the wider Midlands.
The village has a strong sense of community and offers a useful selection of everyday amenities, including a primary school, village store, public house, church and day nursery, with a broader range of shopping, leisure and schooling facilities available in nearby Ashby-de-la-Zouch, Measham and Swadlincote.
Once closely associated with the local mining industry, Donisthorpe has undergone considerable regeneration following the closure of its colliery. The former colliery site is now home to Donisthorpe Woodland Park, an attractive area of mixed woodland with walking and cycling routes and connections to the Ashby Woulds Heritage Trail. The park forms part of the National Forest and provides residents with excellent opportunities to enjoy the surrounding countryside directly from the village
ACCOMMODATION
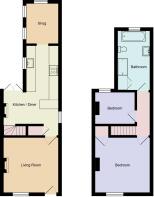
GROUND FLOOR
FRONT SITTING ROOM 11' 10" x 11' (3.61m x 3.35m) Accessed via a composite entrance door. uPVc framed double glazed window to the front elevation, electric storage heater, wood burning stove inset within the chimney breast, laminate flooring.
DINING AREA 11' 10" x 10' (3.61m x 3.05m) With uPVC framed double glazed double doors providing access to the rear garden. Stairs rising to the first floor, wood burning stove inset within the chimney breast, electric radiator, laminate flooring. Opening to kitchen.
KITCHEN 8' 3" x 6' 11" (2.51m x 2.11m) Including a range of units at eye and base level providing work surface, storage and appliance space. One and a quarter bowl sink unit, four ring hob with extractor over, electric oven, microwave. uPVC framed double glazed window to the side elevation, laminate flooring.
SNUG 9' x 6' 10" (2.74m x 2.08m) With uPVC framed double glazed windows to side and rear elevations, electric storage heated, laminate flooring.
FIRST FLOOR
LANDING With access to the mostly converted attic space via a loft ladder. Electric radiator.
BEDROOM ONE 11' 10" x 11' (3.61m x 3.35m) With uPVC framed double glazed window to the front elevation, electric radiator, overstairs storage cupboard.
BEDROOM TWO 10' 2" x 8' 7" (3.1m x 2.62m) With uPVc framed double glazed window to the rear elevation. Electric radiator.
BATHROOM Comprising a contemporary suite in white of free standing bath, wash hand basin with storage beneath, W.C. Enclosue housing the mains fed shower. Opaque uPVc framed double glazed window to the rear elevation, heated towel rail, electric fan heater, tiled floor.
OUTSIDE The property is set back from the pavement behind a small fore garden. To the rear, a good length of garden, including a paved patio, stretch of ;awn and shed.
- COUNCIL TAXA payment made to your local authority in order to pay for local services like schools, libraries, and refuse collection. The amount you pay depends on the value of the property.Read more about council Tax in our glossary page.
- Band: A
- PARKINGDetails of how and where vehicles can be parked, and any associated costs.Read more about parking in our glossary page.
- Yes
- GARDENA property has access to an outdoor space, which could be private or shared.
- Yes
- ACCESSIBILITYHow a property has been adapted to meet the needs of vulnerable or disabled individuals.Read more about accessibility in our glossary page.
- Ask agent

Add an important place to see how long it'd take to get there from our property listings.
__mins driving to your place
Affordability

About Martin & Co, Coalville
18 High Street Coalville Ashby De La Zouch LE67 3ED


Notes
Staying secure when looking for property
Ensure you're up to date with our latest advice on how to avoid fraud or scams when looking for property online.
Visit our security centre to find out moreDisclaimer - Property reference 100672003297. The information displayed about this property comprises a property advertisement. Rightmove.co.uk makes no warranty as to the accuracy or completeness of the advertisement or any linked or associated information, and Rightmove has no control over the content. This property advertisement does not constitute property particulars. The information is provided and maintained by Martin & Co, Coalville. Please contact the selling agent or developer directly to obtain any information which may be available under the terms of The Energy Performance of Buildings (Certificates and Inspections) (England and Wales) Regulations 2007 or the Home Report if in relation to a residential property in Scotland.
*This is the average speed from the provider with the fastest broadband package available at this postcode. The average speed displayed is based on the download speeds of at least 50% of customers at peak time (8pm to 10pm). Fibre/cable services at the postcode are subject to availability and may differ between properties within a postcode. Speeds can be affected by a range of technical and environmental factors. The speed at the property may be lower than that listed above. You can check the estimated speed and confirm availability to a property prior to purchasing on the broadband provider's website. Providers may increase charges. The information is provided and maintained by Decision Technologies Limited. **This is indicative only and based on a 2-person household with multiple devices and simultaneous usage. Broadband performance is affected by multiple factors including number of occupants and devices, simultaneous usage, router range etc. For more information speak to your broadband provider.