
Temple Sowerby, Penrith

- PROPERTY TYPE
Detached Bungalow
- BEDROOMS
4
- BATHROOMS
2
- SIZE
3,150 sq ft
293 sq m
- TENUREDescribes how you own a property. There are different types of tenure - freehold, leasehold, and commonhold.Read more about tenure in our glossary page.
Freehold
Key features
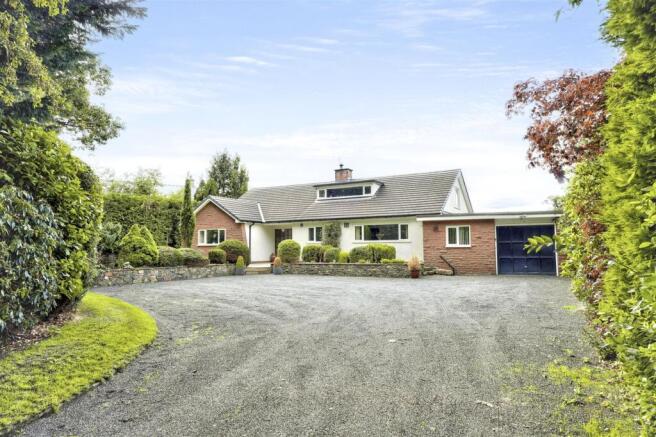
- Stunning 4 Bed Detached Dormer Bungalow
- Occupying a circa 0.45 Acre Plot
- Private Grounds and Parking for a minimum of 5 vehicles
- Large well appointed rooms
- Found in immaculate condition throughout
- New roof installation
- Fully functioning bar and games room
- Open plan lounge / dining room
- Close to Eden Valley fells
- Popular village with amenity & doctors surgery
Description
Upon entering, you are greeted by two inviting reception rooms, perfect for entertaining guests or enjoying quiet evenings with family. The layout of the bungalow is thoughtfully designed, ensuring that each room flows seamlessly into the next, creating a warm and welcoming atmosphere.
With two ground floor bathrooms, convenience is at the forefront of this property, catering to the needs of a busy household. The generous size of the bungalow allows for both privacy and communal living, making it suitable for families of all sizes.
One of the standout features of this property is the extensive parking available for up to seven vehicles, a rare find that adds to the practicality of the home. Whether you have multiple cars, guests visiting, or simply require extra space, this feature is sure to impress.
Temple Sowerby is known for its picturesque surroundings and community spirit, providing a tranquil lifestyle while still being within easy reach of local amenities and transport links. This bungalow is not just a house; it is a place where memories can be made and cherished for years to come. Do not miss the opportunity to make this exceptional property your new home.
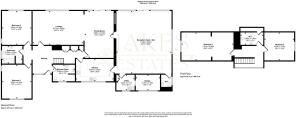
Entrance Hallway - Front door leading into the entrance hallway. Stairs off to the first floor and internal doors to the ground floor accommodation. Glazed window to the front aspect. Large cloaks cupboard. Two radiators. Fitted carpet.
Lounge - 6.77 x 4.56 (22'2" x 14'11") - A light filled spacious lounge which is open to the dining room. uPVC double glazed window to the rear aspect. Fitted carpet. Three radiators. Log burner set upon a hearth.
Dining Room - 6.37 x 3.95 (20'10" x 12'11") - Open to the lounge, this spacious dining room has aluminium framed French style doors leading to the rear garden patio. Fitted carpet. Internal windows to the games room / kitchen. Radiator. Door to the hallway & games room.
Reception Room / Bar - 8.54 x 7.43 (28'0" x 24'4") - An impressive room which adds "wow" factor. There is a bespoke functioning bar area, space for a full snooker table and a w/c off. To the rear aspect is an aluminium framed French doors leading to the rear garden patio with a retractable canopy. There is a double glazed window to the side aspect. Door leading into the kitchen and utility rooms. Three radiators.
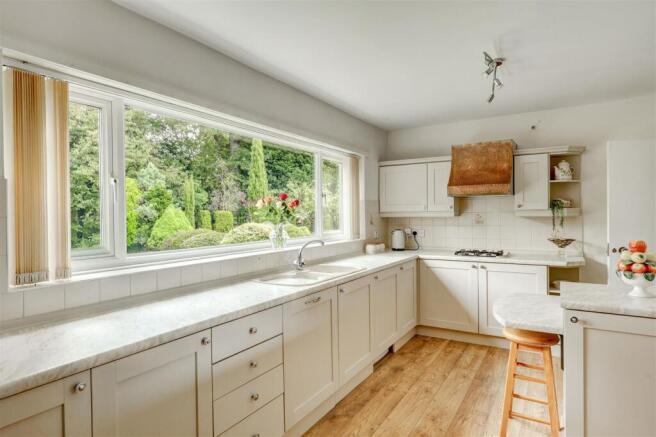
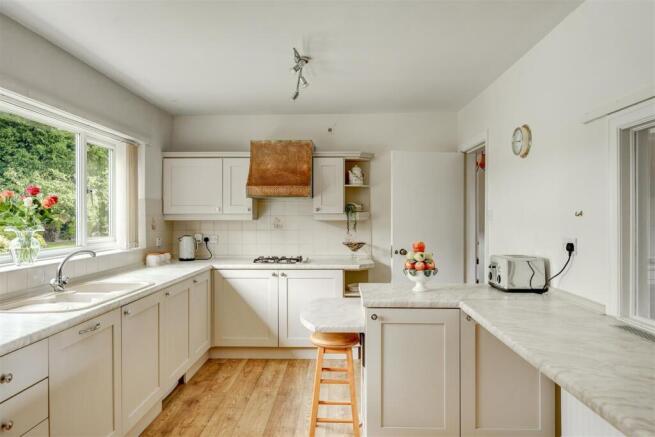
Kitchen - 5.07 x 3 (16'7" x 9'10") - Has a range of fitted wall and base units with complementing worksurfaces and tiled splashbacks. Sink drainer unit. Integrated appliances including, gas hob, dishwasher and electric oven. Breakfast bar. Radiator. uPVC double glazed window to the front aspect.
Utility Room - 2.23 x 2.11 (7'3" x 6'11") - Housing the gas boiler which provides domestic heating and hot water, sink, space for washing machine and fridge.
Bedroom One - 4.58 x 3.94 (15'0" x 12'11") - A large double, ground floor bedroom which has a range of fitted wardrobes and a fitted dressing table. Dual aspect uPVC double glazed windows. Fitted carpet. Radiator.
Bedroom Two - 4.55 x 3.98 (14'11" x 13'0") - A large double, ground floor bedroom which has a range of fitted wardrobes and a fitted dressing table. Dual aspect uPVC double glazed windows. Fitted carpet. Radiator.
Bathroom - 2.7 x 2.25 (8'10" x 7'4") - Has a fitted four-piece suite comprising panelled bath, shower cubicle, low level w.c and a pedestal sink unit. uPVC double glazed window with opaque glass. Fitted carpet. Heated towel rail.
Shower Room - 2.88 x 2.23 (9'5" x 7'3") - Has a fitted four-piece suite comprising shower cubicle, dual sink units, bidet and low level w.c. uPVC double glazed window with opaque glass. Fitted carpet. Radiator.
Stairs / Landing - Open tread staircase leading up to the first floor. Dormer uPVC window. Internal doors to the first floor bedrooms and w/c. Fitted carpet. Radiator. Eaves storage.
Bedroom Three - 7.01 x 3.69 (22'11" x 12'1") - A large double bedroom with uPVC double glazed window to the gable end. Fitted carpet. Two radiators.
Bedroom Four - 4 x 3.76 (13'1" x 12'4") - Double bedroom with uPVC window to the gable end. Fitted carpet. Radiator.
First Floor W/C - 3.08 x 1.56 (10'1" x 5'1") - A first floor w/c which is large enough to incorporate a shower if desired. Fitted low level w/c and sink unit. Eaves storage.
Outside - The property occupies a large private plot which measures to circa 0.45 acre and is approached by a private loaning serving a couple of neighbouring properties. Whinfell Spinney has rights of way granting access to and from the highway. There is a large gravelled, gated driveway providing ample parking for a minimum of 5 vehicles. There are sandstone pathways leading to the front door. There is a recessed garden area with a shed and Flogas tank, also providing an ideal area for bin storage. To the rear and side there are large garden areas laid to lawn with bordering trees and hedgerows. There is an attractive pond feature and patio areas.
Services - Mains electricity, water and drainage. Flogas central heating. Fibre optic broadband available.
Please Note - These particulars, whilst believed to be accurate, are set out for guidance only and do not constitute any part of an offer or contract - intending purchasers or tenants should not rely on them as statements or representations of fact but must satisfy themselves by inspection or otherwise as to their accuracy. No person in the employment of Lakes Estates has the authority to make or give any representation or warranty in relation to the property. All mention of appliances / fixtures and fittings in these details have not been tested and therefore cannot be guaranteed to be in working order.
Anti-Money Laundering (AML) Checks;
When your offer is accepted, we're legally required to verify your identity. This is carried out by a third-party company at the following costs:
Buying in personal name: £40 (inc. VAT)
Company purchase: £120 (inc. VAT)
These fees are non-refundable, and the purchase cannot proceed until checks are complete.
Brochures
Temple Sowerby, PenrithBrochure- COUNCIL TAXA payment made to your local authority in order to pay for local services like schools, libraries, and refuse collection. The amount you pay depends on the value of the property.Read more about council Tax in our glossary page.
- Band: D
- PARKINGDetails of how and where vehicles can be parked, and any associated costs.Read more about parking in our glossary page.
- Yes
- GARDENA property has access to an outdoor space, which could be private or shared.
- Yes
- ACCESSIBILITYHow a property has been adapted to meet the needs of vulnerable or disabled individuals.Read more about accessibility in our glossary page.
- Ask agent
Temple Sowerby, Penrith

Add an important place to see how long it'd take to get there from our property listings.
__mins driving to your place
Affordability


Notes
Staying secure when looking for property
Ensure you're up to date with our latest advice on how to avoid fraud or scams when looking for property online.
Visit our security centre to find out moreDisclaimer - Property reference 34976073. The information displayed about this property comprises a property advertisement. Rightmove.co.uk makes no warranty as to the accuracy or completeness of the advertisement or any linked or associated information, and Rightmove has no control over the content. This property advertisement does not constitute property particulars. The information is provided and maintained by Lakes Estates, Penrith. Please contact the selling agent or developer directly to obtain any information which may be available under the terms of The Energy Performance of Buildings (Certificates and Inspections) (England and Wales) Regulations 2007 or the Home Report if in relation to a residential property in Scotland.
*This is the average speed from the provider with the fastest broadband package available at this postcode. The average speed displayed is based on the download speeds of at least 50% of customers at peak time (8pm to 10pm). Fibre/cable services at the postcode are subject to availability and may differ between properties within a postcode. Speeds can be affected by a range of technical and environmental factors. The speed at the property may be lower than that listed above. You can check the estimated speed and confirm availability to a property prior to purchasing on the broadband provider's website. Providers may increase charges. The information is provided and maintained by Decision Technologies Limited. **This is indicative only and based on a 2-person household with multiple devices and simultaneous usage. Broadband performance is affected by multiple factors including number of occupants and devices, simultaneous usage, router range etc. For more information speak to your broadband provider.