Portland Drive, Pedmore, Stourbridge

- PROPERTY TYPE
Semi-Detached
- BEDROOMS
3
- BATHROOMS
1
- SIZE
Ask agent
- TENUREDescribes how you own a property. There are different types of tenure - freehold, leasehold, and commonhold.Read more about tenure in our glossary page.
Freehold
Key features
- Sought-after Pedmore location
- Corner plot location
- Spacious lounge diner
- Modern breakfast kitchen
- Study with downstairs WC
- Manageable garden with patio
- Modern Family Bathroom
- Garage with storage potential
- Ample driveway parking
- Close to Reputable schools and Stourbridge amenities
Description
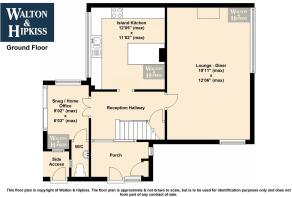
Porch And Reception Hallway - The porch offers a practical entrance space with ample room for coats and shoes, leading directly into the bright reception hallway. This welcoming hallway features vibrant blue walls and wooden flooring, creating a striking first impression while providing access to the lounge-diner, kitchen, snug/home office, and stairs to the first floor.
Lounge - Diner - 19'11" (max) x 12'06" (max) - The lounge-diner is a spacious and inviting area that comfortably accommodates a large corner sofa and a dining table. Soft natural light filters in through the wide window, highlighting the warm wooden floors and creating a relaxed yet sociable atmosphere perfect for both entertaining and everyday living.
Island Kitchen - 12'05" (max) x 11'02" (max) - The modern kitchen features sleek, dark grey cabinets with integrated appliances and a central island breakfast bar with seating. Large windows above the work surface flood the space with daylight, while the neutral tiled floor adds to the contemporary feel. Practical and stylish, this kitchen is designed for both cooking and casual dining.
Snug / Home Office - 9'02" (max) x 6'03" (max) - This versatile room, currently used as a snug or home office, is a cosy space with natural light from two windows. It offers a comfortable retreat or a practical workspace and benefits from its proximity to the downstairs WC and side access door.
W/C - The WC is thoughtfully designed with contemporary fittings, white tiled walls, and a modern sink and toilet. The room is compact yet functional, situated conveniently off the hallway and close to the snug/home office.
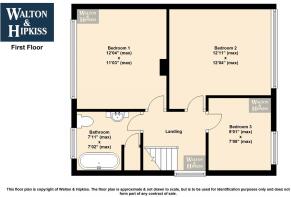
Landing - The landing is a bright and practical space with neutral décor and carpeted flooring, giving access to all three bedrooms and the bathroom. A window on the landing allows natural light to filter through, creating an airy feel.
Bedroom 1 - 12'04" (max) x 11'03" (max) - Bedroom 1 is a large and vibrant room decorated with bold purple and green hues. It features a spacious layout with a double bed, fitted storage units, and a desk area, making it both restful and practical. A large window invites plenty of daylight, enhancing the cheerful, personalised atmosphere.
Bedroom 2 - 12'11" (max) x 12'04" (max) - Bedroom 2 is painted in a lively green tone and comfortably accommodates a double bed, a desk, and storage units. The room is well-lit by a large window, which gives views to the outside and floods the space with natural light, creating a bright and welcoming environment.
Bedroom 3 - 9'01" (max) x 7'08" (max) - Bedroom 3 is a smaller, cosy room featuring neutral walls and carpeted flooring. It is currently unfurnished, offering a flexible space for a single bedroom, guest room, or study.
Bathroom - 7'11" (max) x 7'02" (max) - The bathroom is attractively fitted with a striking white clawfoot bathtub, matching fixtures, and white tiled walls with a splash of natural wood flooring. The space is stylish yet functional, offering a quality bathing experience with a window for natural light and ventilation.
Rear Garden - The rear garden offers a private outdoor space with a lawn bordered by mature shrubs and a paved patio area perfect for dining or relaxing. The garden provides a lovely green outlook and a peaceful setting for outdoor activities or enjoying the sunshine.
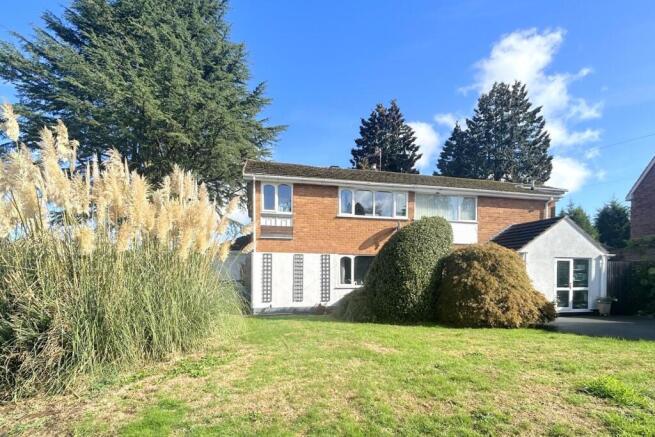
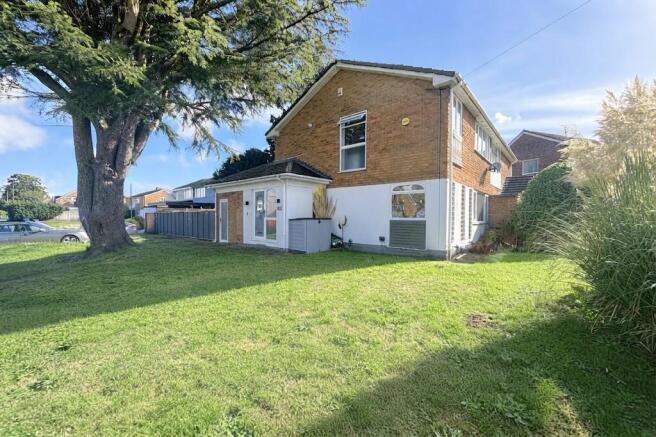
Front Exterior - The front exterior is characterised by a well-maintained lawn and mature trees, with paved paths leading to the front door and side access. The house itself combines brick and white rendered walls, offering a welcoming and attractive first impression.
Anti-Money Laundering Regulations - In accordance with current Anti-Money Laundering Regulations, we are legally required to carry out identity and verification checks on all prospective buyers and sellers. We take this responsibility very seriously and, in line with HMRC requirements, have appointed our trusted partner, Thirdfort, to conduct these checks securely on our behalf. Once an offer has been accepted (subject to contract), Walton & Hipkiss will send you a secure link from Thirdfort enabling you to complete the required biometric identity checks electronically. A non-refundable fee of £40 plus VAT per person is payable for this service, an invoice will be created and payment must be completed before proceeding the purchase or sale forwards. Please note that these checks must be successfully completed before we are able to issue the Memorandum of Sale to the solicitors and formally progress the transaction. Should you have any questions regarding this process, please do not hesitate to contact our office, where a member of our team will be happy to assist.
Brochures
Portland Drive, Pedmore, Stourbridge- COUNCIL TAXA payment made to your local authority in order to pay for local services like schools, libraries, and refuse collection. The amount you pay depends on the value of the property.Read more about council Tax in our glossary page.
- Band: D
- PARKINGDetails of how and where vehicles can be parked, and any associated costs.Read more about parking in our glossary page.
- Yes
- GARDENA property has access to an outdoor space, which could be private or shared.
- Yes
- ACCESSIBILITYHow a property has been adapted to meet the needs of vulnerable or disabled individuals.Read more about accessibility in our glossary page.
- Level access
Portland Drive, Pedmore, Stourbridge

Add an important place to see how long it'd take to get there from our property listings.
__mins driving to your place
Affordability




Notes
Staying secure when looking for property
Ensure you're up to date with our latest advice on how to avoid fraud or scams when looking for property online.
Visit our security centre to find out moreDisclaimer - Property reference 34976126. The information displayed about this property comprises a property advertisement. Rightmove.co.uk makes no warranty as to the accuracy or completeness of the advertisement or any linked or associated information, and Rightmove has no control over the content. This property advertisement does not constitute property particulars. The information is provided and maintained by Walton & Hipkiss, Stourbridge. Please contact the selling agent or developer directly to obtain any information which may be available under the terms of The Energy Performance of Buildings (Certificates and Inspections) (England and Wales) Regulations 2007 or the Home Report if in relation to a residential property in Scotland.
*This is the average speed from the provider with the fastest broadband package available at this postcode. The average speed displayed is based on the download speeds of at least 50% of customers at peak time (8pm to 10pm). Fibre/cable services at the postcode are subject to availability and may differ between properties within a postcode. Speeds can be affected by a range of technical and environmental factors. The speed at the property may be lower than that listed above. You can check the estimated speed and confirm availability to a property prior to purchasing on the broadband provider's website. Providers may increase charges. The information is provided and maintained by Decision Technologies Limited. **This is indicative only and based on a 2-person household with multiple devices and simultaneous usage. Broadband performance is affected by multiple factors including number of occupants and devices, simultaneous usage, router range etc. For more information speak to your broadband provider.