Kinnersley

- PROPERTY TYPE
Barn Conversion
- BEDROOMS
3
- BATHROOMS
3
- SIZE
Ask agent
- TENUREDescribes how you own a property. There are different types of tenure - freehold, leasehold, and commonhold.Read more about tenure in our glossary page.
Freehold
Key features
- CHAIN FREE
- THREE BEDROOMS
- TWO BEDROOMS WITH EN-SUITES PLUS FAMILY BATHROOM
- CHARACTERFUL BARN CONVERSION
- RURAL LOCATION
- BEAUTIFULLY LIGHT & WELL APPOINTED
- DOUBLE GARAGE
- GATED, DRIVEWAY PARKING
- MATURE & ATTRACTIVE GARDENS
- FLEXIBLE ACCOMODATION OPTIONS
Description
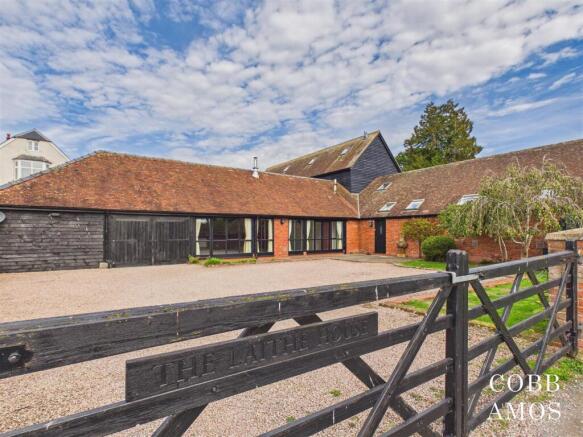
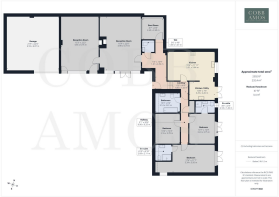
Introduction - Formerly two cattle sheds which were converted in 2000 this wonderful barn conversion has been home to the current vendor for eleven years. The Laithe House enjoys split-level accommodation equating to the following: entrance hall, two reception rooms, boot room, cloakroom, kitchen, utility, three bedrooms (two with en-suite) and family bathroom. Externally, there is gated driveway parking, a double garage and front and rear gardens.
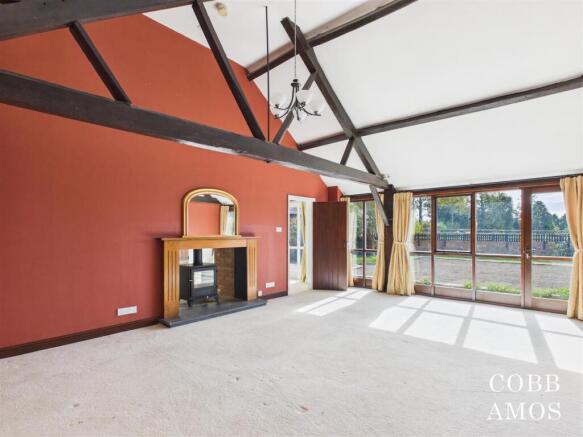
Property Description - Entry begins into a entrance hallway with stairs leading to the bedroom accommodation, kitchen and utility room. To the left is access to a cloakroom, boot room and two reception rooms. The cloakroom has a WC and hand-basin and the boiler is housed here. Next door is a boot room; ideal for storing coats/hats and muddy boots from dog walking/gardening or other rural pursuits that the area is renowned for. The first reception room is an impressive room with vaulted ceiling and a south facing wall of floor to ceiling windows and doors leading to a patio area and offering views of the Black Mountains beyond. A central brick fireplace with stone hearth generates warmth and comfort for those cooler Winter evenings. The second reception room also has floor to ceiling glazing to make the most of the home's rural setting. The room can be flexible in its use whether for dining/study/hobbies or to be used as a family snug.
On the split level, which is accessed by a short run of stairs we find the remainder of the accommodation. The kitchen is a generous size helped by the exposed ceiling trusses that this home enjoys. Roof lights flood the room with light and double doors lead out onto a pergola protected patio for direct access to the garden for moments of alfresco dining/Summer entertainment. The kitchen is equipped with a good range of base and wall units with integrated appliances to include a double oven and hob, fridge-freezer and a dishwasher. There is room for a breakfast table here and kitchen island if desired. Almost as an extension to the kitchen area but tucked away with doors leading to the garden is a kitchen/utility room. There is housing for a washing machine and tumble dryer here, further work top for those additional kitchen appliances, wall and base units for storage and a second sink.
The master bedroom is a generous size with doors leading out to the garden and benefits from having its own en-suite facilities. The en-suite has a shower cubicle, WC, traditional hand-basin with vanity cupboard, heated towel rail and velux roof light. Bedroom two also has access to the garden and its own en-suite facilities ideal for any visiting guests. The en-suite has a shower cubicle, WC, hand-basin, heated towel rail and velux roof light. Bedroom three is lit by a velux roof light and would lend itself to becoming a home office/dressing room if that extra third bedroom is not needed. The family bathroom has a full size bath, oval hand-basin with vanity cupboard, WC and skylight.
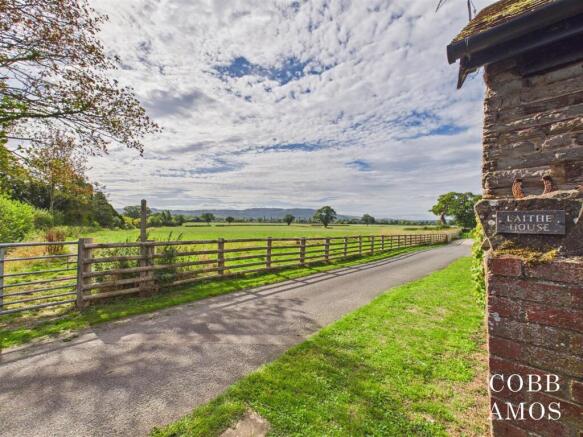
Garden, Garaging & Parking - Approached off a quiet lane to a graveled parking area the pretty gardens lie both to the front and to the rear of the property. The front garden has a walled and gated boundary with a variety of mature trees and shrubs. There is an area of patio adjoining the front of the property that is ideal for sitting to admire the undisturbed views of the rolling hills in the distance. The rear garden is also blessed with a wall boundary, mature borders of colourful herbaceous plants, a variety of trees and shrubs to add interest and a patio area with pergola for times of alfresco dining/Summer entertainment.
The home benefits from having a large garage (brick, block and timber frame construction) with double door access, concrete floor, power and lighting. As the garage adjoins the main residence, subject to the necessary planning permissions: further living accommodation could be achieved if needed.
There are plenty of rural walks from the doorstep and scenic views aplenty.
Services - Tenure: Freehold
Herefordshire Council Tax Band G
Oil fired central heating, mains water and electric and shared septic tank.
Broadband - Broadband typeHighest available download speed Highest available upload speed Availability
Standard 2 Mbps 0.3 Mbps Good
Superfast --Not available --Not available Unlikely
Ultrafast 1000 Mbps 1000 Mbps Good
Networks in your area - Gigaclear
Source: Ofcom Mobile Checker
Outdoor & Indoor Mobile Coverage - Please follow the link below taken from Ofcom Mobile Checker:
Location - Kinnersley is situated in the north western part of the county equidistant from the Historic Cathedral City of Hereford and the Market Town of Leominster with good local facilities available only a short commute in Kington. Kinnersley is located approximately 2 miles from the River Wye and surrounded by steep hills and views towards The Black Mountains. Nearby Eardisley benefits from having a public house, post office, village shop, a primary school and a church.
What3words - What3words:///printer.grazes.chugging
Agent's Note - In accordance with The Money Laundering Regulations 2007, Cobb Amos are required to carry out customer due diligence checks by identifying the customer and verifying the customer’s identity on the basis of documents, data or information obtained from a reliable and independent source. At the point of your offer being verbally accepted, you agree to paying a non-refundable fee of £24 inclusive of VAT per purchaser in order for us to carry out our due diligence.
Brochures
KinnersleyBrochure- COUNCIL TAXA payment made to your local authority in order to pay for local services like schools, libraries, and refuse collection. The amount you pay depends on the value of the property.Read more about council Tax in our glossary page.
- Band: G
- PARKINGDetails of how and where vehicles can be parked, and any associated costs.Read more about parking in our glossary page.
- Yes
- GARDENA property has access to an outdoor space, which could be private or shared.
- Yes
- ACCESSIBILITYHow a property has been adapted to meet the needs of vulnerable or disabled individuals.Read more about accessibility in our glossary page.
- Ask agent

Add an important place to see how long it'd take to get there from our property listings.
__mins driving to your place
Affordability




Notes
Staying secure when looking for property
Ensure you're up to date with our latest advice on how to avoid fraud or scams when looking for property online.
Visit our security centre to find out moreDisclaimer - Property reference 34976141. The information displayed about this property comprises a property advertisement. Rightmove.co.uk makes no warranty as to the accuracy or completeness of the advertisement or any linked or associated information, and Rightmove has no control over the content. This property advertisement does not constitute property particulars. The information is provided and maintained by Cobb Amos, Leominster. Please contact the selling agent or developer directly to obtain any information which may be available under the terms of The Energy Performance of Buildings (Certificates and Inspections) (England and Wales) Regulations 2007 or the Home Report if in relation to a residential property in Scotland.
*This is the average speed from the provider with the fastest broadband package available at this postcode. The average speed displayed is based on the download speeds of at least 50% of customers at peak time (8pm to 10pm). Fibre/cable services at the postcode are subject to availability and may differ between properties within a postcode. Speeds can be affected by a range of technical and environmental factors. The speed at the property may be lower than that listed above. You can check the estimated speed and confirm availability to a property prior to purchasing on the broadband provider's website. Providers may increase charges. The information is provided and maintained by Decision Technologies Limited. **This is indicative only and based on a 2-person household with multiple devices and simultaneous usage. Broadband performance is affected by multiple factors including number of occupants and devices, simultaneous usage, router range etc. For more information speak to your broadband provider.