Ashworth Lane, Sharples, Bolton

Letting details
- Let available date:
- Now
- Deposit:
- £2,077A deposit provides security for a landlord against damage, or unpaid rent by a tenant.Read more about deposit in our glossary page.
- Furnish type:
- Part furnished
- Council Tax:
- Ask agent
- PROPERTY TYPE
Semi-Detached
- BEDROOMS
5
- BATHROOMS
3
- SIZE
Ask agent
Key features
- Five generously proportioned bedrooms
- Spacious master bedroom with private en-suite
- Two spacious reception rooms
- Five-ring gas hob
- Separate utility room
- Remote-control blinds fitted throughout
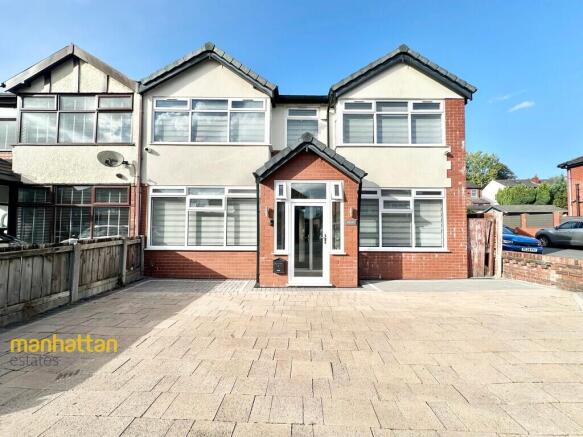
- Off-road parking to the front
- Breakfast bar with excellent preparation and social space
- Double doors to the rear
- Prime Sharples location, close to Sharples High School, schools, shops and transport links
Description
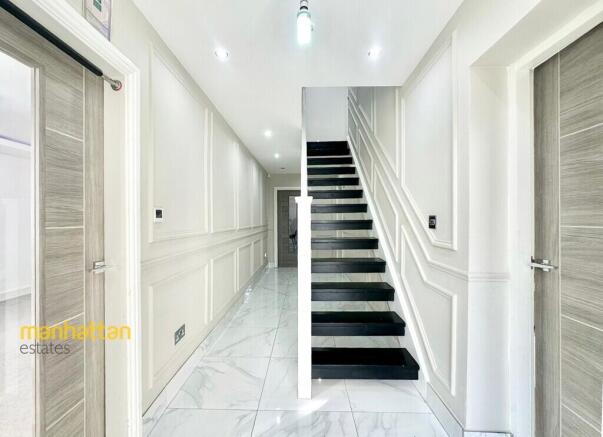
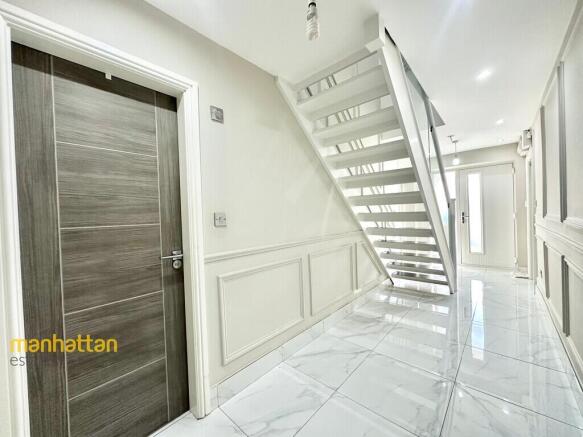
Upon entering, the property immediately creates a fantastic first impression, with a welcoming entrance hallway featuring attractive decorative wall panelling, stylish tiled flooring and access to the principal living areas and staircase.
The ground floor offers two excellent reception rooms, providing an abundance of space and flexibility for modern family living. The generous lounge provides a comfortable and relaxing main living space, while the second reception room offers superb versatility and could be used as a formal dining room, family room, children's playroom, snug or dedicated home office, depending on the needs of the occupants.
At the heart of the home is the impressive modern fitted kitchen, which has been designed with both style and practicality in mind. The kitchen features a contemporary range of fitted units, generous worktop space and a useful breakfast bar, creating a fantastic social space for family life. Integrated appliances include a dishwasher, fridge freezer, two built-in ovens and a five-ring gas hob, providing everything required for a busy modern household. Excellent natural light and access towards the rear garden further enhance this fantastic kitchen space.
A separate utility area provides additional practical space and allows everyday household tasks to be kept neatly away from the main living areas.
The ground floor is completed by a modern shower room, finished with contemporary fittings and a generous walk-in shower, making the accommodation particularly practical for a large family.
To the first floor, the property truly comes into its own with five bedrooms, providing an exceptional level of flexibility that is rarely available in this type of property.
The master bedroom is a particularly appealing principal suite, offering a generous bedroom space together with its own private en-suite shower room. This creates a comfortable retreat for the main occupants, with the added benefit of having a dedicated bathroom away from the rest of the household.
The second bedroom is another well-proportioned room and would make an ideal bedroom for an older child, teenager or guest. Its generous dimensions provide plenty of flexibility for creating a comfortable personal space, while still leaving room for additional storage and study requirements.
The third bedroom is particularly spacious and offers excellent versatility. This room would work exceptionally well as a large children's bedroom, teenager's room or guest bedroom, while its generous proportions could also accommodate a dedicated study or work-from-home area if required.
The fourth bedroom provides further comfortable accommodation and would be ideally suited to a child, teenager or guest. With five bedrooms available overall, there is also the flexibility to give each member of a family their own personal space rather than having to compromise on accommodation.
The fifth bedroom is a fantastic additional space and is one of the features that makes this home particularly versatile. While perfectly suitable as a bedroom for a younger child or guest, it could equally be transformed into a nursery, dressing room, study, home office or hobby room. For families working from home, this additional room provides the opportunity to create a dedicated workspace without sacrificing one of the main bedrooms, while those with younger children could use it as a nursery or playroom.
This impressive bedroom arrangement makes the property particularly well suited to larger families, families with teenagers, those who regularly have guests, or anyone looking for additional rooms that can adapt as their circumstances change.
The first floor is further complemented by a modern family bathroom, finished with contemporary fittings and incorporating a full-size bath, while the master bedroom benefits from its own en-suite shower room.
Throughout the property, modern convenience has been carefully considered, with remote-control blinds fitted in every room, providing effortless control over privacy and natural light while adding to the property's contemporary finish.
Externally, the property continues to impress, with off-road parking available to both the front and rear, together with a private rear garden providing an excellent outdoor space for relaxing, entertaining and family use.
The location is another major attraction. The property is situated particularly close to Sharples High School, making it an especially convenient choice for families with school-age children. A range of primary and secondary schools are also available within the surrounding area. Everyday shopping is convenient, with supermarkets including Asda and Lidl nearby, alongside local shops and other amenities. The area also benefits from good transport connections and access towards Bolton town centre and surrounding areas, making it well positioned for both local living and commuting.
This is a superb opportunity to rent a substantial five-bedroom family home offering an exceptional amount of space and flexibility. With five bedrooms, a master bedroom with en-suite, family bathroom, additional ground-floor shower room, two reception rooms, an impressive modern kitchen, separate utility facilities, remote-control blinds throughout, a private rear garden and off-road parking to both the front and rear, this property offers everything required for comfortable and modern family living.
The combination of five bedrooms and multiple versatile reception spaces makes this an especially adaptable home, capable of changing with the needs of its occupants - whether that means providing bedrooms for a large family, dedicated rooms for children and teenagers, guest accommodation, a home office, nursery, dressing room or additional family space. Properties offering this level of accommodation in such a convenient Sharples location are highly sought after, and early viewing is strongly recommended to fully appreciate the size, quality and versatility this exceptional home has to offer.
EXTERNAL FRONT
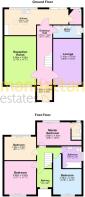
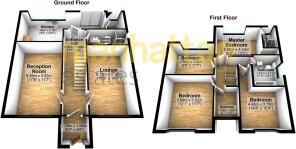
VESTIBULE - 5' 2" x 6' 6" (1.57m x 1.98m)
HALLWAY - 21' 7" x 5' 6" (6.58m x 1.68m)
LOUNGE - 16' 9" x 10' 4" (5.11m x 3.15m)
RECEPTION ROOM - 17' 8" x 11' 7" (5.38m x 3.53m)
KITCHEN / DINER - 23' 3" x 5' 6" (7.09m x 1.68m)
UTILITY ROOM - 9' 5" x 5' 4" (2.87m x 1.63m)
DOWNSTAIRS SHOWER ROOM - 11' 8" x 4' 6" (3.56m x 1.37m)
LANDING - 6' 7" x 5' 6" (2.01m x 1.68m)
BEDROOM 1 - 8' 9" x 13' 3" (2.67m x 4.04m)
ENSUITE - 7' 2" x 4' 2" (2.18m x 1.27m)
BEDROOM 2 - 14' 8" x 10' 4" (4.47m x 3.15m)
BEDROOM 3 - 12' 1" x 11' 7" (3.68m x 3.53m)
BEDROOM 4 - 8' 6" x 11' 7" (2.59m x 3.53m)
BEDROOM 5 - 6' 7" x 5' 6" (2.01m x 1.68m)
BATHROOM - 7' 11" x 6' 11" (2.41m x 2.11m)
GARDEN
AGENCY NOTES Registered with the Property Ombudsman
- COUNCIL TAXA payment made to your local authority in order to pay for local services like schools, libraries, and refuse collection. The amount you pay depends on the value of the property.Read more about council Tax in our glossary page.
- Band: D
- PARKINGDetails of how and where vehicles can be parked, and any associated costs.Read more about parking in our glossary page.
- On street,Off street
- GARDENA property has access to an outdoor space, which could be private or shared.
- Yes
- ACCESSIBILITYHow a property has been adapted to meet the needs of vulnerable or disabled individuals.Read more about accessibility in our glossary page.
- Level access shower

Add an important place to see how long it'd take to get there from our property listings.
__mins driving to your place
Notes
Staying secure when looking for property
Ensure you're up to date with our latest advice on how to avoid fraud or scams when looking for property online.
Visit our security centre to find out moreDisclaimer - Property reference 101947005179. The information displayed about this property comprises a property advertisement. Rightmove.co.uk makes no warranty as to the accuracy or completeness of the advertisement or any linked or associated information, and Rightmove has no control over the content. This property advertisement does not constitute property particulars. The information is provided and maintained by Manhattan Estates, Bolton. Please contact the selling agent or developer directly to obtain any information which may be available under the terms of The Energy Performance of Buildings (Certificates and Inspections) (England and Wales) Regulations 2007 or the Home Report if in relation to a residential property in Scotland.
*This is the average speed from the provider with the fastest broadband package available at this postcode. The average speed displayed is based on the download speeds of at least 50% of customers at peak time (8pm to 10pm). Fibre/cable services at the postcode are subject to availability and may differ between properties within a postcode. Speeds can be affected by a range of technical and environmental factors. The speed at the property may be lower than that listed above. You can check the estimated speed and confirm availability to a property prior to purchasing on the broadband provider's website. Providers may increase charges. The information is provided and maintained by Decision Technologies Limited. **This is indicative only and based on a 2-person household with multiple devices and simultaneous usage. Broadband performance is affected by multiple factors including number of occupants and devices, simultaneous usage, router range etc. For more information speak to your broadband provider.