
Dane Close, Hartlip, Sittingbourne, Kent, ME9

- PROPERTY TYPE
Detached
- BEDROOMS
4
- BATHROOMS
2
- SIZE
Ask agent
- TENUREDescribes how you own a property. There are different types of tenure - freehold, leasehold, and commonhold.Read more about tenure in our glossary page.
Freehold
Key features
- Substantial Detached Family Home
- Sought After Cul De Sac in Hartlip Village
- 4/5 Bedrooms
- Ensuite to Main Bedroom
- Kitchen/Breakfast Room & Utility Room
- Downstairs WC
- Generous Rear Garden
- Double Garge with Office to Rear
- Extensive Driveway Parking
Description
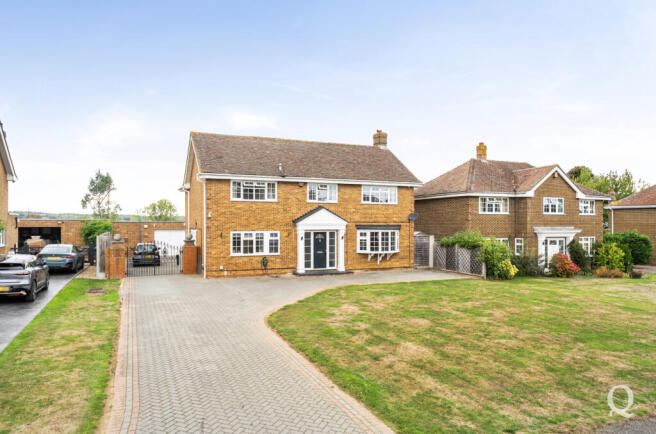
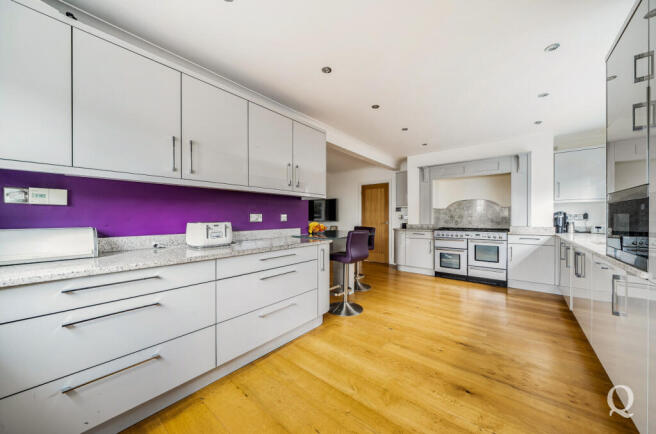
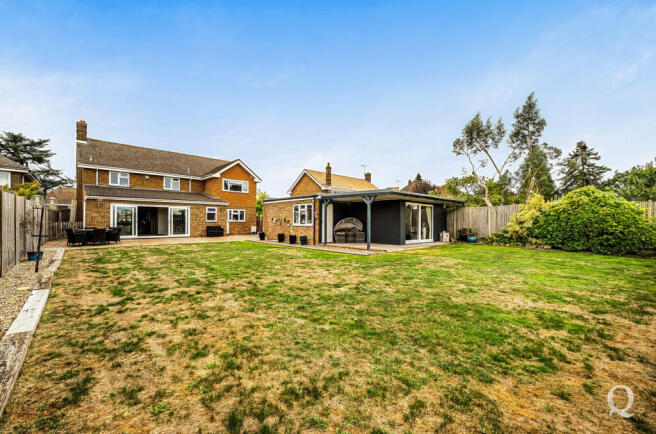
A substantial detached family home occupying a highly sought-after position within a quiet cul-de-sac in the popular village of Hartlip, enjoying outstanding countryside views to the rear. The well-proportioned accommodation comprises an entrance hall leading to a spacious dual-aspect reception/dining room, a large modern kitchen/breakfast room, separate utility room, study/bedroom five and a ground-floor cloakroom. To the first floor is a generous master bedroom with en-suite shower room, two further good-sized double bedrooms, a single bedroom and a family bathroom. Externally, the property benefits from a large driveway providing ample off-road parking, with a gated section leading to a double garage. Situated behind the garage is a useful cabin/office, ideal for home working or additional hobbies and storage. The rear garden is a particular feature, offering a generous outdoor space with far-reaching views across the surrounding orchards and countryside, creating a peaceful and attractive setting. Overall, this is a substantial and versatile family home, presented in excellent condition throughout.
IMPORTANT NOTICE: These particulars are intended as a guide only and do not form part of any contract. Information, measurements, floor plans and photographs are provided for illustrative purposes and should not be relied upon as statements of fact. Services, appliances and fittings have not been tested. Some images, including virtual staging and photography, may have been digitally enhanced or created using artificial intelligence (AI) for marketing purposes and may not represent the property’s condition at the time photographs were taken. Buyers should satisfy themselves of all matters by inspection and independent enquiry. Any leasehold information should be confirmed by a solicitor prior to exchange. Copyright in all photographs, floor plans and marketing materials remains with Quealy & Co.
PURCHASERS PLEASE NOTE: Once your offer has been accepted, we are required by law to verify the identity of all purchasers and carry out anti-money laundering checks before the transaction can proceed. These checks are completed securely through our trusted third-party compliance partner. A fee of £48.00 including VAT per purchaser is payable before the Memorandum of Sale is issued. If you are purchasing through a limited company or other corporate entity, additional verification requirements and charges may apply. We appreciate your cooperation with these mandatory checks, which help protect all parties involved in the transaction. Please note that the verification fee is non-refundable once the checks have been commissioned.
VIEWING ARRANGEMENTS: All viewings are strictly by appointment through Quealy & Co. While we will always endeavour to accommodate your preferred viewing time, appointments are subject to the vendor's availability and some flexibility may be required. We encourage all sellers to be as accommodating as possible to ensure prospective buyers can view their property.
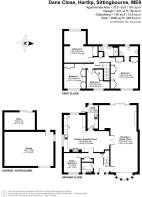
Entrance Hall
Reception/Dining Room
34' 2" x 19' 1" (10.41m x 5.82m)
Kitchen/Breakfast Room
22' 9" x 18' 10" (6.93m x 5.74m)
Utility Room
11' 11" x 5' 4" (3.63m x 1.63m)
Study/Bedroom 5
10' 0" x 8' 7" (3.05m x 2.62m)
WC
First Floor
Bedroom 1
15' 6" x 13' 11" (4.72m x 4.24m)
Ensuite Shower Room
Bedroom 2
16' 4" x 14' 3" (4.98m x 4.34m)
Bedroom 3
12' 6" x 10' 11" (3.8m x 3.33m)
Bedroom 4
11' 8" x 9' 6" (3.56m x 2.9m)
Bathroom
Garage
24' 11" x 17' 3" (7.6m x 5.26m)
Office
15' 8" x 8' 11" (4.78m x 2.72m)
Brochures
Particulars- COUNCIL TAXA payment made to your local authority in order to pay for local services like schools, libraries, and refuse collection. The amount you pay depends on the value of the property.Read more about council Tax in our glossary page.
- Band: G
- PARKINGDetails of how and where vehicles can be parked, and any associated costs.Read more about parking in our glossary page.
- Yes
- GARDENA property has access to an outdoor space, which could be private or shared.
- Yes
- ACCESSIBILITYHow a property has been adapted to meet the needs of vulnerable or disabled individuals.Read more about accessibility in our glossary page.
- Ask agent
Dane Close, Hartlip, Sittingbourne, Kent, ME9

Add an important place to see how long it'd take to get there from our property listings.
__mins driving to your place
Affordability





Notes
Staying secure when looking for property
Ensure you're up to date with our latest advice on how to avoid fraud or scams when looking for property online.
Visit our security centre to find out moreDisclaimer - Property reference QAC090787. The information displayed about this property comprises a property advertisement. Rightmove.co.uk makes no warranty as to the accuracy or completeness of the advertisement or any linked or associated information, and Rightmove has no control over the content. This property advertisement does not constitute property particulars. The information is provided and maintained by Quealy & Co, Sittingbourne. Please contact the selling agent or developer directly to obtain any information which may be available under the terms of The Energy Performance of Buildings (Certificates and Inspections) (England and Wales) Regulations 2007 or the Home Report if in relation to a residential property in Scotland.
*This is the average speed from the provider with the fastest broadband package available at this postcode. The average speed displayed is based on the download speeds of at least 50% of customers at peak time (8pm to 10pm). Fibre/cable services at the postcode are subject to availability and may differ between properties within a postcode. Speeds can be affected by a range of technical and environmental factors. The speed at the property may be lower than that listed above. You can check the estimated speed and confirm availability to a property prior to purchasing on the broadband provider's website. Providers may increase charges. The information is provided and maintained by Decision Technologies Limited. **This is indicative only and based on a 2-person household with multiple devices and simultaneous usage. Broadband performance is affected by multiple factors including number of occupants and devices, simultaneous usage, router range etc. For more information speak to your broadband provider.