
Sutton-On-The-Hill, Ashbourne

- PROPERTY TYPE
Detached
- BEDROOMS
3
- BATHROOMS
3
- SIZE
1,396 sq ft
130 sq m
- TENUREDescribes how you own a property. There are different types of tenure - freehold, leasehold, and commonhold.Read more about tenure in our glossary page.
Freehold
Key features
- Charming, Three Double Bedroom, Detached Dwelling
- Sizeable Private Plot in Peaceful Village Location
- Totally Remodelled & Upgraded
- Entrance Hall with Lounge off & Open Plan Dining Kitchen
- Ground Floor Double Bedroom with En-Suite Bedroom
- Two First Floor Double Bedrooms, Bathroom & Shower Room
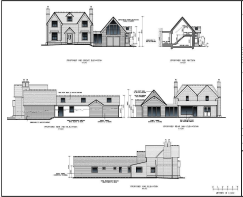
- Planning Pending for Attached Self-Contained Annex
- Open Views to Front
- Convenient for Derby, Burton-on-Trent & Uttoxeter
- Viewing Highly Recommended
Description
This property oozes character and has been completely remodelled, rewired and upgraded by the current vendors to now provide a beautiful home in a sought-after location. Please note, there is currently planning permission pending for an attached, self-contained annex which would incorporate the space currently occupied by a range of outbuildings. This would provide a fabulous home, ideal for multi-generational living.
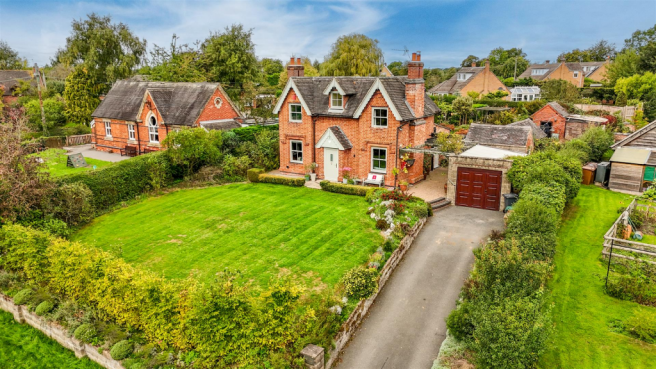
The property benefits from attractive, double glazed sash bay windows to the front elevation which overlook the well-manicured lawn and field views beyond. Set up in an elevated position, off the lane, with a driveway giving access to a garage and the aforementioned range of outbuildings.
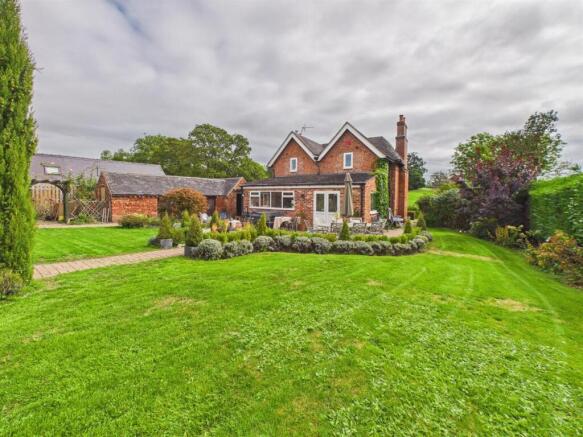
The rear garden offers a high degree of privacy and features an extensive block paved patio ideal for entertaining, lawn sections and a varied range of well-stocked borders with a selection of flowering plants and shrubs. There is also a selection of raised beds, ideal for those wishing to grow their own produce.
Internally, property features an entrance hall with newly fitted staircase to first floor, lounge with log burner, open plan high specification dining kitchen and ground floor bedroom with en-suite shower room off. The first floor leads to a spacious landing with two further double bedrooms, bathroom and separate shower room.
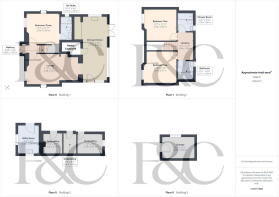
The planning pending would offer surplus accommodation to the main residence, connected by an atrium with doors to both front and rear. Plans include a staircase to a first floor living room over a brand new garage, as well as a utility room and ground floor bathroom.
A separate self-contained annex would feature a porch/entrance hall, living kitchen, double bedroom and en-suite shower room.
The Location - Sutton-on-the-Hill is a quiet hamlet located approximately eight miles west of Derby and is set amid beautiful open countryside. The hamlet has a church and a village hall which offer regular activities. Further field, nearby Etwall boasts a selection of facilities including a primary school and John Port secondary school as well as the leisure centre. The property is close to both Derby and Burton-on-Trent which offer a full range of amenities. It is also convenient for principal trunk roads including the A516, A50 and A38.
Accommodation -
Ground Floor -
Entrance Hall - 1.69 x 0.87 (5'6" x 2'10") - A panelled entrance door with glazed insets provides access to hallway with Karndean flooring and staircase to first floor.
Lounge - 5.67 x 3.48 (18'7" x 11'5") - Featuring a fireplace incorporating hearth and cast iron log burner with attractive brick lintel and timber mantel, stylish herringbone pattern Karndean flooring, feature wood panelling, double glazed sash window to front with fabulous views and sliding panelled and glazed doors to open plan dining kitchen.
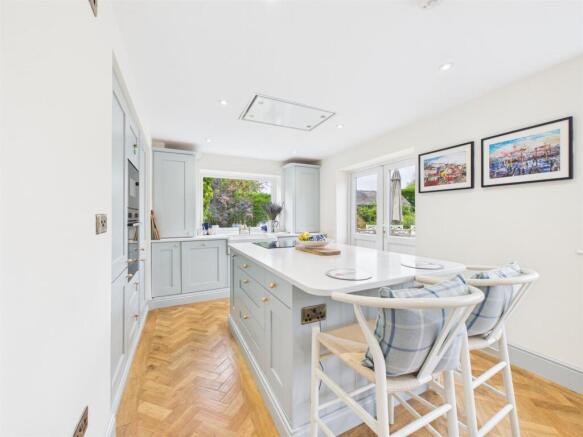
Open Plan Dining Kitchen - 7.38 x 2.75 (24'2" x 9'0") -
Dining Area - A spacious area with central heating radiator, continuation of the herringbone pattern Karndean flooring, panelled door to useful pantry, double glazed windows to side and rear overlooking the garden and double glazed door to side.
Kitchen - Comprising quartz worktops with matching island/breakfast bar, fitted base cupboards and drawers, inset twin ceramic sink units with a mixer tap, electric hob with extractor hood over and built-in oven, microwave, fridge freezer, dishwasher and Karndean flooring.
Ground Floor Bedroom Three - 3.64 x 3.54 (11'11" x 11'7") - With central heating radiator, herringbone pattern Karndean flooring, open recess with timber mantel over, understairs storage cupboard, double glazed sash window to front with field views and door to en-suite.
Superbly Appointed En-Suite Shower Room - 2.70 x 1.40 (8'10" x 4'7") - Appointed with marble effect panelling, stylish vanity unit with mixer tap and cupboard beneath, low flush WC, spacious walk-in shower cubicle, stylish central heating radiator, continuation of the herringbone pattern Karndean flooring and double glazed window to side.
First Floor Landing - 3.08 x 1.80 (10'1" x 5'10") - A spacious landing.
Double Bedroom One - 3.65 x 3.55 (11'11" x 11'7") - With central heating radiator and double glazed sash window to front with field views.
Double Bedroom Two - 3.67 x 3.52 (12'0" x 11'6") - Having a central heating radiator and double glazed sash window to front with field views.
Bathroom - 2.11 x 1.84 (6'11" x 6'0") - With a stylish wood panelled wall and appointed with a low flush WC, vanity unit with wash handbasin and storage beneath, panelled bath with shower over, stylish radiator and double glazed window to rear.
Shower Room - 2.10 x 1.80 (6'10" x 5'10") - Having stylish wood panelling and appointed with a low flush WC, vanity unit with wash handbasin and storage beneath, walk-in shower cubicle, central heating radiator and double glazed window to rear.
Outside - The property occupies a fabulous plot on the outskirts of the village. Set up from the road there is currently a driveway leading to a garage. There is also an extensive lawned fore-garden with well-stocked borders, seating areas and field views.
Currently, there are a range of outbuildings, one of which is used as a utility with plumbing for a washing machine, tumble dryer, low flush WC, vanity unit and a recently installed boiler. The further range of outbuildings offer storage. Please note, these will be demolished subject to planning being passed for the annex.
The main garden lies to the rear of the property and features an extensive block paved terrace, accessed from the dining kitchen. A pathway intersects two lawns with wonderfully stocked, herbaceous borders containing a truly varied selection of mature plants, trees and flowers. There is also a utility area with raised beds and a greenhouse. The garden is bounded by mixed hedging offering a good degree of privacy.
Plans -
Council Tax Band E -
Brochures
Sutton-On-The-Hill, AshbourneBrochure- COUNCIL TAXA payment made to your local authority in order to pay for local services like schools, libraries, and refuse collection. The amount you pay depends on the value of the property.Read more about council Tax in our glossary page.
- Band: E
- PARKINGDetails of how and where vehicles can be parked, and any associated costs.Read more about parking in our glossary page.
- Yes
- GARDENA property has access to an outdoor space, which could be private or shared.
- Yes
- ACCESSIBILITYHow a property has been adapted to meet the needs of vulnerable or disabled individuals.Read more about accessibility in our glossary page.
- Ask agent
Sutton-On-The-Hill, Ashbourne

Add an important place to see how long it'd take to get there from our property listings.
__mins driving to your place
Affordability

About Fletcher & Company, Willington
Mercia Marina Findern Lane, Willington, DE65 6DW


Notes
Staying secure when looking for property
Ensure you're up to date with our latest advice on how to avoid fraud or scams when looking for property online.
Visit our security centre to find out moreDisclaimer - Property reference 34976349. The information displayed about this property comprises a property advertisement. Rightmove.co.uk makes no warranty as to the accuracy or completeness of the advertisement or any linked or associated information, and Rightmove has no control over the content. This property advertisement does not constitute property particulars. The information is provided and maintained by Fletcher & Company, Willington. Please contact the selling agent or developer directly to obtain any information which may be available under the terms of The Energy Performance of Buildings (Certificates and Inspections) (England and Wales) Regulations 2007 or the Home Report if in relation to a residential property in Scotland.
*This is the average speed from the provider with the fastest broadband package available at this postcode. The average speed displayed is based on the download speeds of at least 50% of customers at peak time (8pm to 10pm). Fibre/cable services at the postcode are subject to availability and may differ between properties within a postcode. Speeds can be affected by a range of technical and environmental factors. The speed at the property may be lower than that listed above. You can check the estimated speed and confirm availability to a property prior to purchasing on the broadband provider's website. Providers may increase charges. The information is provided and maintained by Decision Technologies Limited. **This is indicative only and based on a 2-person household with multiple devices and simultaneous usage. Broadband performance is affected by multiple factors including number of occupants and devices, simultaneous usage, router range etc. For more information speak to your broadband provider.