
Llys Ambrose, Mold

- PROPERTY TYPE
Detached
- BEDROOMS
4
- BATHROOMS
4
- SIZE
1,302 sq ft
121 sq m
- TENUREDescribes how you own a property. There are different types of tenure - freehold, leasehold, and commonhold.Read more about tenure in our glossary page.
Freehold
Key features
- EXCLUSIVE PREVIEW – IMPRESSIVE FOUR BEDROOM DETACHED RESIDENCE
- Enviable corner plot offering generous gardens and excellent privacy
- Four beautifully proportioned double bedrooms
- Principal bedroom with fitted wardrobes and private en-suite
- Second en-suite bedroom, ideal for guests or older children
- Elegant living room complemented by a separate dining room
- Stylish kitchen with breakfast seating and adjoining utility room
- Highly regarded St Mary’s development on the outskirts of Mold
- No onward chain – viewings commencing from mid-October
- EPC Rating - C
Description
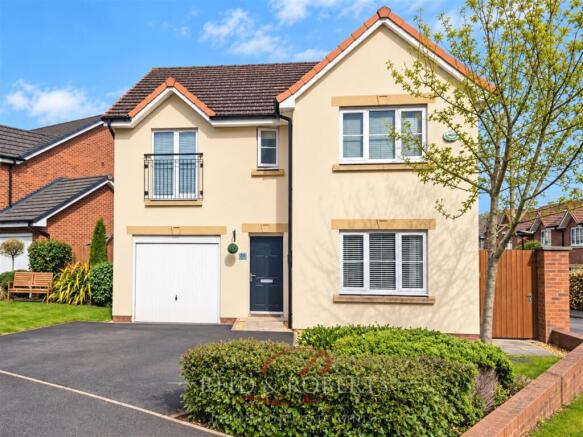
Built in 2012 and offered to the market with the significant advantage of NO ONWARD CHAIN, this impressive home combines generous proportions with a stylish, beautifully maintained interior, creating a superb family home ready to move straight into.
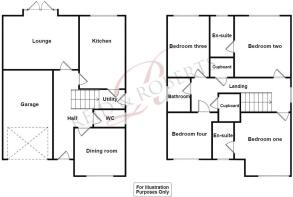
The accommodation has been thoughtfully designed with both everyday family life and entertaining in mind. A welcoming entrance hall leads to a spacious living room, separate dining room and an attractive kitchen with breakfast seating, complemented by an utility room and downstairs W.C. An integral garage provides further versatility and storage. The first floor continues to impress with four generously proportioned double bedrooms. The principal bedroom enjoys fitted wardrobes and its own private en-suite, while the second bedroom also benefits from en-suite facilities — an excellent feature for guests or older children. A well-appointed family bathroom completes the accommodation.
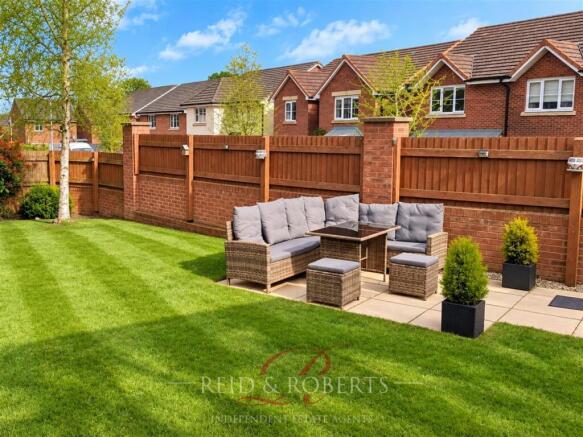
Outside, the generous corner plot creates a wonderful sense of space and privacy, with a beautifully maintained rear garden featuring an extensive lawn and patio seating area. Gated access is available to both sides, with a private driveway providing off-road parking.
Ideally positioned for Mold town centre, excellent schools and local amenities, the property also offers convenient access to the A55 for Chester, the North Wales coast and wider North West.
**This is an exclusive preview ahead of the property's full launch. Additional professional photography will be added from mid-October, when accompanied viewings will also commence. Interest is being welcomed now — contact Reid & Roberts Mold to register your details and be among the first to view this exceptional family home!
Property Description - Reid & Roberts Estate and Letting Agents are delighted to present an exclusive preview of this beautifully appointed Four Bedroom Detached Residence, occupying an enviable corner position within the highly regarded St Mary’s development on the outskirts of Mold.
Built in 2012 and offered to the market with the significant advantage of NO ONWARD CHAIN, this impressive home combines generous proportions with a stylish, beautifully maintained interior, creating a superb family home ready to move straight into.
The accommodation has been thoughtfully designed with both everyday family life and entertaining in mind. A welcoming entrance hall leads to a spacious living room, separate dining room and an attractive kitchen with breakfast seating, complemented by an utility room and downstairs W.C. An integral garage provides further versatility and storage. The first floor continues to impress with four generously proportioned double bedrooms. The principal bedroom enjoys fitted wardrobes and its own private en-suite, while the second bedroom also benefits from en-suite facilities — an excellent feature for guests or older children. A well-appointed family bathroom completes the accommodation.
Outside, the generous corner plot creates a wonderful sense of space and privacy, with a beautifully maintained rear garden featuring an extensive lawn and patio seating area. Gated access is available to both sides, with a private driveway providing off-road parking.
Ideally positioned for Mold town centre, excellent schools and local amenities, the property also offers convenient access to the A55 for Chester, the North Wales coast and wider North West.
**This is an exclusive preview ahead of the property's full launch. Additional professional photography will be added from mid-October, when accompanied viewings will also commence. Interest is being welcomed now — contact Reid & Roberts Mold to register your details and be among the first to view this exceptional family home!
Accommodation Comprises - The property is approached via a tarmacadam driveway providing 'Off Road' parking for two vehicles extending to the front entrance.
Composite door leads into:
Reception Hallway - 4.43m x 2.92m (14'6" x 9'6" ) - Step inside this inviting hallway through the composite front door, which serves as the gateway to the ground floor living spaces. With staircase leading up to the first floor landing, a single panel radiator, and the elegant wood effect laminate flooring contributing to the charm and functionality of this space.
Cloakroom - 1.95m x 1.08m (6'4" x 3'6" ) - The bathroom is equipped with a modern two-piece white suite, which includes a low flush w.c and a wash hand basin. There is a frosted double glazed window on the side elevation, allowing natural light to filter through. Additionally, a single panel radiator and tile effect vinyl flooring adds a touch of style to the space.
Lounge - 4.69m x 3.31m (15'4" x 10'10") - A fantastically sized room which is flooded by natural light through the rear patio doors and double glazed window to the rear elevation. This inviting and nicely decorated space features wooden laminate flooring that seamlessly flows from the entrance hall, numerous electrical sockets, two single panel radiators, and a telephone point.
Dining Room - 3.14m x 2.96m (10'3" x 9'8") - The dining room features a double glazed window that overlooks the front of the property, allowing ample natural light to filter in along with single panel radiator.
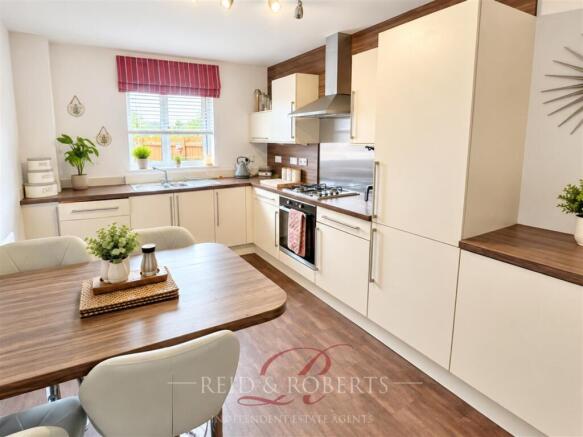
Kitchen - 4.51m x 2.83m (14'9" x 9'3" ) - This stunningly contemporary area boasts a stylish combination of wooden base, wall, and drawer units, all enhanced by the addition of complementary wood effect work surfaces. The kitchen is equipped with top-of-the-line appliances, including an integrated dishwasher, oven with gas hob and extractor above, and an integrated fridge/freezer. The stainless steel sink and drainer with a mixer tap over add a touch of elegance, while the splashback wall tiling adds a practical and aesthetic element. The vinyl flooring and double glazed window overlooking the rear garden create a bright and inviting atmosphere. Additionally, there is a breakfast table with ample space for stools underneath and a single panel radiator for added comfort.
A door provides access to the utility room, which conveniently leads outside.
Utility Room - 2.08m x 1.19m (6'9" x 3'10") - Housing a range of wall and base units with complimentary wood effect work surfaces over, void and plumbing for washing machine and single panel radiator.
Upvc door leads to the rear elevation:
Stairs From Hallway Rise To -
Landing - 5.82m x 2.04m (19'1" x 6'8" ) - Doors providing access to the four double bedrooms, bathroom, two storage cupboards, loft access point, double glazed window to the side elevation and a single panel radiator.
Bedroom One - 4.32m x 3.13m (14'2" x 10'3") - Fitted with a range of wardrobes, double glazed window to the front elevation, power points and ceiling light point.
En Suite - 2.75m x 1.46m (9'0" x 4'9") - With vinyl flooring, shower, low level WC, a wash hand basin enclosed in a modern wooden counter and storage unit, radiator and am opaque window to the front
Bedroom Two - 3.28m x 3.08m (10'9" x 10'1") - With a double glazed window to the rear elevation, single panel radiator and access to the ensuite.
En Suite - 2.24m x 1.46m (7'4" x 4'9") - With a low level WC, wash hand basin, shower and an opaque window to the side elevation.
Bedroom Three - 3.79m x 2.86m (12'5" x 9'4" ) - With double glazed window to the rear elevation and single panel radiator.
Bedroom Four - 3.35m x 2.87m (10'11" x 9'4") - With Juliet doors and balcony to the front allowing in an abundance of light and a single panel radiator.
Bathroom - 2.10m x 1.69m (6'10" x 5'6") - With vinyl flooring, panelled bath, low level WC and wash hand basin enclosed in a modern wooden counter and storage unit, radiator and am opaque window to the side.
Outside - To the rear you will find a well kept lawn area surrounded by mature bushes and shrubs for privacy. There's also a charming paved patio, perfect for enjoying outdoor dining experiences in the fresh air. At the front of the property, there's a tarmacadam driveway offering generous parking space for up to two vehicles.
**Exclusive Preview - This is an exclusive preview ahead of the property's full launch. Additional professional photography will be added from mid-October, when accompanied viewings will also commence. Interest is being welcomed now — contact Reid & Roberts Mold to register your details and be among the first to view this exceptional family home!
Epc Rating - C -
Council Tax Band - F -
Viewings - Strictly by prior appointment through Reid & Roberts Estate Agents. Telephone Mold office on . Do you have a house to sell? Ask a member of staff for a FREE VALUATION without obligation.
How To Make An Offer - Call a member of staff who can discuss your offer and pass it onto our client. Please note, we will want to qualify your offer for our client
Do You Have A Property To Sell? - Please call and our staff will be happy to help with any advice you may need. We can arrange for Lauren Birch or Holly Peers to visit your property to give you an up to date market valuation free of charge with no obligation.
Looking For Mortgage Advice? - Reid & Roberts Estate Agents can offer you a full range of Mortgage Products and save you the time and inconvenience of trying to get the most competitive deal yourself. We deal with all major Banks and Building Societies and can look for the most competitive rates around. Telephone Mold office on
Misrepresentation Act - These particulars, whilst believed to be accurate, are for guidance only and do not constitute any part of an offer or contract - Intending purchasers or tenants should not rely on them as statements or representations of fact, but must satisfy themselves by inspection or otherwise as to their accuracy. No person in the employment of Reid and Roberts has the authority to make or give any representations or warranty in relation to the property.
Tenure Information - We have been informed the tenure is freehold and the vendor’s solicitors should confirm title.
Our Opening Hours - MONDAY - FRIDAY 9.00am - 5.30pm
SATURDAY 9.00am - 4.00pm
PLEASE NOTE WE OFFER ACCOMPANIED VIEWINGS 7 DAYS A WEEK
Services - The Agents have not tested any included equipment (gas, electrical or otherwise), or central heating systems mentioned in these particulars, and purchasers are advised to satisfy themselves as to their working order and condition prior to any legal commitment.
Brochures
Llys Ambrose, MoldBrochure- COUNCIL TAXA payment made to your local authority in order to pay for local services like schools, libraries, and refuse collection. The amount you pay depends on the value of the property.Read more about council Tax in our glossary page.
- Band: F
- PARKINGDetails of how and where vehicles can be parked, and any associated costs.Read more about parking in our glossary page.
- Garage
- GARDENA property has access to an outdoor space, which could be private or shared.
- Yes
- ACCESSIBILITYHow a property has been adapted to meet the needs of vulnerable or disabled individuals.Read more about accessibility in our glossary page.
- Ask agent
Llys Ambrose, Mold

Add an important place to see how long it'd take to get there from our property listings.
__mins driving to your place
Affordability



Notes
Staying secure when looking for property
Ensure you're up to date with our latest advice on how to avoid fraud or scams when looking for property online.
Visit our security centre to find out moreDisclaimer - Property reference 34976431. The information displayed about this property comprises a property advertisement. Rightmove.co.uk makes no warranty as to the accuracy or completeness of the advertisement or any linked or associated information, and Rightmove has no control over the content. This property advertisement does not constitute property particulars. The information is provided and maintained by Reid and Roberts, Mold. Please contact the selling agent or developer directly to obtain any information which may be available under the terms of The Energy Performance of Buildings (Certificates and Inspections) (England and Wales) Regulations 2007 or the Home Report if in relation to a residential property in Scotland.
*This is the average speed from the provider with the fastest broadband package available at this postcode. The average speed displayed is based on the download speeds of at least 50% of customers at peak time (8pm to 10pm). Fibre/cable services at the postcode are subject to availability and may differ between properties within a postcode. Speeds can be affected by a range of technical and environmental factors. The speed at the property may be lower than that listed above. You can check the estimated speed and confirm availability to a property prior to purchasing on the broadband provider's website. Providers may increase charges. The information is provided and maintained by Decision Technologies Limited. **This is indicative only and based on a 2-person household with multiple devices and simultaneous usage. Broadband performance is affected by multiple factors including number of occupants and devices, simultaneous usage, router range etc. For more information speak to your broadband provider.