
Hailsham Road, Polegate, BN26

- PROPERTY TYPE
Terraced
- BEDROOMS
5
- SIZE
1,292 sq ft
120 sq m
- TENUREDescribes how you own a property. There are different types of tenure - freehold, leasehold, and commonhold.Read more about tenure in our glossary page.
Freehold
Key features
- FIVE BEDROOMS
- WELL PRESENTED ACCOMMODATION
- FAMILY BATHROOM
- PARKING
- VIEWING HIGHLY RECOMMENDED
- NO CHAIN
Description
A deceptively spacious and characterful home, offering well-presented accommodation arranged over three floors and providing a versatile layout ideal for modern family living. This attractive, chain-free property combines period features with a neutral and welcoming finish throughout, creating a comfortable home with plenty of natural charm.
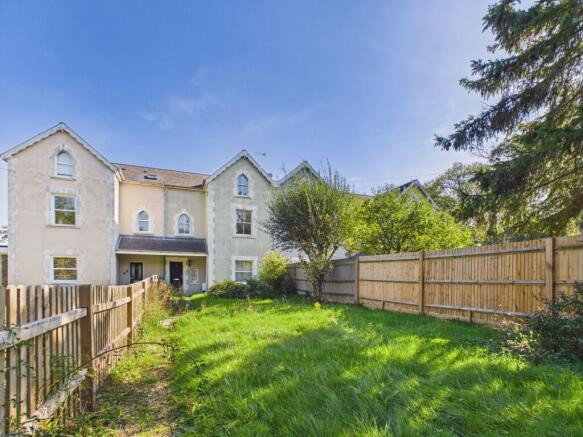
To the front of the property is a generous lawned garden, providing an attractive approach and a pleasant area of outdoor space. There is also a private parking area, while to the rear is a private courtyard garden, offering a low-maintenance space for relaxing, entertaining or enjoying the warmer months.
Internally, the accommodation is neutrally decorated throughout and retains a number of appealing character features, including high ceilings which add to the sense of space and light. The three-storey layout provides excellent flexibility, with the upper floors benefiting from lovely, elevated views across the neighboring countryside.
The property is ideally positioned for access to the amenities and transport links of Polegate. Polegate High Street and railway station are approximately 1.5 miles away, with the station providing direct connections towards London Victoria, Brighton and Lewes, making this an appealing choice for commuters as well as those looking to enjoy the surrounding countryside and nearby towns.
Overall, this is a charming and surprisingly spacious home that offers character, outdoor space, private parking and excellent transport connections, while being offered to the market with the benefit of no onward chain.
EPC Rating: E
Front Garden & Parking
4.26m x 3.51m
(plus entrance lobby (13;'11x 11'6)The property is set back from the access road and has a private parking area for two vehicles. A picket fence and gate opens through to the garden. There's a lawn area with a pathway leading to the front door.
Living Room
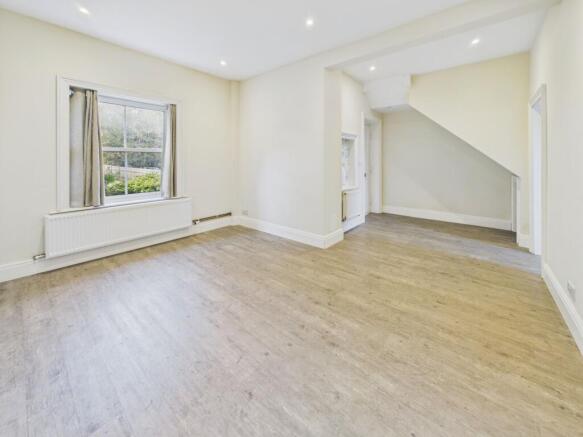
plus entrance lobby (13'11" x 11'6" pl - This lovely reception room has high ceilings, two windows as well as grey wood effect LVT flooring which runs throughout the ground floor. Inset ceiling spotlights, powerpoints and under stairs storage.
Kitchen
6.33m x 2.29m
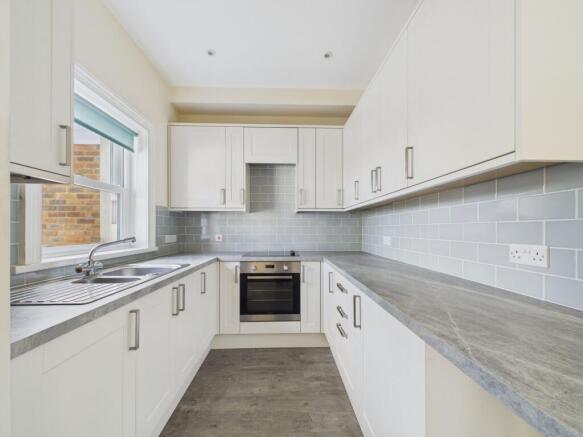
A contemporary kitchen which is formed of a range of wall and floor units finished with cream cabinetry and stone effect worktop. Built in oven, ceramic hob and concealed extractor over. One and half bowl stainless steel sink that is set beneath a double glazed window. There's a further double glazed window in the dining area. Inset ceiling spotlights and powerpoints.
Utility Room
3.64m x 1.3m
Floor mounted storage unit with worktop over and further space for appliances. Double glazed window and door that leads out to the rear garden. Radiator, powerpoints and inset ceiling spotlights.
First Floor Landing
Double glazed window to the front aspect. Ceiling lighting and carpet.
Bedroom 1
3.9m x 3.13m
Views of the neighbouring countryside can be enjoyed from this room which also has high ceilings. Inset ceiling spotlights, carpet, radiator and powerpoints.
Bedroom 2
3.74m x 3.07m
Double glazed sash style window to the front aspect. Carpet, radiator, inset ceiling spotlights and powerpoints.
Bathroom
3.16m x 2.58m
A beautiful heritage style suite that is in keeping with the era of the house, but offers modern day comfort. Including corner shower cubicle with rainfall shower head, bath with mixer taps, pedestal basin with mirror over and toilet with concealed cistern. Inset ceiling spotlights, double glazed sash window with frosted film, chrome heritage radiator, vinyl flooring and extractor.
Second Floor
Loft hatch and lighting.
Bedroom 3
Double glazed sash window to the front aspect that is externally framed with a Gothic style stone arch. Radiator, inset ceiling spotlights, carpet and powerpoints.
Bedroom 4
3.11m x 2.58m
Double glazed window with views over neighbouring fields to the rear. Radiator, carpet, inset ceiling spotlights and powerpoints.
Bedroom 5
1.65m x 1.19m
Double glazed window with views over neighbouring fields to the rear. Radiator, carpet, inset ceiling spotlights and powerpoints.
Cloakroom
Toilet, pedestal basin, extractor, vinyl flooring and ceiling light.
Rear Garden
A hard standing space which is enclosed with walls and fencing. Storage cupboard which houses the boiler and water cylinder.
Disclaimer
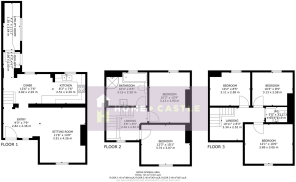
All dimensions supplied are approximate and to be used for guidance purposes only. They do not form part of any contract. No systems or appliances have been tested. Kitchen appliances shown on the floor plan are for illustration purposes only and are only included if integrated, built-in, or specifically stated.
Disclaimer
All dimensions supplied are approximate and to be used for guidance purposes only. They do not form part of any contract. No systems or appliances have been tested. Kitchen appliances shown on the floor plan are for illustration purposes only and are only included if integrated, built-in, or specifically stated.
- COUNCIL TAXA payment made to your local authority in order to pay for local services like schools, libraries, and refuse collection. The amount you pay depends on the value of the property.Read more about council Tax in our glossary page.
- Ask agent
- PARKINGDetails of how and where vehicles can be parked, and any associated costs.Read more about parking in our glossary page.
- Yes
- GARDENA property has access to an outdoor space, which could be private or shared.
- Yes
- ACCESSIBILITYHow a property has been adapted to meet the needs of vulnerable or disabled individuals.Read more about accessibility in our glossary page.
- Ask agent
Hailsham Road, Polegate, BN26

Add an important place to see how long it'd take to get there from our property listings.
__mins driving to your place
Affordability

About Home + Castle, Covering East Sussex and surrounding areas
4 Millfields, Station Road, Polegate, East Sussex BN26 6AS
Notes
Staying secure when looking for property
Ensure you're up to date with our latest advice on how to avoid fraud or scams when looking for property online.
Visit our security centre to find out moreDisclaimer - Property reference 30580082-dad7-42f0-ac58-61f2d7d42c7d. The information displayed about this property comprises a property advertisement. Rightmove.co.uk makes no warranty as to the accuracy or completeness of the advertisement or any linked or associated information, and Rightmove has no control over the content. This property advertisement does not constitute property particulars. The information is provided and maintained by Home + Castle, Covering East Sussex and surrounding areas. Please contact the selling agent or developer directly to obtain any information which may be available under the terms of The Energy Performance of Buildings (Certificates and Inspections) (England and Wales) Regulations 2007 or the Home Report if in relation to a residential property in Scotland.
*This is the average speed from the provider with the fastest broadband package available at this postcode. The average speed displayed is based on the download speeds of at least 50% of customers at peak time (8pm to 10pm). Fibre/cable services at the postcode are subject to availability and may differ between properties within a postcode. Speeds can be affected by a range of technical and environmental factors. The speed at the property may be lower than that listed above. You can check the estimated speed and confirm availability to a property prior to purchasing on the broadband provider's website. Providers may increase charges. The information is provided and maintained by Decision Technologies Limited. **This is indicative only and based on a 2-person household with multiple devices and simultaneous usage. Broadband performance is affected by multiple factors including number of occupants and devices, simultaneous usage, router range etc. For more information speak to your broadband provider.